Welcome to 1238 Prairie Hill Cir! This home’s unique floorplan is perfect for families of any size and features 3 bedrooms on the open-concept main floor and 2 bedrooms in the massive finished basement. You and your family will love the “breezeway”, built-for-life owner’s entry through the courtyard-style 3-car garage. This breezeway houses a drop zone, storage or coat closet, laundry space with counter and pantry in a long hallway flooded with natural light that leads you to the split-bedroom master bedroom suite to the right and the rest of the home to the left. The master bedroom suite features a good-sized bedroom, a large master bathroom complete with a walk-in shower and a walk-in closet with off-season storage. If entering at the front of the home, you are met by the quaint porch and just through the front door, you’re greeted by the open-concept entry, living, kitchen and dining room and the stairs that lead to the basement. Through the hallway off the kitchen you’ll access bedrooms 2 and 3 and the large hall bathroom. The finished basement has a massive family room, a 3rd full bathroom, bedrooms 4 and 5 and a decent amount of dedicated storage space. The deck and patio are ready for occasions filled with fun and laughter as you entertain family and friends. This home is equipped with a Water Filtration System for soft water and Solar Panels which drastically lower your monthly energy bills and saving you money every month. Your family is sure to enjoy this home’s location and easy access to the highly anticipated development of the “Park Centre.” This sprawling 48-acre mixed-use development project will offer retail shops, restaurants, medical offices, and other services. This home is a must see in a growing community! Contact me today to schedule your private showing before it is gone.
Sold-co-op w/mbr
Price Unknown
1238 E Prairie Hill Cir, Wichita, KS 67219
5beds
2,385sqft
Single Family Onsite Built
Built in 2021
7,840 Square Feet Lot
$347,800 Zestimate®
$--/sqft
$2,318 Estimated rent
Home value
$347,800
Estimated sales range
Not available
$2,318/mo
Zestimate® history
Owner options
List your home for rent
$2,318/mo
Rent Zestimate®
Find your next renter with Zillow Rental Manager. Plus, with online applications, you can quickly screen prospective tenants – for free.
$2,318/mo
Rent Zestimate®
Refinance and save
$335/mo
Est. payment
Refinancing to a lower rate could help reduce your monthly payments and save thousands over the life of the loan.
$335/mo
Est. payment
Explore your selling options
Work with a Zillow partner agent
Leverage their expertise and Zillow's premium Showcase listings to get your home seen by more buyers.
Get startedList with your own agent
Get your home in front of millions of buyers by listing it on Zillow.
Learn how to do itSell it yourself
Take full control of how buyers see your home on Zillow by listing For Sale by Owner (FSBO).
List your homeWhat's special
Zillow last checked:
Listing updated:
Listed by:
Jerry Pennington 316-516-8728,
Keller Williams Signature Partners, LLC
Bought with:
Jerry Pennington, 00244904
Source: SCKMLS as distributed by MLS GRID,MLS#: 658036
Facts & features
Interior
Bedrooms & bathrooms
- Bedrooms: 5
- Bathrooms: 3
- Full bathrooms: 3
Primary bedroom
- Description: Carpet
- Level: Main
- Area: 182
- Dimensions: 13 x 14
Family room
- Description: Carpet
- Level: Basement
- Area: 494
- Dimensions: 19 x 26
Kitchen
- Description: Luxury Vinyl
- Level: Main
- Area: 110
- Dimensions: 11 x 10
Living room
- Description: Luxury Vinyl
- Level: Main
- Area: 108
- Dimensions: 12 x 9
Heating
- Forced Air, Heat Pump, Zoned, Natural Gas
Cooling
- Central Air, Zoned, Electric
Appliances
- Included: Dishwasher, Disposal, Microwave, Refrigerator, Range
- Laundry: Main Level
Features
- Ceiling Fan(s), Walk-In Closet(s)
- Flooring: Laminate
- Basement: Finished
- Has fireplace: No
Interior area
- Total interior livable area: 2,385 sqft
- Finished area above ground: 1,404
- Finished area below ground: 981
Property
Parking
- Total spaces: 3
- Parking features: Attached, Garage Door Opener, Side Load
- Garage spaces: 3
Features
- Levels: One
- Stories: 1
- Patio & porch: Patio, Deck
- Exterior features: Guttering - ALL, Sprinkler System
Lot
- Size: 7,840 Square Feet
- Features: Standard
Details
- Parcel number: 087095160130303500
Construction
Type & style
- Home type: SingleFamily
- Architectural style: Ranch
- Property subtype: Single Family Onsite Built
Materials
- Frame w/Less than 50% Mas
- Foundation: Full, View Out
- Roof: Composition
Condition
- Year built: 2021
Utilities & green energy
- Utilities for property: Public
Community & HOA
Community
- Features: Lake
- Subdivision: VILLAGE ESTATES
HOA
- Has HOA: Yes
- Services included: Gen. Upkeep for Common Ar
- HOA fee: $335 annually
Location
- Region: Wichita
Financial & listing details
- Tax assessed value: $342,200
- Annual tax amount: $6,565
- Date on market: 7/4/2025
- Cumulative days on market: 112 days
- Ownership: Individual
- Road surface type: Paved
Price history
Price history is unavailable.
Public tax history
| Year | Property taxes | Tax assessment |
|---|---|---|
| 2025 | $6,613 +0.7% | $39,353 +2.2% |
| 2024 | $6,565 -2.5% | $38,491 |
| 2023 | $6,732 | $38,491 |
| 2022 | -- | -- |
| 2021 | $1,699 | -- |
| 2020 | -- | $1,512 |
| 2019 | -- | $1,512 +687.5% |
| 2018 | -- | $192 |
| 2017 | -- | -- |
| 2016 | -- | -- |
| 2015 | -- | -- |
| 2014 | -- | -- |
| 2013 | -- | -- |
| 2012 | -- | -- |
Find assessor info on the county website
Neighborhood: 67219
Nearby homes
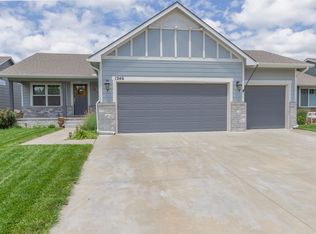
- $324,1004 bd3 ba2.3k sqft1246 E Prairie Hill Cir, Park City, KS 67219Off Market
- $348,5004 bd3 ba1.3k sqft1230 E Prairie Hill Cir, Wichita, KS 67219Off Market
- $--5 bd3 ba2.1k sqft1254 E Prairie Hill Cir, Park City, KS 67219Sold

- $283,6004 bd4 ba2.2k sqft1243 E Village Estates Dr, Wichita, KS 67219Off Market

- $252,2002 bd3 ba1.2k sqft1233 E Village Estates Dr, Wichita, KS 67219Off Market
- $279,5005 bd3 ba1.2k sqft5856 N Ashford St, Wichita, KS 67219Off Market
- $314,4004 bd3 ba1.3k sqft1201 E Prairie Hill Cir, Wichita, KS 67219Off Market
- $--4 bd3 ba1.9k sqft1241 E Prairie Hill Cir, Park City, KS 67219Sold
Nearby schools
GreatSchools rating
- 4/10Chisholm Trail Elementary SchoolGrades: PK-5Distance: 0.3 mi
- 2/10Stucky Middle SchoolGrades: 6-8Distance: 2.5 mi
- 1/10Heights High SchoolGrades: 9-12Distance: 1.3 mi
Schools provided by the listing agent
- Elementary: Chisholm Trail
- Middle: Stucky
- High: Heights
Source: SCKMLS as distributed by MLS GRID. This data may not be complete. We recommend contacting the local school district to confirm school assignments for this home.
Sell for more on Zillow
Get a Zillow Showcase℠ listing at no additional cost and you could sell for .
$347,800
2% more
+$6,956
With Zillow Showcase(estimated)
$354,756
Sell for more on Zillow
Get a Zillow Showcase℠ listing at no additional cost and you could sell for .
$347,800
2% more
+$6,956
With Zillow Showcase(estimated)
$354,756
- Kansas
- Sedgwick County
- Park City
- 67219
- 1238 E Prairie Hill Cir
