This adorable 3/2 home is located on a corner lot in Valrico just a few blocks from State Road 60, and it's MOVE-IN READY! No HOA...No CDD, and in Flood Zone X, so NO required Flood Insurance! With a SCREENED-IN BACK PATIO and a LARGE, FENCED BACKYARD, you'll love the possibilities this home can bring! Updates in the kitchen include STAINLESS APPLIANCES, beautiful light-colored cabinets, and grey stone countertops! There's also room for a sizeable table in the kitchen too! Ceramic tile flooring is in the kitchen, and a gorgeous luxury vinyl plank in the living room. NEWER 2016 ROOF.....2022 HVAC.....2017 RHEEM HOT WATER HEATER. There's a large 24x12 SHED=DETACHED GARAGE in the backyard that can be used for storage, a workshop, or a place to tinker. Great schools and close to numerous restaurants, supermarkets, and shopping! This home is priced to sell!!!
Sold for $270,000
$270,000
1238 EDGERTON DRIVE, VALRICO, FL 33594
3beds
924sqft
Single Family Residence
Built in 1986
8,106 Square Feet Lot
$278,300 Zestimate®
$292/sqft
$2,236 Estimated rent
Home value
$278,300
$264,000 - $292,000
$2,236/mo
Zestimate® history
Owner options
List your home for rent
$2,236/mo
Rent Zestimate®
Find your next renter with Zillow Rental Manager. Plus, with online applications, you can quickly screen prospective tenants – for free.
$2,236/mo
Rent Zestimate®
Refinance and save
$1,890/mo
Est. payment
Refinancing to a lower rate could help reduce your monthly payments and save thousands over the life of the loan.
$1,890/mo
Est. payment
Explore your selling options
Work with a Zillow partner agent
Leverage their expertise and Zillow's premium Showcase listings to get your home seen by more buyers.
Get startedList with your own agent
Get your home in front of millions of buyers by listing it on Zillow.
Learn how to do itSell it yourself
Take full control of how buyers see your home on Zillow by listing For Sale by Owner (FSBO).
List your homeWhat's special
Fenced backyardScreened-in back patioClose to numerous restaurantsGreat schoolsBeautiful light-colored cabinetsGorgeous luxury vinyl plankSizeable table
Zillow last checked:
Listing updated:
Listed by:
Karen Chastain 813-679-8544,
KELLER WILLIAMS SUBURBAN TAMPA 813-684-9500
Bought with:
Maria Orozco, 3384322
RE/MAX ALLIANCE GROUP
Source: Stellar MLS,MLS#: T3465150 Originating MLS: Tampa
Originating MLS: Tampa
Facts & features
Interior
Bedrooms & bathrooms
- Bedrooms: 3
- Bathrooms: 2
- Full bathrooms: 2
Primary bedroom
- Features: Ceiling Fan(s), Built-in Closet
- Level: First
- Dimensions: 12x14
Bedroom 2
- Features: Ceiling Fan(s), Built-in Closet
- Level: First
Bedroom 3
- Features: Ceiling Fan(s), Built-in Closet
- Level: First
Kitchen
- Level: First
- Dimensions: 8x12
Kitchen
- Features: Ceiling Fan(s), Stone Counters
- Level: First
Living room
- Features: Ceiling Fan(s)
- Level: First
- Dimensions: 12x14
Heating
- Central
Cooling
- Central Air
Appliances
- Included: Dishwasher, Electric Water Heater, Microwave, Range, Refrigerator
- Laundry: In Garage
Features
- Ceiling Fan(s), Eating Space In Kitchen, High Ceilings, Primary Bedroom Main Floor, Thermostat, Vaulted Ceiling(s)
- Flooring: Carpet, Ceramic Tile
- Windows: Blinds
- Has fireplace: No
Interior area
- Total structure area: 1,448
- Total interior livable area: 924 sqft
Property
Parking
- Total spaces: 1
- Parking features: Driveway, Garage Door Opener
- Garage spaces: 1
- Has uncovered spaces: Yes
Features
- Levels: One
- Stories: 1
- Patio & porch: Covered, Rear Porch, Screened
- Exterior features: Other
- Fencing: Chain Link
Lot
- Size: 8,106 Square Feet
- Dimensions: 85 x 96
- Features: Corner Lot
Details
- Additional structures: Shed(s), Storage
- Parcel number: U32292134C00000300042.0
- Zoning: RSC-6
- Special conditions: None
Construction
Type & style
- Home type: SingleFamily
- Architectural style: Contemporary
- Property subtype: Single Family Residence
Materials
- Block
- Foundation: Slab
- Roof: Shingle
Condition
- New construction: No
- Year built: 1986
Utilities & green energy
- Sewer: Public Sewer
- Water: Public
- Utilities for property: Electricity Connected, Public
Community & HOA
Community
- Features: Sidewalks
- Pet fee: $0 monthly
- Subdivision: MULRENNAN GROVES NORTH UNIT II
HOA
- Has HOA: No
Location
- Region: Valrico
Financial & listing details
- Price per square foot: $292/sqft
- Tax assessed value: $190,366
- Annual tax amount: $1,005
- Date on market: 9/14/2023
- Cumulative days on market: 7 days
- Listing terms: Cash,Conventional,FHA,VA Loan
- Ownership: Fee Simple
- Total actual rent: 0
- Electric utility on property: Yes
- Road surface type: Paved
Price history
| Date | Event | Price |
|---|---|---|
| 10/18/2023 | Sold | $270,000-6.9%$292/sqft |
Source:  Stellar MLS #T3465150 Report a problem Stellar MLS #T3465150 Report a problem | ||
| 9/21/2023 | Pending sale | $290,000$314/sqft |
Source: Stellar MLS #T3465150 Report a problem | ||
| 9/14/2023 | Listed for sale | $290,000+84.1%$314/sqft |
Source: Stellar MLS #T3465150 Report a problem | ||
| 12/12/2006 | Sold | $157,500+437.5%$170/sqft |
Source: Stellar MLS #T2204108 Report a problem | ||
| 4/27/1998 | Sold | $29,300$32/sqft |
Source: Public Record Report a problem | ||
Public tax history
| Year | Property taxes | Tax assessment |
|---|---|---|
| 2025 | $4,127 +7.5% | $190,366 +2.2% |
| 2024 | $3,839 +246.9% | $186,274 +170.2% |
| 2023 | $1,107 +10.1% | $68,934 +3% |
| 2022 | $1,005 +1.1% | $66,926 +3% |
| 2021 | $994 +6.8% | $64,977 +1.4% |
| 2020 | $930 +6.5% | $64,080 +2.3% |
| 2019 | $873 | $62,639 +1.9% |
| 2018 | $873 +0.2% | $61,471 -31.4% |
| 2017 | $872 +0.8% | $89,673 +52.1% |
| 2016 | $865 +2.1% | $58,969 +0.7% |
| 2015 | $847 +0.9% | $58,559 +0.8% |
| 2014 | $839 | $58,094 +1.5% |
| 2013 | $839 -1.6% | $57,235 +1.7% |
| 2012 | $853 -8.9% | $56,278 -15.5% |
| 2011 | $936 -7.7% | $66,631 -12.5% |
| 2010 | $1,014 -25.5% | $76,153 -18.6% |
| 2009 | $1,362 -18.2% | $93,520 -14.1% |
| 2008 | $1,665 -30.2% | $108,830 -16.9% |
| 2007 | $2,386 +130% | $130,967 +111.8% |
| 2006 | $1,037 +1.3% | $61,826 +3% |
| 2005 | $1,023 | $60,025 +3% |
| 2004 | -- | $58,277 +2.8% |
| 2003 | -- | $56,682 +2.4% |
| 2002 | -- | $55,354 +1.6% |
| 2001 | -- | $54,482 -11.6% |
| 2000 | $887 | $61,634 |
Find assessor info on the county website
Neighborhood: 33594
Nearby homes
- $290,0003 bd2 ba1.1k sqft1236 Edgerton Dr, Valrico, FL 33594Sold

- $296,4003 bd2 ba1.3k sqft1208 Piney Branch Cir, Valrico, FL 33594Off Market
- $279,8003 bd2 ba924 sqft1210 Piney Branch Cir, Valrico, FL 33594Off Market
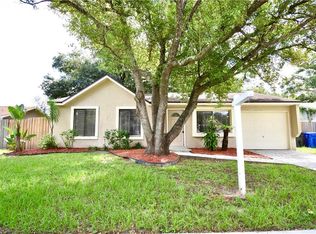
- $313,6003 bd2 ba1.3k sqft1237 Edgerton Dr, Valrico, FL 33594Off Market

- $287,5003 bd2 ba924 sqft1201 Piney Branch Cir, Valrico, FL 33594Off Market
- $279,7003 bd2 ba924 sqft1234 Edgerton Dr, Valrico, FL 33594Off Market
- $284,5003 bd2 ba924 sqft1203 Piney Branch Cir, Valrico, FL 33594Off Market
- $304,8003 bd2 ba1.3k sqft1239 Edgerton Dr, Valrico, FL 33594Off Market
Nearby schools
GreatSchools rating
- 4/10Nelson Elementary SchoolGrades: PK-5Distance: 1.6 mi
- 6/10Mulrennan Middle SchoolGrades: 6-8Distance: 0.9 mi
- 4/10Durant High SchoolGrades: 9-12Distance: 4 mi
Schools provided by the listing agent
- Elementary: Nelson-HB
- Middle: Mulrennan-HB
- High: Durant-HB
Source: Stellar MLS. This data may not be complete. We recommend contacting the local school district to confirm school assignments for this home.
Get a cash offer in 3 minutes
Find out how much your home could sell for in as little as 3 minutes with a no-obligation cash offer.
Estimated market value
$278,300
Get a cash offer in 3 minutes
Find out how much your home could sell for in as little as 3 minutes with a no-obligation cash offer.
Estimated market value
$278,300
- Florida
- Hillsborough County
- Valrico
- 33594
- 1238 EDGERTON DRIVE
Nearby cities
Nearby zip codes
Other Valrico Topics
