The Denver floorplan is the epitome of maintenance free modern living. As you continue through the foyer, you'll discover a spacious kitchen that gracefully overlooks the dining and living areas. This open concept design liberates homeowners from any sense of confinement, giving you the freedom to live and entertain as you please. Journeying upstairs, space is anything but limited. The hallways graciously guide you to three bedrooms, each one eagerly awaiting its purpose. The primary suite exudes grandeur, with a bathroom that promises pampering and a closet that offers ample space for all your needs. But the Denver is more than just a beautiful home; it's a gateway to a lifestyle of convenience and comfort. Proximity to schools, parks, shopping, and dining ensures that you can enjoy suburban tranquility without sacrificing urban accessibility. Make this your home!
Sold for $291,000
$291,000
1238 Evelynnview Ln #95, Charlotte, NC 28284
3beds
1,678sqft
Stick/Site Built, Residential, Townhouse
Built in 2024
0.05 Acres Lot
$280,600 Zestimate®
$--/sqft
$1,926 Estimated rent
Home value
$280,600
$267,000 - $295,000
$1,926/mo
Zestimate® history
Owner options
List your home for rent
$1,926/mo
Rent Zestimate®
Find your next renter with Zillow Rental Manager. Plus, with online applications, you can quickly screen prospective tenants – for free.
$1,926/mo
Rent Zestimate®
Refinance and save
$1,940/mo
Est. payment
Refinancing to a lower rate could help reduce your monthly payments and save thousands over the life of the loan.
$1,940/mo
Est. payment
Explore your selling options
Work with a Zillow partner agent
Leverage their expertise and Zillow's premium Showcase listings to get your home seen by more buyers.
Get startedList with your own agent
Get your home in front of millions of buyers by listing it on Zillow.
Learn how to do itSell it yourself
Take full control of how buyers see your home on Zillow by listing For Sale by Owner (FSBO).
List your homeWhat's special
Zillow last checked:
Listing updated:
Listed by:
Amber McCullen 404-991-9933,
DR Horton,
Martha Burton 336-276-9441,
DR Horton
Bought with:
Chris Martin, 339389
Tri County Real Estate
Source: Triad MLS,MLS#: 1131834
Facts & features
Interior
Bedrooms & bathrooms
- Bedrooms: 3
- Bathrooms: 3
- Full bathrooms: 2
- 1/2 bathrooms: 1
- Main level bathrooms: 1
Primary bedroom
- Level: Second
- Dimensions: 11.83 x 16
Bedroom 2
- Level: Second
- Dimensions: 10.33 x 11.42
Bedroom 3
- Level: Second
- Dimensions: 10.5 x 11
Dining room
- Level: Main
- Dimensions: 8.5 x 15.75
Living room
- Level: Main
- Dimensions: 12.67 x 16
Heating
- Heat Pump, Electric
Cooling
- Central Air, Heat Pump
Appliances
- Included: Dishwasher, Free-Standing Range, Cooktop, Electric Water Heater
- Laundry: Dryer Connection, Laundry Room, Washer Hookup
Features
- Kitchen Island, Pantry
- Flooring: Carpet, Vinyl
- Has basement: No
- Has fireplace: No
Interior area
- Total structure area: 1,678
- Total interior livable area: 1,678 sqft
- Finished area above ground: 1,678
Property
Parking
- Total spaces: 1
- Parking features: Driveway, Garage, Garage Door Opener, Attached, Garage Faces Front
- Attached garage spaces: 1
- Has uncovered spaces: Yes
Features
- Levels: Two
- Stories: 2
- Pool features: Community
- Fencing: Privacy
Lot
- Size: 0.05 Acres
Details
- Parcel number: 6874460966000
- Zoning: Residential
- Special conditions: Owner Sale
Construction
Type & style
- Home type: Townhouse
- Property subtype: Stick/Site Built, Residential, Townhouse
Materials
- Vinyl Siding
- Foundation: Slab
Condition
- New Construction
- New construction: Yes
- Year built: 2024
Utilities & green energy
- Sewer: Public Sewer
- Water: Public
Community & HOA
Community
- Subdivision: Glennview
HOA
- Has HOA: Yes
- HOA fee: $180 monthly
Location
- Region: Charlotte
Financial & listing details
- Date on market: 2/1/2024
- Cumulative days on market: 95 days
- Listing agreement: Exclusive Right To Sell
- Listing terms: Cash,Conventional,FHA,VA Loan
Price history
| Date | Event | Price |
|---|---|---|
| 6/11/2024 | Sold | $291,000-1.4% |
Source:  Triad MLS #1131834 Report a problem Triad MLS #1131834 Report a problem | ||
| 5/6/2024 | Pending sale | $294,990 |
Source: Triad MLS #1131834 Report a problem | ||
| 2/1/2024 | Listed for sale | $294,990 |
Source: Triad MLS #1131834 Report a problem | ||
Public tax history
Tax history is unavailable.
Neighborhood: 28284
Nearby homes
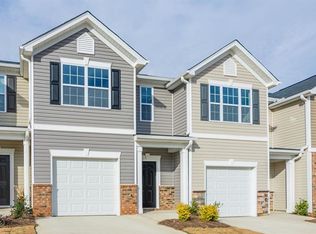
- $260,0003 bd3 ba1.4k sqft1191 Evelynnview Ln #257, Kernersville, NC 27284Sold
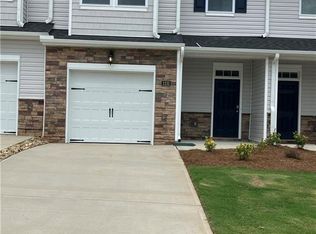
- $280,0003 bd3 ba1.6k sqft1231 Evelynnview Ln, Kernersville, NC 28284Sold
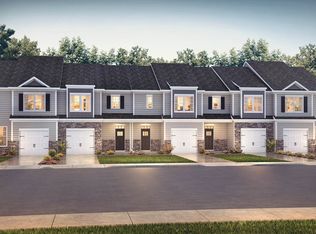
- $281,1003 bd3 ba1.6k sqft1231 Evelynnview Ln, Kernersville, NC 27284Off Market
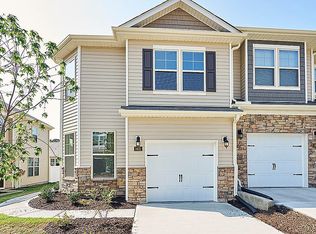
- $311,9903 bd3 ba1.7k sqft1232 Evelynnview Ln #92, Charlotte, NC 28284Sold
- $270,0003 bd3 ba1.6k sqft1215 Evelynnview Ln, Kernersville, NC 27284Sold
- $272,0003 bd3 ba1.6k sqft1227 Evelynnview Ln, Kernersville, NC 27284Sold
- $310,0003 bd3 ba1.7k sqft1245 Evelynnview Ln #233, Kernersville, NC 28284Sold
- $290,9903 bd3 ba1.7k sqft1233 Evelynnview Ln #239, Kernersville, NC 28284Sold
Nearby schools
GreatSchools rating
- 5/10Union Cross ElementaryGrades: PK-5Distance: 2 mi
- 2/10Southeast MiddleGrades: 6-8Distance: 1 mi
- 1/10R B Glenn HighGrades: 9-12Distance: 0.7 mi
Schools provided by the listing agent
- Elementary: Union Cross
- Middle: Southeast
Source: Triad MLS. This data may not be complete. We recommend contacting the local school district to confirm school assignments for this home.


Get pre-qualified for a loan
At Zillow Home Loans, we can pre-qualify you in as little as 5 minutes with no impact to your credit score.An equal housing lender. NMLS #10287.
- North Carolina
- Forsyth County
- Kernersville
- 28284
- 1238 Evelynnview Ln Unit 95
Nearby cities
Nearby neighborhoods
Nearby zip codes
Other Kernersville Topics
