Nestled at the end of a tranquil cul-de-sac, this 2 story residence presents a blend of elegance & functionality. Step inside the grand foyer & discover a world of luxury. As you enter through the main doorway, you'll be captivated by the grandeur of the entryway w/ a double-sided gas log marble fireplace that exudes warmth & charm. Ascend the beautiful stairway to the 2nd floor, where you'll find 2 bedrooms sharing a full bath. The main floor boasts a cozy living room, a welcoming family room, & a formal dining room ideal for hosting gatherings. The gourmet kitchen has granite counters & plenty of cabinet space, & a convenient breakfast bar. Adjacent to the kitchen, the laundry room ensures convenience & efficiency in daily chores. A highlight of the main floor is the stunning sunroom, providing a serene retreat for relaxation or entertainment. A marble half bath adds a touch of luxury, while an office w/ built-in cabinets offers a quiet space for work or study. The primary suite features a marble fireplace and an ensuite bathroom w/ a cathedral ceiling & a luxurious soaking jet tub & walk-in shower. His & hers walk-in closets provide ample storage & convenience. Descend to the fully finished walk-out basement, where endless entertainment possibilities await. A spacious rec room, complete w/ built-in cabinets & a fireplace, is perfect for movie nights. A well-appointed bar ensures refreshments are always at hand, while an exercise room offers a space for fitness enthusiasts. A bedroom & full bath provide comfort for guests or family members. Step outside to the expansive backyard, where a concrete patio awaits for outdoor entertaining or simply enjoying the natural beauty of the surroundings. A screened-in porch offers additional options for outdoor enjoyment in all seasons. Situated on nearly 2 acres of partially wooded land w/ a tranquil creek running through it, this property offers an opportunity to experience the beauty of nature & comfort of luxury living.
Sold
$600,000
1238 Fawn Ridge Ct, Anderson, IN 46011
4beds
5,868sqft
Residential, Single Family Residence
Built in 1998
1.89 Acres Lot
$671,200 Zestimate®
$102/sqft
$3,414 Estimated rent
Home value
$671,200
$611,000 - $738,000
$3,414/mo
Zestimate® history
Owner options
List your home for rent
$3,414/mo
Rent Zestimate®
Find your next renter with Zillow Rental Manager. Plus, with online applications, you can quickly screen prospective tenants – for free.
$3,414/mo
Rent Zestimate®
Refinance and save
$2,917/mo
Est. payment
Refinancing to a lower rate could help reduce your monthly payments and save thousands over the life of the loan.
$2,917/mo
Est. payment
Explore your selling options
Work with a Zillow partner agent
Leverage their expertise and Zillow's premium Showcase listings to get your home seen by more buyers.
Get startedList with your own agent
Get your home in front of millions of buyers by listing it on Zillow.
Learn how to do itSell it yourself
Take full control of how buyers see your home on Zillow by listing For Sale by Owner (FSBO).
List your homeWhat's special
Zillow last checked:
Listing updated:
Listed by:
Kenneth Miller 765-425-3245,
F.C. Tucker/Prosperity
Bought with:
Kenneth Miller
F.C. Tucker/Prosperity
Source: MIBOR as distributed by MLS GRID,MLS#: 21975929
Facts & features
Interior
Bedrooms & bathrooms
- Bedrooms: 4
- Bathrooms: 4
- Full bathrooms: 3
- 1/2 bathrooms: 1
- Main level bathrooms: 2
- Main level bedrooms: 1
Primary bedroom
- Features: Carpet
- Level: Main
- Area: 308 Square Feet
- Dimensions: 14x22
Bedroom 2
- Features: Carpet
- Level: Upper
- Area: 209 Square Feet
- Dimensions: 11x19
Bedroom 3
- Features: Carpet
- Level: Upper
- Area: 192 Square Feet
- Dimensions: 12x16
Bedroom 4
- Features: Carpet
- Level: Basement
- Area: 204 Square Feet
- Dimensions: 12x17
Dining room
- Features: Carpet
- Level: Main
- Area: 224 Square Feet
- Dimensions: 14x16
Exercise room
- Features: Carpet
- Level: Basement
- Area: 196 Square Feet
- Dimensions: 14x14
Family room
- Features: Carpet
- Level: Main
- Area: 294 Square Feet
- Dimensions: 14x21
Kitchen
- Features: Other
- Level: Main
- Area: 513 Square Feet
- Dimensions: 19x27
Laundry
- Features: Other
- Level: Main
- Area: 99 Square Feet
- Dimensions: 9x11
Living room
- Features: Carpet
- Level: Main
- Area: 336 Square Feet
- Dimensions: 14x24
Office
- Features: Carpet
- Level: Main
- Area: 121 Square Feet
- Dimensions: 11x11
Play room
- Features: Tile-Ceramic
- Level: Basement
- Area: 540 Square Feet
- Dimensions: 18x30
Sun room
- Features: Carpet
- Level: Main
- Area: 204 Square Feet
- Dimensions: 12x17
Heating
- Forced Air, High Efficiency (90%+ AFUE )
Cooling
- Has cooling: Yes
Appliances
- Included: Electric Cooktop, Dishwasher, Dryer, Disposal, Gas Water Heater, Microwave, Oven, Double Oven, Refrigerator, Washer, Water Softener Owned
- Laundry: Main Level
Features
- Attic Pull Down Stairs, Double Vanity, Breakfast Bar, Cathedral Ceiling(s), Entrance Foyer, Ceiling Fan(s), Eat-in Kitchen, Walk-In Closet(s)
- Windows: Wood Frames
- Basement: Finished
- Attic: Pull Down Stairs
- Number of fireplaces: 4
- Fireplace features: Double Sided, Basement, Gas Log, Living Room, Primary Bedroom, Recreation Room, Other
Interior area
- Total structure area: 5,868
- Total interior livable area: 5,868 sqft
- Finished area below ground: 1,225
Property
Parking
- Total spaces: 3
- Parking features: Attached, Concrete, Garage Door Opener
- Attached garage spaces: 3
Features
- Levels: Two
- Stories: 2
- Patio & porch: Covered, Porch, Screened
- Has view: Yes
- View description: Creek/Stream, Trees/Woods
- Has water view: Yes
- Water view: Creek/Stream
Lot
- Size: 1.89 Acres
- Features: Cul-De-Sac, Irregular Lot, Mature Trees
Details
- Parcel number: 481103400010000003
- Horse amenities: None
Construction
Type & style
- Home type: SingleFamily
- Architectural style: Contemporary
- Property subtype: Residential, Single Family Residence
Materials
- Brick
- Foundation: Concrete Perimeter, Crawl Space
Condition
- New construction: No
- Year built: 1998
Utilities & green energy
- Electric: 200+ Amp Service
- Water: Municipal/City
Community & HOA
Community
- Subdivision: Deer Creek
HOA
- Has HOA: No
Location
- Region: Anderson
Financial & listing details
- Price per square foot: $102/sqft
- Tax assessed value: $626,900
- Annual tax amount: $5,986
- Date on market: 4/26/2024
- Cumulative days on market: 34 days
Price history
| Date | Event | Price |
|---|---|---|
| 6/28/2024 | Sold | $600,000-7.7%$102/sqft |
Source:  MIBOR as distributed by MLS GRID #21975929 Report a problem MIBOR as distributed by MLS GRID #21975929 Report a problem | ||
| 5/30/2024 | Pending sale | $650,000$111/sqft |
Source: MIBOR as distributed by MLS GRID #21975929 Report a problem | ||
| 4/26/2024 | Listed for sale | $650,000$111/sqft |
Source: MIBOR as distributed by MLS GRID #21975929 Report a problem | ||
Public tax history
| Year | Property taxes | Tax assessment |
|---|---|---|
| 2025 | $6,480 +8.3% | $626,900 +10.2% |
| 2024 | $5,986 -0.6% | $569,100 +9.5% |
| 2023 | $6,020 +10.8% | $519,600 -0.7% |
| 2022 | $5,431 +3.7% | $523,100 +11.6% |
| 2021 | $5,238 -9.9% | $468,700 -7.6% |
| 2020 | $5,813 +7.5% | $507,500 +1.7% |
| 2019 | $5,405 +18.4% | $499,200 +11.1% |
| 2018 | $4,564 +1.2% | $449,500 +0.8% |
| 2017 | $4,509 -1.1% | $446,000 +1.2% |
| 2016 | $4,557 +0.5% | $440,500 -2.1% |
| 2014 | $4,536 | $450,000 |
| 2013 | $4,536 | $450,000 |
| 2012 | $4,536 | $450,000 -18.1% |
| 2011 | -- | $549,500 |
| 2010 | $5,531 -14.2% | $549,500 -14.8% |
| 2009 | $6,450 | $645,000 +6.5% |
| 2006 | -- | $605,600 +0.8% |
| 2005 | -- | $600,900 |
Find assessor info on the county website
Neighborhood: 46011
Nearby homes
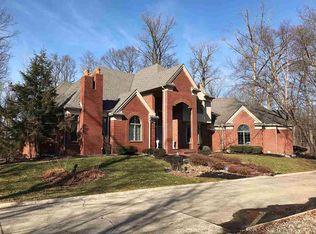
- $856,3004 bd4 ba4.2k sqft1246 Fawn Ridge Ct, Anderson, IN 46011Off Market
- $701,8005 bd8 ba6.5k sqft1226 Fawn Ridge Ct, Anderson, IN 46011Off Market
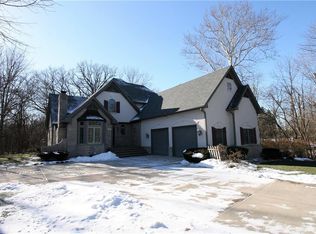
- $575,6003 bd4 ba4.5k sqft1245 Fawn Ridge Ct, Anderson, IN 46011Off Market
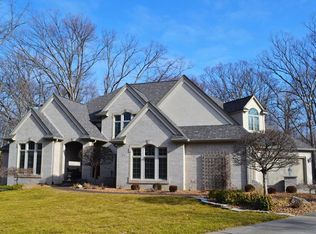
- $616,1005 bd5 ba5.1k sqft1214 Fawn Ridge Ct, Anderson, IN 46011Off Market
- $482,5003 bd3 ba3.3k sqft1233 Fawn Ridge Ct, Anderson, IN 46011Off Market
- $583,1003 bd3 ba5k sqft2620 Deer Creek Dr, Anderson, IN 46011Off Market
- $876,7003 bd3 ba4.8k sqft1119 Deer Creek Dr, Anderson, IN 46011Off Market
- $503,4003 bd3 ba3k sqft2532 Deer Creek Dr, Anderson, IN 46011Off Market
Nearby schools
GreatSchools rating
- 5/10Edgewood Elementary SchoolGrades: PK-4Distance: 1.7 mi
- 5/10Highland Jr High SchoolGrades: 7-8Distance: 4.5 mi
- 3/10Anderson High SchoolGrades: 9-12Distance: 4.4 mi
Schools provided by the listing agent
- Middle: Highland Middle School
Source: MIBOR as distributed by MLS GRID. This data may not be complete. We recommend contacting the local school district to confirm school assignments for this home.
Get a cash offer in 3 minutes
Find out how much your home could sell for in as little as 3 minutes with a no-obligation cash offer.
Estimated market value
$671,200
Get a cash offer in 3 minutes
Find out how much your home could sell for in as little as 3 minutes with a no-obligation cash offer.
Estimated market value
$671,200
- Indiana
- Madison County
- Anderson
- 46011
- 1238 Fawn Ridge Ct
