Welcome to this stunning newly built 4-bedroom, 2-bath home featuring timeless curb appeal with an all-brick exterior and side-entry garage. Step inside to an open-concept layout where the kitchen seamlessly overlooks the spacious living room—perfect for entertaining or everyday living. The kitchen is a chef’s dream with granite countertops, stainless steel appliances, and ample cabinetry. The owner’s suite boasts elegant tray ceilings, a generous walk-in closet, and a spa-like bathroom with double vanities, granite counters, a soaking tub, and a separate walk-in shower. Three additional bedrooms offer plenty of space for family, guests, or a home office. Enjoy the outdoors in your fully fenced backyard, ideal for relaxing or hosting gatherings. Located in a desirable community close to shopping, dining, and with easy access to the interstate, this home combines comfort and convenience in one perfect package. Don’t miss the chance to make this move-in ready home yours!
For sale
$339,900
1238 Fenwick Ct, Cantonment, FL 32533
4beds
1,838sqft
Single Family Residence
Built in 2022
9,583 Square Feet Lot
$-- Zestimate®
$185/sqft
$38/mo HOA
What's special
Granite countertopsSide-entry garageSpa-like bathroomAll-brick exteriorOpen-concept layoutSoaking tubStainless steel appliances
- 417 days
- 198
- 36
Zillow last checked:
Listing updated:
Listed by:
Elena Barba 850-368-4144,
Levin Rinke Realty
Source: PAR,MLS#: 670317
Facts & features
Interior
Bedrooms & bathrooms
- Bedrooms: 4
- Bathrooms: 2
- Full bathrooms: 2
Primary bedroom
- Level: First
- Area: 180
- Dimensions: 12 x 15
Bedroom
- Level: First
- Area: 120
- Dimensions: 12 x 10
Living room
- Level: First
- Area: 270
- Dimensions: 18 x 15
Heating
- Central
Cooling
- Central Air, Ceiling Fan(s)
Appliances
- Included: Electric Water Heater, Built In Microwave, Dishwasher, Disposal, Refrigerator
- Laundry: Inside
Features
- Baseboards, Crown Molding, High Ceilings
- Flooring: Carpet
- Windows: Blinds, Drapery Rods
- Has basement: No
Interior area
- Total structure area: 1,838
- Total interior livable area: 1,838 sqft
Property
Parking
- Total spaces: 2
- Parking features: 2 Car Garage, Side Entrance
- Garage spaces: 2
Features
- Levels: One
- Stories: 1
- Patio & porch: Covered
- Pool features: None
- Fencing: Back Yard
Lot
- Size: 9,583 Square Feet
- Features: Central Access, Cul-De-Sac, Interior Lot, Sprinkler
Details
- Parcel number: 221n311404000018
- Zoning description: Res Single
Construction
Type & style
- Home type: SingleFamily
- Architectural style: Contemporary
- Property subtype: Single Family Residence
Materials
- Frame
- Foundation: Slab
- Roof: Shingle
Condition
- Resale
- New construction: No
- Year built: 2022
Utilities & green energy
- Electric: Copper Wiring
- Sewer: Grinder Pump, Public Sewer
- Water: Public
Green energy
- Energy efficient items: Insulation, Insulated Walls
Community & HOA
Community
- Subdivision: Meadows
HOA
- Has HOA: Yes
- Services included: Deed Restrictions
- HOA fee: $450 annually
Location
- Region: Cantonment
Financial & listing details
- Price per square foot: $185/sqft
- Tax assessed value: $310,241
- Annual tax amount: $3,884
- Price range: $339.9K - $339.9K
- Date on market: 9/3/2025
- Cumulative days on market: 418 days
Estimated market value
Not available
Estimated sales range
Not available
Not available
Price history
| Date | Event | Price |
|---|---|---|
| 2/3/2026 | Price change | $339,900-1.4%$185/sqft |
Source:  PAR #670317 Report a problem PAR #670317 Report a problem | ||
| 10/15/2025 | Price change | $344,900-1.4%$188/sqft |
Source: PAR #670317 Report a problem | ||
| 9/3/2025 | Listed for sale | $349,900+2%$190/sqft |
Source: PAR #670317 Report a problem | ||
| 10/19/2022 | Sold | $342,900$187/sqft |
Source: PAR #603132 Report a problem | ||
| 10/17/2022 | Pending sale | $342,900$187/sqft |
Source: PAR #603132 Report a problem | ||
| 9/20/2022 | Listing removed | -- |
Source: PAR #603132 Report a problem | ||
| 9/2/2022 | Pending sale | $342,900$187/sqft |
Source: PAR #603132 Report a problem | ||
| 9/2/2022 | Listing removed | -- |
Source: PAR #603132 Report a problem | ||
| 8/19/2022 | Listed for sale | $342,900+7.7%$187/sqft |
Source: PAR #603132 Report a problem | ||
| 2/3/2022 | Listing removed | -- |
Source: PAR #603132 Report a problem | ||
| 2/1/2022 | Listed for sale | $318,400$173/sqft |
Source: PAR #603132 Report a problem | ||
Public tax history
| Year | Property taxes | Tax assessment |
|---|---|---|
| 2025 | $3,884 +8.4% | $310,241 +0.7% |
| 2024 | $3,582 +0.1% | $307,959 +4% |
| 2023 | $3,580 +512% | $295,994 +745.7% |
| 2022 | $585 | $35,000 |
Find assessor info on the county website
Monthly payment
Est. payment
Payment breakdown
Explore the cost of this home by adjusting the details. Changes won't be saved.Climate risks
Neighborhood: 32533
Nearby schools
Schools provided by the listing agent
- Elementary: Kingsfield Elementary
- Middle: RANSOM
- High: Tate
Source: PAR. This data may not be complete. We recommend contacting the local school district to confirm school assignments for this home.

Similar homes
- $340,0004 bd2 ba1.8k sqft894 Jesse Dr, Cantonment, FL 32533For Sale
 MLS ID #689842, Erik Hansen, KELLER WILLIAMS REALTY GULF COAST. PAR
 - $341,3504 bd2 ba2.1k sqft134 Pecan Cove Rd #1C, Cantonment, FL 32533New Construction
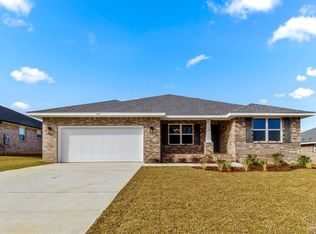 MLS ID #686714, Amy Scott, ADAMS HOMES REALTY, INC. PAR
 - $305,0003 bd2 ba1.7k sqft2686 Avalon St, Cantonment, FL 32533For Sale
 MLS ID #684545, Stacy Phillips, LPT Realty. PAR
 - $294,9943 bd2 ba1.6k sqft1641 Slate Dr, Cantonment, FL 32533For Sale
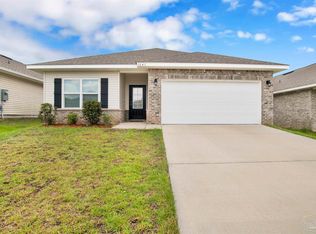 MLS ID #685705, Bryce Burch, Pensacola Bay Realty, LLC. PAR
