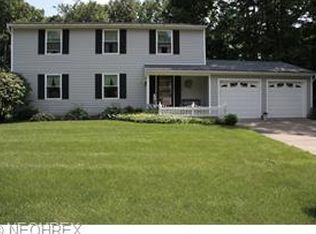
Welcome to your beautifully remodeled dream home in the heart of Stow! This stunning 3-bedroom, 2-full-bath ranch offers 1,600 sq ft of completely updated living space that combines modern style with everyday comfort. Step inside to discover all-new luxury vinyl flooring, fresh neutral paint, and a brand-new kitchen featuring quartz countertops, sleek cabinetry, and a full suite of 2025 stainless steel appliances-perfect for cooking and entertaining.
The spacious living areas flow effortlessly, offering both functionality and charm. Both full bathrooms have been tastefully renovated with high-end finishes. Enjoy peace of mind with major system updates including a new roof (2021 with additional repairs in 2025), new garage door (2024), brand-new furnace and central air (2025), all the big-ticket items are done! Photographs have been virtually staged.
This home is truly move-in ready and ideal for anyone looking to enjoy modern updates in a well-established neighborhood. Conveniently located near Stow schools, parks, and shopping, this one checks all the boxes.
Don’t miss your chance to make this fully updated gem your own, schedule your showing today!
Closed
Zillow last checked:
Listing updated:
Bought with:
Andrena C Hoyack, 2010001406
Keller Williams Chervenic Rlty
Source: MLS Now,MLS#: 5139110 Originating MLS: Akron Cleveland Association of REALTORS
Originating MLS: Akron Cleveland Association of REALTORSPrice history
| Date | Event | Price |
|---|---|---|
| 9/9/2025 | Pending sale | $299,999+1.7%$187/sqft |
Source:  MLS Now #5139110 Report a problem MLS Now #5139110 Report a problem | ||
| 9/5/2025 | Sold | $295,000-1.7%$184/sqft |
Source: MLS Now #5139110 Report a problem | ||
| 8/12/2025 | Contingent | $299,999$187/sqft |
Source: MLS Now #5139110 Report a problem | ||
| 8/2/2025 | Price change | $299,999-3.2%$187/sqft |
Source: MLS Now #5139110 Report a problem | ||
| 7/26/2025 | Price change | $309,900-3.1%$194/sqft |
Source: MLS Now #5139110 Report a problem | ||
| 7/11/2025 | Listed for sale | $319,900+60%$200/sqft |
Source: MLS Now #5139110 Report a problem | ||
| 2/12/2025 | Sold | $200,000-13%$125/sqft |
Source: MLS Now #5072329 Report a problem | ||
| 1/20/2025 | Pending sale | $229,900$144/sqft |
Source: MLS Now #5072329 Report a problem | ||
| 1/7/2025 | Listed for sale | $229,900$144/sqft |
Source: MLS Now #5072329 Report a problem | ||
| 12/26/2024 | Contingent | $229,900$144/sqft |
Source: MLS Now #5072329 Report a problem | ||
| 12/9/2024 | Listed for sale | $229,900$144/sqft |
Source: MLS Now #5072329 Report a problem | ||
| 11/29/2024 | Contingent | $229,900$144/sqft |
Source: MLS Now #5072329 Report a problem | ||
| 11/21/2024 | Listed for sale | $229,900-4.2%$144/sqft |
Source: MLS Now #5072329 Report a problem | ||
| 11/14/2024 | Contingent | $239,900$150/sqft |
Source: MLS Now #5072329 Report a problem | ||
| 10/17/2024 | Price change | $239,900-4%$150/sqft |
Source: MLS Now #5072329 Report a problem | ||
| 9/27/2024 | Listed for sale | $249,900-3.9%$156/sqft |
Source: MLS Now #5072329 Report a problem | ||
| 9/25/2024 | Listing removed | -- |
Source: Owner Report a problem | ||
| 8/31/2024 | Listed for sale | $260,000+80.6%$163/sqft |
Source: Owner Report a problem | ||
| 9/28/2007 | Sold | $144,000-3.7%$90/sqft |
Source: Public Record Report a problem | ||
| 4/30/2003 | Sold | $149,500+6.8%$93/sqft |
Source: Public Record Report a problem | ||
| 7/31/2000 | Sold | $140,000$88/sqft |
Source: Public Record Report a problem | ||

Get a cash offer in 3 minutes
Find out how much your home could sell for in as little as 3 minutes with a no-obligation cash offer.
Estimated market value
$305,500
