Welcome to this beautifully upgraded 4-bedroom, 2-bathroom home nestled on a large, oversized homesite with plenty of backyard space to roam. Step inside to an open floor plan filled with thoughtful touches - blinds on all operable windows, decorative lighting in the dining area, and luxury vinyl plank flooring throughout the main living spaces. The bedrooms are complete with plush carpeting for cozy comfort.The kitchen boasts elegant quartz countertops, a subway tile backsplash, and Frigidaire stainless steel appliances, including a side-by-side refrigerator with water and ice in the door.The owner's suite and secondary bedrooms are thoughtfully positioned to provide space and functionality for families or guests. Both bathrooms boast upgraded quartz countertops and matching level 2 cabinetry for a cohesive, modern look.Enjoy the outdoors from your covered patio or charming front porch entry, with plenty of space to create your dream backyard retreat.This home perfectly blends upgraded finishes, smart design, and an unbeatable location - don't miss your chance to call it yours!
Sold for $341,000
$341,000
1238 Hammock Dunes Dr, Jacksonville, FL 32221
4beds
1,816sqft
Single Family Residence
Built in 2025
-- sqft lot
$339,800 Zestimate®
$188/sqft
$2,384 Estimated rent
Home value
$339,800
$319,000 - $364,000
$2,384/mo
Zestimate® history
Owner options
List your home for rent
$2,384/mo
Rent Zestimate®
Find your next renter with Zillow Rental Manager. Plus, with online applications, you can quickly screen prospective tenants – for free.
$2,384/mo
Rent Zestimate®
Refinance and save
$2,362/mo
Est. payment
Refinancing to a lower rate could help reduce your monthly payments and save thousands over the life of the loan.
$2,362/mo
Est. payment
Explore your selling options
Work with a Zillow partner agent
Leverage their expertise and Zillow's premium Showcase listings to get your home seen by more buyers.
Get startedList with your own agent
Get your home in front of millions of buyers by listing it on Zillow.
Learn how to do itSell it yourself
Take full control of how buyers see your home on Zillow by listing For Sale by Owner (FSBO).
List your homeWhat's special
Thoughtful touchesPlenty of backyard spaceElegant quartz countertopsOpen floor planPlush carpetingCharming front porch entryLarge oversized homesite
Zillow last checked:
Listing updated:
Source: DRB Homes
Facts & features
Interior
Bedrooms & bathrooms
- Bedrooms: 4
- Bathrooms: 2
- Full bathrooms: 2
Interior area
- Total interior livable area: 1,816 sqft
Property
Parking
- Total spaces: 2
- Parking features: Garage
- Garage spaces: 2
Features
- Levels: 1.0
- Stories: 1
Details
- Parcel number: 0018606780
Construction
Type & style
- Home type: SingleFamily
- Property subtype: Single Family Residence
Condition
- New Construction
- New construction: Yes
- Year built: 2025
Details
- Builder name: Brightland Homes
Community & HOA
Community
- Subdivision: Panther Creek
Location
- Region: Jacksonville
Financial & listing details
- Price per square foot: $188/sqft
- Tax assessed value: $56,000
- Annual tax amount: $1,000
- Date on market: 9/16/2025
Price history
| Date | Event | Price |
|---|---|---|
| 11/12/2025 | Sold | $341,000-3.1%$188/sqft |
Source: Public Record Report a problem | ||
| 9/16/2025 | Listed for sale | $351,990$194/sqft |
Source:  DRB Homes Report a problem DRB Homes Report a problem | ||
Public tax history
| Year | Property taxes | Tax assessment |
|---|---|---|
| 2024 | $1,000 -17.5% | $56,000 -17% |
| 2023 | $1,212 | $67,500 |
Find assessor info on the county website
Neighborhood: Jacksonville Farms-Terrace
Nearby homes

- $367,9004 bd2 ba2k sqft11341 Tiburon Dr, Jacksonville, FL 32221Off Market
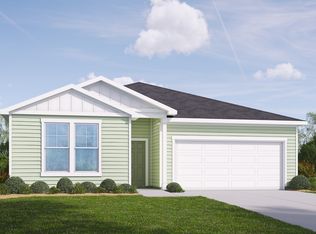
- $350,0004 bd2 ba1.8k sqft11324 Tiburon Dr, Jacksonville, FL 32221Sold
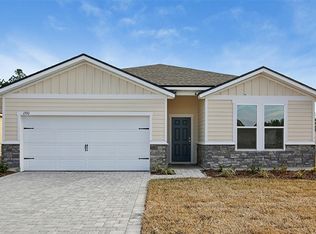
- $300,0004 bd2 ba1.5k sqft1390 Hammock Dunes Dr, Jacksonville, FL 32221Sold
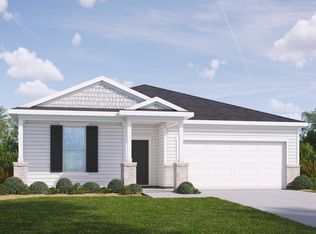
- $370,0004 bd2 ba1.9k sqft1384 Hammock Dunes Dr, Jacksonville, FL 32221Sold
- $328,0003 bd2 ba1.8k sqft1366 Hammock Dunes Dr, Jacksonville, FL 32221Sold
- $310,0004 bd2 ba1.5k sqft1169 Hammock Dunes Dr, Jacksonville, FL 32221Sold
- $336,5004 bd2 ba1.9k sqft1256 Hammock Dunes Dr, Jacksonville, FL 32221Sold
- $323,2004 bd2 ba1.5k sqft109 Hammock Dunes Dr, Jacksonville, FL 32221Off Market
Nearby schools
GreatSchools rating
- 5/10Chaffee Trail Elementary SchoolGrades: PK-5Distance: 0.9 mi
- 2/10Chaffee Trail Middle SchoolGrades: 6-8Distance: 0.9 mi
- 4/10Baldwin Middle-Senior High SchoolGrades: 6-12Distance: 7.3 mi
Schools provided by the MLS
- Elementary: Chaffee Trail Elementary School
- Middle: Baldwin Middle-High School
- High: Baldwin Middle-High School
- District: Duval County Public Schools
Source: DRB Homes. This data may not be complete. We recommend contacting the local school district to confirm school assignments for this home.
Get a cash offer in 3 minutes
Find out how much your home could sell for in as little as 3 minutes with a no-obligation cash offer.
Estimated market value
$339,800
Get a cash offer in 3 minutes
Find out how much your home could sell for in as little as 3 minutes with a no-obligation cash offer.
Estimated market value
$339,800
- Florida
- Duval County
- Jacksonville
- 32221
- Jacksonville Farms-Terrace
- 1238 Hammock Dunes Dr
Nearby cities
Nearby neighborhoods
Nearby zip codes
Other Jacksonville Topics
