*Back up offers welcome* Welcome to 1238 Home Ave, located in Fort Wayne’s popular 46807! This bright and open home offers plenty of character along with several significant recent improvements. A new roof and new siding provide great curb appeal and peace of mind, while the foundation has also been professionally repaired. Inside, natural light and an inviting layout create comfortable living spaces ready for your personal touch. With some TLC and cosmetic updates, this home offers the next owner a great opportunity to add value and build equity while making the space their own. The backyard features a new privacy fence, creating a private space for entertaining, pets, gardening, or relaxing. Enjoy the convenience and character of the 07, with neighborhood favorites like 07 Pub nearby, plus easy access to The Clyde Theatre, downtown Fort Wayne, shopping, dining, parks, and more. Some major improvements are already complete, leaving the fun part for the next owner! Home has been inspected. Selling As-Is.
Active under contract
Price cut: $8K (8/23)
$129,900
1238 Home Ave, Fort Wayne, IN 46807
3beds
1,408sqft
Single Family Residence
Built in 1930
4,356 Square Feet Lot
$128,200 Zestimate®
$--/sqft
$-- HOA
What's special
New privacy fenceGreat curb appealInviting layoutNatural lightNew sidingNew roofBright and open home
- 57 days
- 1,328
- 142
Likely to sell faster than
Zillow last checked:
Listing updated:
Listed by:
Justin P Heflin 260-579-6730,
Mike Thomas Assoc., Inc
Source: IRMLS,MLS#: 202632321
Facts & features
Interior
Bedrooms & bathrooms
- Bedrooms: 3
- Bathrooms: 2
- Full bathrooms: 1
- 1/2 bathrooms: 1
Bedroom 1
- Level: Upper
Bedroom 2
- Level: Upper
Dining room
- Level: Main
- Area: 187
- Dimensions: 17 x 11
Kitchen
- Level: Main
- Area: 99
- Dimensions: 9 x 11
Living room
- Level: Main
- Area: 221
- Dimensions: 13 x 17
Heating
- Natural Gas, Forced Air
Cooling
- Central Air
Appliances
- Included: Dishwasher, Microwave, Washer, Dryer-Gas, Gas Range
Features
- Basement: Unfinished
- Has fireplace: No
Interior area
- Total structure area: 2,112
- Total interior livable area: 1,408 sqft
- Finished area above ground: 1,408
- Finished area below ground: 0
Video & virtual tour
Property
Parking
- Total spaces: 1
- Parking features: Detached
- Garage spaces: 1
Features
- Levels: Two
- Stories: 2
Lot
- Size: 4,356 Square Feet
- Dimensions: 30x150
- Features: Level
Details
- Parcel number: 021215229040.000074
Construction
Type & style
- Home type: SingleFamily
- Property subtype: Single Family Residence
Materials
- Aluminum Siding
Condition
- New construction: No
- Year built: 1930
Utilities & green energy
- Sewer: City
- Water: City
Community & HOA
Community
- Subdivision: Lambert(s)
Location
- Region: Fort Wayne
Financial & listing details
- Tax assessed value: $116,100
- Annual tax amount: $956
- Date on market: 8/8/2026
- Listing terms: Cash,Conventional
Estimated market value
$128,200
$122,000 - $135,000
$1,768/mo
Price history
| Date | Event | Price |
|---|---|---|
| 8/23/2026 | Price change | $129,900-5.8% |
Source:  IRMLS #202632321 Report a problem IRMLS #202632321 Report a problem | ||
| 8/8/2026 | Listed for sale | $137,900+10.3% |
Source: IRMLS #202632321 Report a problem | ||
| 11/3/2025 | Sold | $125,000-3.8% |
Source: IRMLS #202538389 Report a problem | ||
| 9/23/2025 | Pending sale | $129,900 |
Source: IRMLS #202538389 Report a problem | ||
| 9/22/2025 | Listed for sale | $129,900-3.7% |
Source: IRMLS #202538389 Report a problem | ||
| 1/20/2025 | Listing removed | $134,900$96/sqft |
Source:  Coldwell Banker Real Estate Group #202446600 Report a problem Coldwell Banker Real Estate Group #202446600 Report a problem | ||
| 1/2/2025 | Price change | $134,900-3.6% |
Source: IRMLS #202446600 Report a problem | ||
| 12/13/2024 | Price change | $140,000-3.4% |
Source: IRMLS #202446600 Report a problem | ||
| 12/7/2024 | Listed for sale | $145,000 |
Source: IRMLS #202446600 Report a problem | ||
Public tax history
| Year | Property taxes | Tax assessment |
|---|---|---|
| 2025 | $2,231 +47.9% | $116,100 +19% |
| 2024 | $1,509 +55.8% | $97,600 +47.9% |
| 2023 | $969 +32.7% | $66,000 +53.1% |
| 2022 | $730 -34.3% | $43,100 +32.2% |
| 2021 | $1,112 +4.4% | $32,600 -35.8% |
| 2020 | $1,065 +41.6% | $50,800 +3.9% |
| 2019 | $752 +387.3% | $48,900 +42.6% |
| 2018 | $154 +9.2% | $34,300 +12.5% |
| 2017 | $141 -9.3% | $30,500 +5.9% |
| 2016 | $156 +73.1% | $28,800 +26.9% |
| 2014 | $90 +0.3% | $22,700 -0.9% |
| 2013 | $90 +28.6% | $22,900 +10.1% |
| 2011 | $70 | $20,800 |
| 2010 | -- | $20,800 -67.6% |
| 2007 | -- | $64,100 +43.7% |
| 2005 | -- | $44,600 |
| 2004 | -- | $44,600 +137.1% |
| 2001 | -- | $18,810 +200% |
| 1999 | -- | $6,270 |
Find assessor info on the county website
Monthly payment
Est. payment
Payment breakdown
Explore the cost of this home by adjusting the details. Changes won't be saved.Climate risks
Neighborhood: Broad River
Nearby schools
Schools provided by the listing agent
- Elementary: Fairfield
- Middle: Portage
- High: South Side
- District: Fort Wayne Community
Source: IRMLS. This data may not be complete. We recommend contacting the local school district to confirm school assignments for this home.
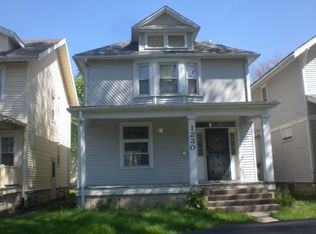
Similar homes
- $129,9953 bd1 ba1.4k sqft418 Rose Ln, Fort Wayne, IN 46807For Sale
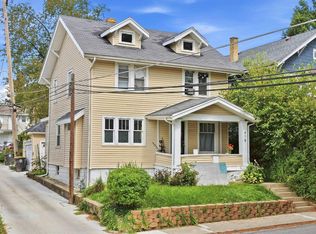 MLS ID #202638003, Atalie Honaker, The LT Group Real Estate. IRMLS
 - $129,9003 bd1 ba1.2k sqft3415 Webster St, Fort Wayne, IN 46807For Sale
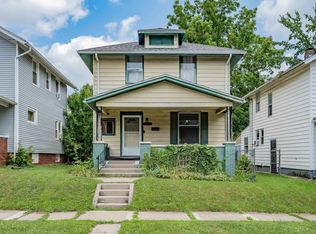 MLS ID #202630715, Wade Griffin, North Eastern Group Realty. IRMLS
 - $110,0003 bd2 ba1.4k sqft925 Cottage Ave, Fort Wayne, IN 46807For Sale
 MLS ID #202639483, Felicia Krueger, Hoosier Real Estate Group. IRMLS
 - $146,9003 bd2 ba1.5k sqft707 W Creighton Ave, Fort Wayne, IN 46807For Sale
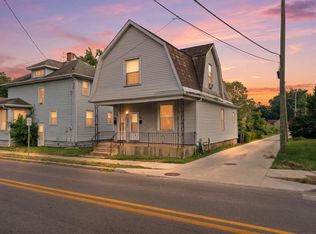 MLS ID #202629594, Lucas Deck, Weichert Realtors - Hoosier Heartland. IRMLS
