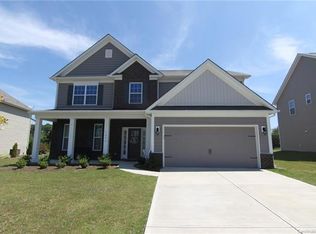
Hampshire C Floorplan. Elegant Dining Room with coffer ceiling. Butlers pantry off Kitchen across from walk in pantry. Antique White Kitchen Cabinetry with gas cooktop and double ovens. Bedroom down with full bath. Turned stairway leading to second floor. Rec Room at top of stairs. Owners Suite has sitting area. Master Bath has his and hers vanities, garden tub and separate tiled shower. Walk in closet is Amazing!! Walk in laundry room is on the second floor.
This property is not currently displayed as for sale or rent on Zillow. This may be different from what's on other websites or public sources.