Skip main navigation
Pending
  • Listed by: GUIDE Real Estate • Colby Winn Santos • Contact: 805-610-8638
    $670,000

    1238 Katherine Ct, Paso Robles, CA 93446

    3beds
    1,286sqft
    : 
    Loading
    Get pre-qualified
    Single Family Residence
    Built in 1995
    7,494 Square Feet Lot
    $659,700 Zestimate®
    $521/sqft
    $-- HOA

    What's special

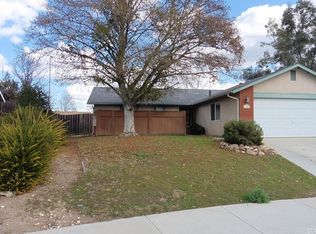
    Welcome home to this fully renovated single-level home which has been meticulously updated from top to bottom. Fresh exterior paint, new front door, and refreshed front yard landscaping greet you from the moment you arrive, hinting at the quality found throughout. Inside, luxury vinyl flooring flows seamlessly through every room, paired with fresh interior paint and stylish new light fixtures that brighten the entire home. The kitchen is a true showstopper, featuring gorgeous new solid surface countertops, a brand-new stainless steel KitchenAid 5-burner gas range, a new dishwasher, and a new stainless steel sink, while refreshed cabinetry ties the space together with a clean, cohesive look. Both bathrooms have been tastefully remodeled with new toilets, fresh hardware, and vanities topped in elegant quartz. The primary enjoys a brand new full-sized shower enclosure. For added peace of mind, major systems have been addressed with a newer roof and central heat and air system. This spectacular home is perfectly situated on a large fenced lot and includes a spacious side yard for additional parking. Tucked just minutes from local schools, shopping, and the charm of downtown Paso Robles, this move-in-ready home is truly turnkey. Don't miss the chance to make this beautiful home yours!
    6 days
    |
    765
    |
    33
    |

    Likely to sell faster than

    Zillow last checked:

    Listing updated:

    Listed by:

    Colby Winn Santos DRE #02112026 805610-8638,

    GUIDE Real Estate,

    Terri Winn DRE #01070194,

    GUIDE Real Estate

    Source: CRMLS,MLS#: NS26146457MLS LogoOriginating MLS: California Regional MLS

      Facts & features

      Interior

      Bedrooms & bathrooms
      • Bedrooms: 3
      • Bathrooms: 2
      • Full bathrooms: 2
      • Main level bathrooms: 2
      • Main level bedrooms: 3
      Rooms
      • Room types: Bedroom, Kitchen, Laundry, Living Room, Primary Bathroom, Primary Bedroom, Dining Room
      Primary bedroom
      • Features: Main Level Primary
      Bedroom
      • Features: Bedroom on Main Level
      Bathroom
      • Features: Quartz Counters, Separate Shower, Tub Shower, Vanity
      Kitchen
      • Features: Remodeled, Updated Kitchen
      Heating
      • Forced Air
      Cooling
      • Central Air
      Appliances
      • Included: Dishwasher, Gas Range, Range Hood, Water Heater
      • Laundry: Laundry Room
      Features
      • Breakfast Area, Separate/Formal Dining Room, Recessed Lighting, Bedroom on Main Level, Main Level Primary
      • Flooring: Vinyl
      • Windows: Double Pane Windows
      • Has fireplace: Yes
      • Fireplace features: Gas, Living Room, See Remarks
      • Common walls with other units/homes: No Common Walls
      Interior area
      • Total interior livable area: 1,286 sqft
      Video & virtual tour

      Property

      Parking
      • Total spaces: 2
      • Parking features: Door-Single, Garage Faces Front, Garage
      • Attached garage spaces: 2
      Accessibility
      • Accessibility features: None
      Features
      • Levels: One
      • Stories: 1
      • Entry location: Front
      • Patio & porch: Concrete, Patio, Tile
      • Pool features: None
      • Spa features: None
      • Fencing: Block,Wood
      • Has view: Yes
      • View description: Neighborhood
      Lot
      • Size: 7,494 Square Feet
      • Features: Cul-De-Sac, Front Yard, Landscaped
      Details
      • Parcel number: 009566048
      • Zoning: R1
      • Special conditions: Trust

      Construction

      Type & style
      • Home type: SingleFamily
      • Architectural style: Contemporary,Ranch
      • Property subtype: Single Family Residence
      Materials
      • Stucco
      • Foundation: Slab
      • Roof: Asphalt,Composition
      Condition
      • Turnkey
      • New construction: No
      • Year built: 1995

      Utilities & green energy

      • Electric: 220 Volts in Laundry
      • Sewer: Public Sewer
      • Water: Public
      • Utilities for property: Electricity Connected, Natural Gas Connected, Sewer Connected, Water Connected

      Community & HOA

      Community
      • Features: Curbs, Street Lights, Sidewalks
      • Security: Carbon Monoxide Detector(s), Smoke Detector(s)
      • Subdivision: Pr City Limits East(110)
      Location
      • Region: Paso Robles

      Financial & listing details

      • Price per square foot: $521/sqft
      • Tax assessed value: $422,889
      • Annual tax amount: $4,825
      • Date on market: 7/10/2026
      • Cumulative days on market: 7 days
      • Listing terms: Cash,Cash to New Loan
      • Road surface type: Paved

        Estimated market value

        $659,700

        $627,000 - $693,000

        $3,108/mo

        Price history

        DateEventPrice
        7/16/2026Pending sale$670,000$521/sqft
        Source: CRMLS #NS26146457 Report a problem
        7/10/2026Listed for sale$670,000+436%$521/sqft
        Source: CRMLS #NS26146457 Report a problem
        11/17/1998Sold$125,000+6.8%$97/sqft
        Source: Public Record Report a problem
        10/4/1995Sold$117,000$91/sqft
        Source: Public Record Report a problem

        Public tax history

        YearProperty taxesTax assessment
        2025$4,825 +1.5%$422,889 +2%
        2024$4,751 +1.6%$414,598 +2%
        2023$4,676 +1.5%$406,470 +2%
        2022$4,609 +1.7%$398,501 +2%
        2021$4,532 +1.3%$390,689 +1%
        2020$4,473 +1.4%$386,684 +2%
        2019$4,411 +1.3%$379,103 +2%
        2018$4,353 +6.1%$371,671 +2%
        2017$4,102 +1.9%$364,385 +2%
        2016$4,024 $357,241 +2.1%
        2015$4,024 +11.1%$350,000 +8.7%
        2014$3,622 $322,000 +37%
        2012-- $235,000
        2011-- $235,000 -7.8%
        2010-- $255,000
        2009-- $255,000 -20.8%
        2008-- $321,967 +2%
        2007-- $315,654 +2%
        2006-- $309,466 +2%
        2005-- $303,399 +2%
        2004-- $297,451 +119.8%
        2003-- $135,302 +2%
        2002-- $132,650 +2%
        2001-- $130,050
        Find assessor info on the county website

        Monthly payment

        Est. payment

        Payment breakdown

        Explore the cost of this home by adjusting the details. Changes won't be saved.
        All calculations are estimates and provided by Zillow, Inc. for informational purposes only. Actual amounts may vary.
        HOA fees may include property taxes on listings classified as Co-Ops. Contact the listing agent and/or owner for fee details.
        Mortgage interest rates are dependent on a number of factors, including credit score, down payment, and repayment length. Interest rate data provided by Zillow Group Marketplace, Inc. as of 1/1/1970 from various mortgage lenders with which we have lead or other similar arrangements; the Estimated Payment is an average of those rates.
        See how much you could borrow to make a competitive offer.

        Climate risks

        Neighborhood: 93446

        Getting around

        52 / 100
        Somewhat Walkable
        47 / 100
        Somewhat Bikeable

        Nearby schools

        GreatSchools rating

        A local agent can set up tours, give advice and negotiate with sellers.

        Browse local experts

        Similar homes

          1. Local buyer's agents are ready to help