Skip main navigation
Sold for $460,000
Street View
  • $460,000

    1238 Kauffman Rd, Pottstown, PA 19464

    4beds
    1,861sqft
    Single Family Residence
    Built in 1959
    0.46 Acres Lot
    $460,000 Zestimate®
    $247/sqft
    $2,679 Estimated rent

    Home value

    $460,000

    $432,000 - $488,000

    $2,679/mo

    Zestimate® history
    Loading
    Loading...

    Owner options

    List your home for rent

    $2,679/mo

    Rent Zestimate®

    Find your next renter with Zillow Rental Manager. Plus, with online applications, you can quickly screen prospective tenants – for free.

    Learn more

    $2,679/mo

    Rent Zestimate®

    Refinance and save

    $3,006/mo

    Est. payment

    Refinancing to a lower rate could help reduce your monthly payments and save thousands over the life of the loan.

    See today's rates

    $3,006/mo

    Est. payment

    Explore your selling options

    Work with a Zillow partner agent

    Leverage their expertise and Zillow's premium Showcase listings to get your home seen by more buyers.

    Get started

    List with your own agent

    Get your home in front of millions of buyers by listing it on Zillow.

    Learn how to do it

    Sell it yourself

    Take full control of how buyers see your home on Zillow by listing For Sale by Owner (FSBO).

    List your home

    What's special

    Contemporary fixturesStylish finishes throughoutBeautifully renovatedFresh paintBright and inviting interiorSleek range hoodMature shade trees
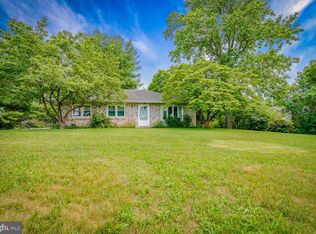
    Welcome to 1238 Kauffman Rd, Pottstown! This beautifully renovated 4-bedroom, 2-bath home combines modern updates with timeless charm, offering move-in-ready living on a spacious lot with a large backyard perfect for entertaining, gardening, play, or simply enjoying the outdoors. Step inside to discover a bright and inviting interior featuring new flooring, fresh paint, updated lighting, and stylish finishes throughout. The stunning kitchen serves as the heart of the home, showcasing white shaker cabinetry, granite countertops, stainless steel appliances, a center island, and a sleek range hood that creates both function and style. Both full bathrooms have been tastefully remodeled with contemporary fixtures, elegant tile work, and modern vanities. Generously sized bedrooms provide comfortable living space, while the finished lower level offers additional flexibility for a family room, recreation area, home office, gym, or playroom. Outside, the attractive stone façade and mature shade trees create excellent curb appeal, while the expansive backyard provides endless possibilities for outdoor enjoyment. Conveniently located near shopping, dining, parks, and major commuting routes, this thoughtfully updated home offers the perfect blend of comfort, style, and practicality. Simply unpack and enjoy everything this exceptional property has to offer!

    Zillow last checked:

    Listing updated:

    Listed by:

    William Cush 215-285-2011,

    HomeSmart Nexus Realty Group - Newtown

    Bought with:

    Sebastian Brevart, AB069195

    RE/MAX Town & Country

    Source: Bright MLS,MLS#: PAMC2185398MLS Logo

    Facts & features

    Interior

    Bedrooms & bathrooms
    • Bedrooms: 4
    • Bathrooms: 2
    • Full bathrooms: 2
    • Main level bathrooms: 2
    • Main level bedrooms: 4
    Basement
    • Area: 0
    Heating
    • Forced Air, Propane
    Cooling
    • Central Air, Electric
    Appliances
    • Included: Microwave, Built-In Range, Dishwasher, Disposal, Refrigerator, Electric Water Heater
    • Laundry: In Basement
    Features
    • Bathroom - Tub Shower, Breakfast Area, Ceiling Fan(s), Dining Area, Floor Plan - Traditional, Kitchen - Country, Dry Wall
    • Flooring: Hardwood, Wood
    • Basement: Full,Finished,Exterior Entry
    • Has fireplace: No
    Interior area
    • Total structure area: 1,861
    • Total interior livable area: 1,861 sqft
    • Finished area above ground: 1,861
    • Finished area below ground: 0

    Property

    Parking
    • Total spaces: 1
    • Parking features: Garage Faces Rear, Gravel, Attached, Driveway
    • Attached garage spaces: 1
    • Has uncovered spaces: Yes
    Accessibility
    • Accessibility features: None
    Features
    • Levels: Two
    • Stories: 2
    • Pool features: None
    • Fencing: Partial
    • Has view: Yes
    • View description: Street
    Lot
    • Size: 0.46 Acres
    • Dimensions: 100.00 x 56
    • Features: Front Yard, Rear Yard, Suburban
    Details
    • Additional structures: Above Grade, Below Grade
    • Parcel number: 420002086005
    • Zoning: RESIDENTIAL
    • Special conditions: Standard

    Construction

    Type & style
    • Home type: SingleFamily
    • Architectural style: Ranch/Rambler
    • Property subtype: Single Family Residence
    Materials
    • Stucco
    • Foundation: Block
    • Roof: Shingle
    Condition
    • Excellent
    • New construction: No
    • Year built: 1959

    Utilities & green energy

    • Sewer: Public Sewer
    • Water: Well

    Community & HOA

    Community
    • Subdivision: None Available
    HOA
    • Has HOA: No
    Location
    • Region: Pottstown
    • Municipality: LOWER POTTSGROVE TWP

    Financial & listing details

    • Price per square foot: $247/sqft
    • Tax assessed value: $95,230
    • Annual tax amount: $5,006
    • Date on market: 6/25/2026
    • Listing agreement: Exclusive Right To Sell
    • Listing terms: Cash,Conventional,FHA,Negotiable,VA Loan,Other
    • Ownership: Fee Simple

    Price history

    DateEventPrice
    7/21/2026Sold$460,000$247/sqft
    Source: Bright MLS #PAMC2185398 Report a problem
    7/1/2026Pending sale$460,000$247/sqft
    Source: Bright MLS #PAMC2185398 Report a problem
    6/25/2026Listed for sale$460,000+95.7%$247/sqft
    Source: Bright MLS #PAMC2185398 Report a problem
    2/19/2026Sold$235,000-32.2%$126/sqft
    Source: Bright MLS #PAMC2164416 Report a problem
    8/13/2025Sold$346,567$186/sqft
    Source: Public Record Report a problem

    Public tax history

    YearProperty taxesTax assessment
    2025$4,785 +3.4%$95,230
    2024$4,628 $95,230
    2023$4,628 +3.6%$95,230
    2022$4,468 +2%$95,230
    2021$4,379 +0.4%$95,230
    2020$4,362 +1%$95,230
    2019$4,317 +0.6%$95,230
    2018$4,293 +1.2%$95,230
    2017$4,242 +1.1%$95,230
    2016$4,194 +1.2%$95,230
    2015$4,145 +1.8%$95,230
    2014$4,071 +2.1%$95,230
    2013$3,986 +3.2%$95,230
    2012$3,863 +3.9%$95,230
    2011$3,717 +3.9%$95,230
    2010$3,578 +3.9%$95,230
    2009$3,445 +3.4%$95,230
    2008$3,331 +3.9%--
    2007$3,207 +4.1%--
    2006$3,081 +3.7%--
    2005$2,971 +5.8%--
    2004$2,809 +2.2%--
    2003$2,749 +13.3%--
    2002$2,426 +1.9%--
    2000$2,380 --
    1999$2,380 --
    Find assessor info on the county website

    Neighborhood: Pottsgrove

    Nearby schools

    GreatSchools rating
    Schools provided by the listing agent
    • High: Pottsgrove Senior
    • District: Pottsgrove

    Source: Bright MLS. This data may not be complete. We recommend contacting the local school district to confirm school assignments for this home.

    Get a cash offer in 3 minutes
    Find out how much your home could sell for in as little as 3 minutes with a no-obligation cash offer.
    Estimated market value
    $460,000
    Get a cash offer in 3 minutes
    Find out how much your home could sell for in as little as 3 minutes with a no-obligation cash offer.
    Estimated market value
    $460,000