Beautifully Renovated Brick Ranch with Finished Basement!
Move right in and enjoy this completely renovated 3-bedroom, 2-full-bath brick ranch featuring stylish updates and high-end finishes throughout. The inviting living room offers a cozy fireplace, creating the perfect space to relax or entertain. The updated eat-in kitchen is sure to impress with granite countertops, stainless steel appliances, and quality finishes that blend style and functionality. The finished basement provides valuable additional living space, perfect for a family room, home office, recreation area, or entertaining guests. Outside, enjoy the covered back patio overlooking a private backyard an ideal setting for morning coffee, outdoor dining, or unwinding at the end of the day. A 1-car attached garage adds everyday convenience. With its timeless brick exterior, modern renovations, and versatile living spaces, this home is ready for its next owner to move in and enjoy!
For sale
$299,900
1238 Kildale Ct, Columbus, OH 43229
3beds
1,160sqft
Single Family Residence
Built in 1964
7,405 Square Feet Lot
$-- Zestimate®
$259/sqft
$-- HOA
What's special
Versatile living spacesTimeless brick exteriorStainless steel appliancesGranite countertopsUpdated eat-in kitchenCovered back patioCozy fireplace
- 1 day
- 167
- 32
Zillow last checked:
Listing updated:
Listed by:
Thomas E Conley 614-348-1940,
e-Merge Real Estate
Source: Columbus and Central Ohio Regional MLS ,MLS#: 226039834
Facts & features
Interior
Bedrooms & bathrooms
- Bedrooms: 3
- Bathrooms: 2
- Full bathrooms: 2
- Main level bedrooms: 3
Heating
- Forced Air
Cooling
- Central Air
Appliances
- Included: Dishwasher, Electric Range, Microwave, Refrigerator
Features
- Flooring: Wood, Laminate
- Windows: Insulated Windows
- Basement: Full
- Number of fireplaces: 1
- Fireplace features: Wood Burning, One
- Common walls with other units/homes: No Common Walls
Interior area
- Total structure area: 1,160
- Total interior livable area: 1,160 sqft
Property
Parking
- Total spaces: 2
- Parking features: Attached, On Street
- Garage spaces: 1
- Carport spaces: 1
- Has uncovered spaces: Yes
Features
- Levels: One
- Patio & porch: Patio
- Fencing: Fenced
Lot
- Size: 7,405 Square Feet
Details
- Parcel number: 010137880
- Special conditions: Standard
Construction
Type & style
- Home type: SingleFamily
- Architectural style: Ranch
- Property subtype: Single Family Residence
Materials
- Foundation: Block
Condition
- New construction: No
- Year built: 1964
Utilities & green energy
- Sewer: Public Sewer
- Water: Public
Community & HOA
Community
- Subdivision: Devonshire
HOA
- Has HOA: No
- Amenities included: Sidewalk
Location
- Region: Columbus
Financial & listing details
- Price per square foot: $259/sqft
- Tax assessed value: $224,900
- Annual tax amount: $3,769
- Date on market: 10/20/2026
- Listing terms: VA Loan,FHA,Conventional
Estimated market value
Not available
Estimated sales range
Not available
Not available
Price history
| Date | Event | Price |
|---|---|---|
| 10/20/2026 | Listed for sale | $299,900+76.4%$259/sqft |
Source:  Columbus and Central Ohio Regional MLS #226039834 Report a problem | ||
| 8/17/2026 | Sold | $170,000$147/sqft |
Source: Columbus and Central Ohio Regional MLS #226026251 Report a problem | ||
| 7/14/2026 | Pending sale | $170,000+41.8%$147/sqft |
Source: Columbus and Central Ohio Regional MLS #226026251 Report a problem | ||
| 6/5/2010 | Listing removed | $119,900$103/sqft |
Source: Keller Williams Realty Pickerington #2006004690 Report a problem | ||
| 4/23/2010 | Price change | $119,900-1.3%$103/sqft |
Source: Keller Williams - Pickerington #2006004690 Report a problem | ||
| 1/30/2010 | Listed for sale | $121,500+3.4%$105/sqft |
Source: Keller Williams - Pickerington #2006004690 Report a problem | ||
| 2/4/2004 | Sold | $117,500+27%$101/sqft |
Source: Public Record Report a problem | ||
| 7/6/1998 | Sold | $92,500$80/sqft |
Source: Public Record Report a problem | ||
Public tax history
| Year | Property taxes | Tax assessment |
|---|---|---|
| 2025 | $3,619 +0.3% | $78,720 |
| 2024 | $3,608 +1.3% | $78,720 |
| 2023 | $3,563 +30.8% | $78,720 +53.6% |
| 2022 | $2,723 -0.2% | $51,240 |
| 2021 | $2,728 -0.1% | $51,240 |
| 2020 | $2,732 +7.6% | $51,240 +25.5% |
| 2019 | $2,538 -5.4% | $40,820 |
| 2018 | $2,684 | $40,820 |
| 2017 | $2,684 +19.8% | $40,820 +23.8% |
| 2016 | $2,240 +7.2% | $32,970 |
| 2015 | $2,089 | $32,970 |
| 2014 | $2,089 +91.7% | $32,970 -10% |
| 2013 | $1,090 -48.9% | $36,645 |
| 2011 | $2,132 -7.5% | $36,645 -12% |
| 2010 | $2,306 +6.4% | $41,650 |
| 2008 | $2,167 +18.7% | $41,650 |
| 2007 | $1,825 +0.4% | -- |
| 2006 | $1,819 +4.2% | -- |
| 2005 | $1,745 -8.6% | -- |
| 2004 | $1,910 +20.1% | -- |
| 2003 | $1,589 +0.4% | -- |
| 2002 | $1,583 +9.8% | -- |
| 2001 | $1,442 -0.5% | -- |
| 2000 | $1,449 | -- |
Find assessor info on the county website
Monthly payment
Est. payment
Payment breakdown
Explore the cost of this home by adjusting the details. Changes won't be saved.Climate risks
Neighborhood: Devonshire
Similar homes
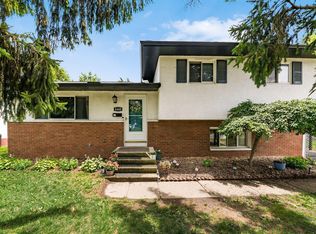
- $298,0003 bd2 ba1.5k sqft6446 Ambleside Dr, Columbus, OH 43229For Sale

 MLS ID #226037671, Lisa D Roberts, Alt Company, Realtors. Columbus and Central Ohio Regional MLS
- $310,0003 bd2 ba1.4k sqft1464 Cardwell Sq S, Columbus, OH 43229For Sale
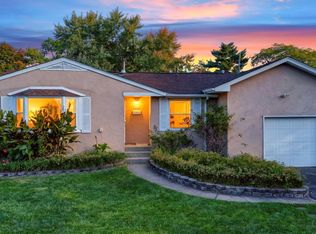 MLS ID #226038619, Dena M Webb, Coldwell Banker Realty. Columbus and Central Ohio Regional MLS
- $300,0003 bd2 ba1.2k sqft6525 Devonhill Rd, Columbus, OH 43229For Sale
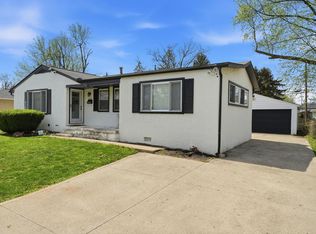 MLS ID #226030264, Byron Diaz, NextHome Experience. Columbus and Central Ohio Regional MLS
- $309,9003 bd2 ba1.2k sqft1905 Dandridge Dr, Columbus, OH 43229For Sale
 MLS ID #226038735, Jonathan R Moore, Roby Realty. Columbus and Central Ohio Regional MLS
- $312,0003 bd2 ba1.3k sqft5521 Redwood Rd, Columbus, OH 43229For SaleMLS ID #226031506, Bibek Mongar, Red 1 Realty. Columbus and Central Ohio Regional MLS
- $309,9004 bd2 ba1.6k sqft1345 Firwood Dr, Columbus, OH 43229For SaleMLS ID #226034539, Kelly Abbott, Howard Hanna Real Estate Svcs. Columbus and Central Ohio Regional MLS
- $284,0003 bd2 ba1.2k sqft1695 Rocky Pine Loop N, Columbus, OH 43229For SaleMLS ID #226025816, Arjun Kadel, Red 1 Realty. Columbus and Central Ohio Regional MLS
- $250,0003 bd1 ba1.2k sqft1494 Cranwood Dr, Columbus, OH 43229For SaleMLS ID #226035787, Carla K Peters, RE/MAX ONE. Columbus and Central Ohio Regional MLS
- $324,9993 bd2 ba1.2k sqft1419 Fahlander Dr S, Columbus, OH 43229For SaleMLS ID #226037137, Magaly itzel Monzalvo, Allure Realty. Columbus and Central Ohio Regional MLS
- $289,9003 bd1 ba1k sqft156 E Jeffrey Pl, Columbus, OH 43214For SaleMLS ID #226039845, Jeff A Mahler, Keller Williams Capital Ptnrs. Columbus and Central Ohio Regional MLS
- $269,9005 bd2 ba1.3k sqft1687 Brookfield Sq S, Columbus, OH 43229For SaleMLS ID #226034466, Stephan R Douglas, Douglas & Associates Realty. Columbus and Central Ohio Regional MLS
- $269,9003 bd1 ba1k sqft5494 Parkville St, Columbus, OH 43229For SaleMLS ID #226037317, Tena Thompson, Signature Real Estate. Columbus and Central Ohio Regional MLS
- $329,9004 bd2 ba1.7k sqft1984 Brimfield Ct, Columbus, OH 43229For SaleMLS ID #226038478, Yuriy A Boot, BUCH Realty, LLC. Columbus and Central Ohio Regional MLS
- $295,0004 bd2 ba1.5k sqft4845 Bourke Rd, Columbus, OH 43229For SaleMLS ID #226028197, Andrew J Murnane, Howard Hanna Real Estate Svcs. Columbus and Central Ohio Regional MLS
- $314,9004 bd2 ba1.5k sqft4835 Northtowne Blvd, Columbus, OH 43229For SaleMLS ID #226035460, Robert D Richmond, Red 1 Realty. Columbus and Central Ohio Regional MLS
- $315,0003 bd2 ba1.3k sqft1168 Tranquil Dr, Columbus, OH 43085For SaleMLS ID #226038419, Bangone Nanthavongdouangsy, e-Merge Real Estate. Columbus and Central Ohio Regional MLS
- $279,0003 bd1 ba1.1k sqft860 Minerva Ave, Columbus, OH 43229For SaleMLS ID #226031508, Dylan J Knecht, RE/MAX Revealty. Columbus and Central Ohio Regional MLS
- $275,0003 bd2 ba896 sqft2388 Halkirk St S, Columbus, OH 43229For SaleMLS ID #226031345, Sylvia J Efta, C. R. O'Neil & Co.. Columbus and Central Ohio Regional MLS
- $270,0004 bd3 ba1.6k sqft4958 Shadycrest Rd, Columbus, OH 43229For SaleMLS ID #226024978, Fisal Ikhmayes, Di Lusso Real Estate. Columbus and Central Ohio Regional MLS
