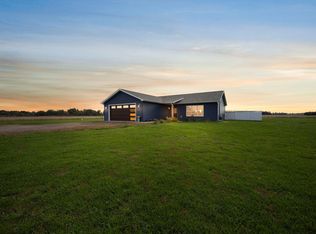
Escape the noise of the city and discover the freedom, space, and luxury of country living on this extraordinary 20-acre property—where refined comfort meets unmatched functionality in a fully handicap-accessible, one-level home designed for every stage of life.
This remarkable 5-bedroom, 3-bathroom estate offers the perfect blend of upscale finishes, thoughtful accessibility, and rural lifestyle so many dream about but rarely find. Whether you're seeking privacy, room to roam, multi-generational living, or a forever home built with accessibility in mind, this property delivers on every level.
Inside, you’ll be welcomed by custom oak woodworking throughout, creating timeless beauty and craftsmanship in every room. Designed with wide hallways, oversized doorways, and seamless one-level living, this home offers true accessibility without sacrificing style. The spacious open-concept floor plan centers around a stunning chef’s kitchen complete with quartz countertops, an oversized island, and a massive walk-in butler’s pantry—ideal for entertaining, hosting family, or simply enjoying everyday luxury.
The primary suite is its own retreat, featuring a large walk-in closet and spacious design tailored for comfort and convenience. Additional flexible spaces include a dedicated home gym, playroom, or bonus room just off the main living area, giving you endless options for your lifestyle.
Practicality meets entertainment with a dry bar inside the home and a fully equipped wet bar in the garage. The heated garage is truly exceptional, featuring in-floor heat, floor drain, hot water hose bib for washing vehicles, ATVs, or equipment, wood and concrete flooring, and 50-amp service both inside and outside for campers or RVs.
For those craving workspace, hobbies, or business potential, the impressive 20x25 heated shop includes a 100-amp panel, welder outlet, and workbench—ready for projects big and small.
Outside, your 20 private acres open the door to endless possibilities: hobby farming, gardening, recreation, or simply enjoying wide-open spaces and breathtaking views. Around 500 bare root pine trees planted spring of 2025. The garden area, chicken coop, playground with rubber mulch and sandbox, and septic dump all add to this property’s rare versatility.
This is the perfect opportunity for buyers leaving crowded neighborhoods in search of peaceful country living without giving up modern amenities, accessibility, or luxury. Room for your family, your hobbies, your business, and your future—all in one incredible property.
If you’ve been dreaming of space, privacy, accessibility, and a home built to truly accommodate life, this one-of-a-kind country estate is the lifestyle upgrade you’ve been waiting for.
Closed
Zillow last checked:
Listing updated:
Bought with:
Kelli Burau
Keller Williams Integrity NW
Source: NorthstarMLS as distributed by MLS GRID,MLS#: 7064214
Price history
| Date | Event | Price |
|---|---|---|
| 8/10/2026 | Sold | $675,000-1.5%$188/sqft |
Source:  NorthstarMLS as distributed by MLS GRID #7064214 Report a problem NorthstarMLS as distributed by MLS GRID #7064214 Report a problem | ||
| 7/8/2026 | Pending sale | $685,000$190/sqft |
Source: NorthstarMLS as distributed by MLS GRID #7064214 Report a problem | ||
| 6/30/2026 | Listed for sale | $685,000$190/sqft |
Source: NorthstarMLS as distributed by MLS GRID #7064214 Report a problem | ||
| 6/26/2026 | Pending sale | $685,000$190/sqft |
Source: NorthstarMLS as distributed by MLS GRID #7064214 Report a problem | ||
| 6/1/2026 | Price change | $685,000-2.1%$190/sqft |
Source: NorthstarMLS as distributed by MLS GRID #7064214 Report a problem | ||
| 5/4/2026 | Listed for sale | $699,999+976.9%$194/sqft |
Source: NorthstarMLS as distributed by MLS GRID #7064214 Report a problem | ||
| 4/6/2021 | Sold | $65,000$18/sqft |
Source: Public Record Report a problem | ||

Get a cash offer in 3 minutes
Find out how much your home could sell for in as little as 3 minutes with a no-obligation cash offer.
Estimated market value
$680,200
