Welcome home! If you're searching for a well-maintained property, this one is a must see. Located in the desirable Jackson Heights neighborhood within the Spring Grove Area School District, this home offers both comfort and space. Step inside to a welcoming foyer that sets the tone for the home’s thoughtful layout. The kitchen provides a great space for gathering and entertaining, while the oversized family room offers plenty of room for relaxing or hosting guests. The second floor features four spacious bedrooms, along with two full bathrooms and one half bath. The generously sized primary suite offers an impressive amount of space, including a large primary bathroom with ample counter space and room to unwind. Additional bedrooms provide flexibility for a home office, fitness room, nursery, or guest space. Outdoor living is just as enjoyable, with a deck overlooking the backyard and a custom paver patio that’s perfect for a fire pit and outdoor entertaining. Recent updates include a new furnace and fresh paint throughout. Conveniently located near I-83, shopping, dining, and local amenities, this home offers both comfort and convenience.
Sold for $420,000
Street View
$420,000
1238 Knoll Dr, York, PA 17408
4beds
2,568sqft
Single Family Residence
Built in 2007
0.28 Acres Lot
$424,800 Zestimate®
$164/sqft
$2,553 Estimated rent
Home value
$424,800
$404,000 - $450,000
$2,553/mo
Zestimate® history
Owner options
List your home for rent
$2,553/mo
Rent Zestimate®
Find your next renter with Zillow Rental Manager. Plus, with online applications, you can quickly screen prospective tenants – for free.
$2,553/mo
Rent Zestimate®
Refinance and save
$2,951/mo
Est. payment
Refinancing to a lower rate could help reduce your monthly payments and save thousands over the life of the loan.
$2,951/mo
Est. payment
Explore your selling options
Work with a Zillow partner agent
Leverage their expertise and Zillow's premium Showcase listings to get your home seen by more buyers.
Get startedList with your own agent
Get your home in front of millions of buyers by listing it on Zillow.
Learn how to do itSell it yourself
Take full control of how buyers see your home on Zillow by listing For Sale by Owner (FSBO).
List your homeWhat's special
Thoughtful layoutFour spacious bedroomsWelcoming foyerFresh paint throughoutDeck overlooking the backyard
Zillow last checked:
Listing updated:
Listed by:
Jason Phillips 717-819-2088,
Coldwell Banker Realty
Bought with:
Armel Possi, 5001004
RE/MAX 1st Class
Source: Bright MLS,MLS#: PAYK2099340
Facts & features
Interior
Bedrooms & bathrooms
- Bedrooms: 4
- Bathrooms: 3
- Full bathrooms: 2
- 1/2 bathrooms: 1
- Main level bathrooms: 1
Rooms
- Room types: Dining Room, Primary Bedroom, Bedroom 2, Bedroom 3, Bedroom 4, Kitchen, Family Room, Foyer, Laundry, Bathroom 1, Bathroom 2, Half Bath
Primary bedroom
- Features: Walk-In Closet(s), Attached Bathroom, Flooring - Carpet
- Level: Upper
- Area: 432 Square Feet
- Dimensions: 18 X 24
Bedroom 2
- Features: Flooring - Carpet
- Level: Upper
- Area: 168 Square Feet
- Dimensions: 14 X 12
Bedroom 3
- Features: Flooring - Carpet
- Level: Upper
- Area: 121 Square Feet
- Dimensions: 11 X 11
Bedroom 4
- Features: Flooring - Carpet
- Level: Upper
- Area: 143 Square Feet
- Dimensions: 13 X 11
Bathroom 1
- Features: Bathroom - Jetted Tub, Soaking Tub, Bathroom - Walk-In Shower, Hot Tub/Spa
- Level: Upper
- Area: 105 Square Feet
- Dimensions: 15 X 7
Bathroom 2
- Features: Soaking Tub
- Level: Upper
- Area: 55 Square Feet
- Dimensions: 5 X 11
Dining room
- Level: Main
- Area: 143 Square Feet
- Dimensions: 11 X 13
Family room
- Level: Main
- Area: 210 Square Feet
- Dimensions: 14 X 15
Foyer
- Features: Flooring - Marble, Cathedral/Vaulted Ceiling
- Level: Main
- Area: 100 Square Feet
- Dimensions: 10 X 10
Half bath
- Level: Main
- Area: 18 Square Feet
- Dimensions: 3 X 6
Kitchen
- Features: Kitchen - Gas Cooking, Kitchen Island, Eat-in Kitchen, Living/Dining Room Combo, Pantry, Window Treatments, Double Sink, Ceiling Fan(s)
- Level: Main
- Area: 578 Square Feet
- Dimensions: 34 X 17
Laundry
- Level: Main
- Area: 21 Square Feet
- Dimensions: 3 X 7
Heating
- Forced Air, Natural Gas
Cooling
- Central Air, Electric
Appliances
- Included: Microwave, Dishwasher, Dryer, Oven/Range - Gas, Refrigerator, Gas Water Heater
- Laundry: Laundry Room
Features
- Chair Railings, Crown Molding, Curved Staircase, Family Room Off Kitchen, Formal/Separate Dining Room, Kitchen Island, Kitchen - Table Space, Primary Bath(s), Recessed Lighting, Upgraded Countertops, Walk-In Closet(s), 9'+ Ceilings
- Flooring: Carpet, Vinyl, Hardwood, Wood
- Basement: Full
- Number of fireplaces: 1
Interior area
- Total structure area: 2,568
- Total interior livable area: 2,568 sqft
- Finished area above ground: 2,568
- Finished area below ground: 0
Property
Parking
- Total spaces: 2
- Parking features: Garage Faces Front, Garage Door Opener, Inside Entrance, Driveway, Attached
- Attached garage spaces: 2
- Has uncovered spaces: Yes
Accessibility
- Accessibility features: Other
Features
- Levels: Two
- Stories: 2
- Patio & porch: Deck, Patio
- Exterior features: Sidewalks, Street Lights
- Pool features: None
Lot
- Size: 0.28 Acres
- Features: Front Yard, Rear Yard, SideYard(s)
Details
- Additional structures: Above Grade, Below Grade
- Parcel number: 330001200720000000
- Zoning: RESIDENTIAL
- Special conditions: Standard
Construction
Type & style
- Home type: SingleFamily
- Architectural style: Colonial
- Property subtype: Single Family Residence
Materials
- Vinyl Siding, Aluminum Siding
- Foundation: Concrete Perimeter
Condition
- New construction: No
- Year built: 2007
Utilities & green energy
- Electric: 200+ Amp Service
- Sewer: Public Sewer
- Water: Public
Community & HOA
Community
- Subdivision: Jackson Heights Single Family Homes
HOA
- Has HOA: Yes
- Services included: Common Area Maintenance
- HOA fee: $125 annually
Location
- Region: York
- Municipality: JACKSON TWP
Financial & listing details
- Price per square foot: $164/sqft
- Tax assessed value: $269,170
- Annual tax amount: $9,180
- Date on market: 3/13/2026
- Listing agreement: Exclusive Right To Sell
- Listing terms: Cash,Conventional,FHA,VA Loan,USDA Loan
- Inclusions: Washer, Dryer, Dishwasher, Oven / Range, Refrigerator, Built-in Microwave.
- Ownership: Fee Simple
Price history
| Date | Event | Price |
|---|---|---|
| 4/29/2026 | Sold | $420,000-0.7%$164/sqft |
Source:  Bright MLS #PAYK2099340 Report a problem Bright MLS #PAYK2099340 Report a problem | ||
| 3/24/2026 | Pending sale | $423,000$165/sqft |
Source: Bright MLS #PAYK2099340 Report a problem | ||
| 3/21/2026 | Contingent | $423,000$165/sqft |
Source: Bright MLS #PAYK2099340 Report a problem | ||
| 3/13/2026 | Listed for sale | $423,000-0.5%$165/sqft |
Source: Bright MLS #PAYK2099340 Report a problem | ||
| 3/12/2026 | Listing removed | $425,000$165/sqft |
Source: Bright MLS #PAYK2092862 Report a problem | ||
| 2/10/2026 | Price change | $425,000-5.6%$165/sqft |
Source: Bright MLS #PAYK2092862 Report a problem | ||
| 12/4/2025 | Price change | $450,000-5.3%$175/sqft |
Source: Bright MLS #PAYK2092862 Report a problem | ||
| 10/31/2025 | Listed for sale | $475,000+79.4%$185/sqft |
Source: Bright MLS #PAYK2092862 Report a problem | ||
| 12/22/2018 | Sold | $264,800-1.9%$103/sqft |
Source: Public Record Report a problem | ||
| 11/27/2018 | Pending sale | $269,900$105/sqft |
Source: Berkshire Hathaway HomeServices Homesale Realty #1002308324 Report a problem | ||
| 9/4/2018 | Price change | $269,900-3.6%$105/sqft |
Source: Berkshire Hathaway HomeServices Homesale Realty #1002308324 Report a problem | ||
| 6/28/2018 | Price change | $279,900-1.8%$109/sqft |
Source: Long & Foster Real Estate, Inc. #YK10156317 Report a problem | ||
| 5/29/2018 | Price change | $284,900-1.7%$111/sqft |
Source: Long and Foster Realtors #YK10156317 Report a problem | ||
| 3/17/2018 | Price change | $289,900-3.3%$113/sqft |
Source: Long & Foster Real Estate, Inc. #YK10156317 Report a problem | ||
| 2/16/2018 | Listed for sale | $299,900-4.3%$117/sqft |
Source: Long & Foster Real Estate, Inc. #1000153884 Report a problem | ||
| 9/7/2007 | Sold | $313,421$122/sqft |
Source: Public Record Report a problem | ||
Public tax history
| Year | Property taxes | Tax assessment |
|---|---|---|
| 2025 | $8,970 +1.1% | $269,170 |
| 2024 | $8,872 | $269,170 |
| 2023 | $8,872 +4.5% | $269,170 |
| 2022 | $8,489 -0.8% | $269,170 |
| 2021 | $8,558 +1.4% | $269,170 |
| 2020 | $8,443 +2.2% | $269,170 |
| 2019 | $8,261 +1.4% | $269,170 |
| 2018 | $8,150 +361.5% | $269,170 |
| 2017 | $1,766 | $269,170 |
| 2016 | -- | $269,170 |
| 2015 | -- | $269,170 |
| 2014 | -- | $269,170 |
| 2013 | -- | $269,170 |
| 2012 | -- | $269,170 |
| 2011 | -- | $269,170 -5.6% |
| 2010 | -- | $285,030 |
| 2009 | -- | $285,030 |
| 2008 | -- | $285,030 |
| 2007 | -- | -- |
Find assessor info on the county website
Neighborhood: 17408
Nearby homes
- $390,8004 bd2 ba2.1k sqft1246 Knoll Dr, York, PA 17408Off Market
- $430,0005 bd4 ba2.4k sqft1230 Knoll Dr, York, PA 17408Off Market
- $388,5004 bd3 ba2.3k sqft1254 Knoll Dr, York, PA 17408Off Market
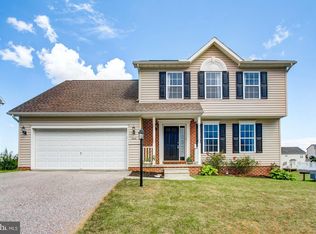
- $423,1003 bd2 ba2.2k sqft1231 Summit Run Ct, York, PA 17408Off Market
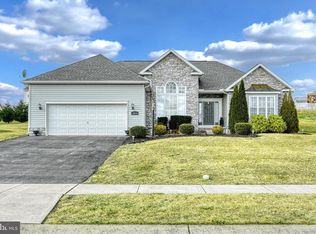
- $383,9004 bd2 ba2.1k sqft1239 Summit Run Ct, York, PA 17408Off Market
- $357,3003 bd3 ba1.7k sqft1222 Knoll Dr, York, PA 17408Off Market
- $444,4004 bd4 ba3.3k sqft1243 Knoll Dr, York, PA 17408Off Market
- $415,7004 bd2 ba2.1k sqft30 N Alpine Dr, York, PA 17408Off Market
Nearby schools
GreatSchools rating
- 4/10Spring Grove Area Intermediate SchoolGrades: 5-6Distance: 1.9 mi
- 5/10Spring Grove Area Middle SchoolGrades: 7-8Distance: 2.3 mi
- 6/10Spring Grove Area Senior High SchoolGrades: 9-12Distance: 2.2 mi
Schools provided by the listing agent
- District: Spring Grove Area
Source: Bright MLS. This data may not be complete. We recommend contacting the local school district to confirm school assignments for this home.


Get pre-qualified for a loan
At Zillow Home Loans, we can pre-qualify you in as little as 5 minutes with no impact to your credit score.An equal housing lender. NMLS #10287.
Sell for more on Zillow
Get a Zillow Showcase℠ listing at no additional cost and you could sell for .
$424,800
2% more
+$8,496
With Zillow Showcase(estimated)
$433,296
- Pennsylvania
- York County
- York
- 17408
- 1238 Knoll Dr
Nearby cities
Nearby neighborhoods
Nearby zip codes
Other York Topics
