Discover this charming 3-bedroom, 2-bathroom retreat, perfectly nestled on over half an acre of beautifully landscaped grounds. This inviting home offers a seamless blend of comfort and luxury in a prime location. As you enter the front door, you are immediately welcomed by a spacious living room with impressive vaulted ceilings. This airy and inviting space seamlessly connects to the kitchen and dining area, creating a harmonious flow for both relaxation and entertaining. The kitchen is a chef’s delight, featuring elegant granite countertops, beautiful wooden cabinets with crown molding, and a stylish wood tile backsplash. The suite of stainless steel appliances includes a gas stove, refrigerator, and more, ensuring both style and functionality in your cooking space. On the opposite side of the house, you'll find the bedrooms and bathrooms thoughtfully arranged for privacy and comfort. The serene primary bedroom is a spacious retreat, complete with an en-suite bathroom that features an oversized, beautifully tiled walk-in shower, adding a touch of luxury to your daily routine. Step outside to your private oasis, featuring a pristine saltwater pool and newly laid pavers on the patio that makes perfect for lounging. But the true highlight of the outdoor area is the fully-equipped outdoor kitchen, complete with stainless steel appliances including a gas grill, refrigerator, sink, wine cooler and ice maker. Whether you’re hosting a summer barbecue or enjoying a quiet evening under the stars, this outdoor kitchen makes entertaining effortless and enjoyable. Don’t miss your chance to own this exceptional property. Schedule your tour today and experience the ultimate indoor-outdoor living!
Sold for $420,000
$420,000
1238 LAKE LOOP, WINTER HAVEN, FL 33880
3beds
1,582sqft
Single Family Residence
Built in 1989
0.65 Acres Lot
$426,500 Zestimate®
$265/sqft
$1,982 Estimated rent
Home value
$426,500
$405,000 - $448,000
$1,982/mo
Zestimate® history
Owner options
List your home for rent
$1,982/mo
Rent Zestimate®
Find your next renter with Zillow Rental Manager. Plus, with online applications, you can quickly screen prospective tenants – for free.
$1,982/mo
Rent Zestimate®
Refinance and save
$2,855/mo
Est. payment
Refinancing to a lower rate could help reduce your monthly payments and save thousands over the life of the loan.
$2,855/mo
Est. payment
Explore your selling options
Work with a Zillow partner agent
Leverage their expertise and Zillow's premium Showcase listings to get your home seen by more buyers.
Get startedList with your own agent
Get your home in front of millions of buyers by listing it on Zillow.
Learn how to do itSell it yourself
Take full control of how buyers see your home on Zillow by listing For Sale by Owner (FSBO).
List your homeWhat's special
Zillow last checked:
Listing updated:
Listed by:
William Rhodes Jr 863-272-4241,
KELLER WILLIAMS REALTY SMART 863-577-1234
Bought with:
Marquita Smith, 3430690
KELLER WILLIAMS REALTY SMART 1
Source: Stellar MLS,MLS#: TB8302878 Originating MLS: Lakeland
Originating MLS: Lakeland
Facts & features
Interior
Bedrooms & bathrooms
- Bedrooms: 3
- Bathrooms: 2
- Full bathrooms: 2
Primary bedroom
- Features: Built-in Closet
- Level: First
- Area: 195 Square Feet
- Dimensions: 15x13
Bedroom 2
- Features: Built-in Closet
- Level: First
Kitchen
- Level: First
- Area: 156 Square Feet
- Dimensions: 13x12
Living room
- Level: First
- Area: 288 Square Feet
- Dimensions: 16x18
Heating
- Central, Electric
Cooling
- Central Air
Appliances
- Included: Dishwasher, Dryer, Gas Water Heater, Microwave, Range, Refrigerator, Washer
- Laundry: Inside
Features
- Ceiling Fan(s), Open Floorplan, Solid Surface Counters, Solid Wood Cabinets, Split Bedroom, Vaulted Ceiling(s)
- Flooring: Ceramic Tile, Hardwood
- Doors: Outdoor Grill, Outdoor Kitchen
- Has fireplace: No
Interior area
- Total structure area: 2,198
- Total interior livable area: 1,582 sqft
Property
Parking
- Total spaces: 2
- Parking features: Garage - Attached
- Attached garage spaces: 2
- Details: Garage Dimensions: 21x20
Features
- Levels: One
- Stories: 1
- Patio & porch: Enclosed, Screened
- Exterior features: Other, Outdoor Grill, Outdoor Kitchen
- Has private pool: Yes
- Pool features: Salt Water
- Has spa: Yes
Lot
- Size: 0.65 Acres
- Features: Landscaped
Details
- Additional structures: Shed(s)
- Parcel number: 252826354763010251
- Special conditions: None
Construction
Type & style
- Home type: SingleFamily
- Property subtype: Single Family Residence
Materials
- Block, Stucco
- Foundation: Slab
- Roof: Shingle
Condition
- New construction: No
- Year built: 1989
Utilities & green energy
- Sewer: Septic Tank
- Water: Public
- Utilities for property: Electricity Connected
Community & HOA
Community
- Pet fee: $0 monthly
- Subdivision: LAKE THOMAS WOODS SIXTH ADD
HOA
- Has HOA: Yes
- HOA fee: $6 monthly
Location
- Region: Winter Haven
Financial & listing details
- Price per square foot: $265/sqft
- Tax assessed value: $312,829
- Annual tax amount: $2,521
- Date on market: 9/14/2024
- Cumulative days on market: 2 days
- Ownership: Fee Simple
- Total actual rent: 0
- Electric utility on property: Yes
- Road surface type: Paved
Price history
| Date | Event | Price |
|---|---|---|
| 11/4/2024 | Sold | $420,000+2.4%$265/sqft |
Source:  Stellar MLS #TB8302878 Report a problem Stellar MLS #TB8302878 Report a problem | ||
| 9/16/2024 | Pending sale | $410,000$259/sqft |
Source: Stellar MLS #TB8302878 Report a problem | ||
| 9/14/2024 | Listed for sale | $410,000+45.7%$259/sqft |
Source: Stellar MLS #TB8302878 Report a problem | ||
| 2/6/2020 | Sold | $281,350-1.2%$178/sqft |
Source: Stellar MLS #P4908808 Report a problem | ||
| 1/6/2020 | Pending sale | $284,900$180/sqft |
Source: THE K TEAM REAL ESTATE SERVICES LLC #P4908808 Report a problem | ||
| 12/5/2019 | Listed for sale | $284,900$180/sqft |
Source: THE K TEAM REAL ESTATE SERVICES LLC #P4908808 Report a problem | ||
Public tax history
| Year | Property taxes | Tax assessment |
|---|---|---|
| 2025 | $4,045 +61% | $312,829 +33.7% |
| 2024 | $2,513 +2.2% | $233,901 +3% |
| 2023 | $2,458 +2.3% | $227,088 +3% |
| 2022 | $2,403 -0.7% | $220,474 +3% |
| 2021 | $2,419 -7.1% | $214,052 +14.9% |
| 2020 | $2,604 +5.5% | $186,311 +10% |
| 2019 | $2,468 -14% | $169,374 +26.8% |
| 2018 | $2,870 +25.3% | $133,560 +13.6% |
| 2017 | $2,291 +34% | $117,582 +1.7% |
| 2016 | $1,709 +6% | $115,627 +9.6% |
| 2015 | $1,613 -6.1% | $105,531 +10% |
| 2014 | $1,716 +26.7% | $95,937 +10% |
| 2013 | $1,354 +10.6% | $87,215 +9.6% |
| 2012 | $1,224 -7% | $79,577 -5.9% |
| 2011 | $1,316 -12.5% | $84,553 -10.8% |
| 2010 | $1,503 -20.6% | $94,773 -15.5% |
| 2009 | $1,893 -17.2% | $112,211 -22.9% |
| 2008 | $2,286 | $145,578 |
| 2007 | -- | -- |
| 2006 | $1,045 | -- |
| 2005 | -- | -- |
| 2004 | $908 -0.7% | -- |
| 2003 | $915 +4.7% | $79,889 +4.9% |
| 2002 | $874 +2.4% | $76,188 +1.6% |
| 2001 | $853 | $74,988 |
Find assessor info on the county website
Neighborhood: Jan-Phyl Village
Nearby homes
- $339,0003 bd2 ba1.5k sqft4551 Ashford Dr, Winter Haven, FL 33880Off Market
- $315,4003 bd2 ba1.8k sqft1236 Lake Loop, Winter Haven, FL 33880Off Market
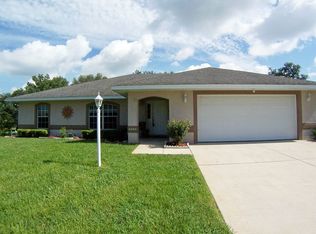
- $293,9003 bd2 ba1.5k sqft1223 Lake Loop, Winter Haven, FL 33880Off Market
- $355,9003 bd2 ba2.1k sqft4261 Thomas Wood Ln, Winter Haven, FL 33880Off Market

- $42,000-- bd-- ba-- sqftLake Loop, Winter haven, FL 33880Off Market
- $506,1003 bd2 ba1.5k sqft78 Vi Rd, Winter Haven, FL 33880Off Market
- $395,1003 bd2 ba2.4k sqft1234 Lake Loop, Winter Haven, FL 33880Off Market
- $400,0004 bd2 ba2.3k sqft4346 Thomas Wood Ln E, Winter Haven, FL 33880Sold
Nearby schools
GreatSchools rating
- 2/10Lake Shipp Elementary SchoolGrades: PK-5Distance: 2.5 mi
- 4/10Westwood Middle SchoolGrades: 6-8Distance: 1.6 mi
- 2/10Lake Region High SchoolGrades: 9-12Distance: 3.4 mi
Get a cash offer in 3 minutes
Find out how much your home could sell for in as little as 3 minutes with a no-obligation cash offer.
Estimated market value
$426,500
Get a cash offer in 3 minutes
Find out how much your home could sell for in as little as 3 minutes with a no-obligation cash offer.
Estimated market value
$426,500
- Florida
- Polk County
- Winter Haven
- 33880
- Jan-Phyl Village
- 1238 LAKE LOOP
Nearby cities
Nearby neighborhoods
Nearby zip codes
Other Winter Haven Topics
