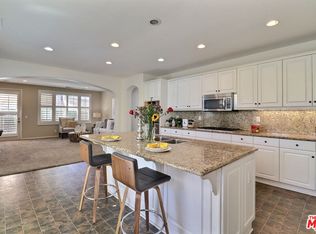
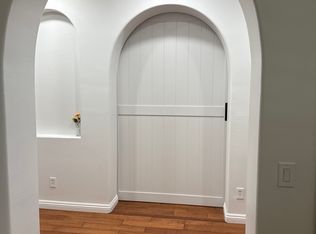
Nestled in The Colonies, one of Upland’s most coveted master-planned communities, this stunning residence offers a rare blend of elegance, comfort, and breathtaking surroundings. Located in the highly sought-after Kensington neighborhood, this exceptional home spans 3,714 square feet of beautifully curated living space with 5 bedrooms and 4 bathrooms, thoughtfully designed for both everyday living and upscale entertaining. From the moment you enter, graceful arched doorways, refinished hardwood floors, and custom built-ins create an inviting atmosphere rich in warmth and architectural character. At the heart of your home lies the expansive chef’s kitchen, featuring an oversized granite island, abundant cabinetry, and it effortlessly flows into the family room, where a cozy fireplace sets the stage for memorable gatherings. A downstairs bedroom with a full bathroom offers ideal flexibility—perfect for guests, multi-generational living, and/or a private home office. Upstairs, a spacious loft provides endless possibilities as a media room, playroom, and/or a secondary lounge. Your luxurious primary suite is a true sanctuary, complete with dual walk-in closets and a spa-inspired bathroom designed for ultimate relaxation. Two additional bedrooms open to a private balcony with sweeping Mt. Baldy views and share a Jack & Jill bathroom with a separate vanity area. A fourth upstairs bedroom with its own full bathroom and an oversized laundry room complete the upper level with ease and functionality. Step outside to your private backyard retreat, where a sparkling pool and an oversized spa create the perfect setting for entertaining, relaxing, and making unforgettable memories. With solar energy, a 3-car tandem garage, and thoughtful upgrades throughout, this home delivers efficiency and practicality without compromising on style. Living in The Colonies allows you to enjoy scenic walking trails, lush parks, mountain views, and convenient access to premier shopping, dining, and local favorites. This is more than just a home—it’s a lifestyle. An exceptional opportunity and a true must-see.
Sold for $1,150,000
Listed by: KW THE FOOTHILLS • Jason Lorge • Contact: 800-931-1346
Bought with: ELEMENT RE INC
$1,150,000
1238 Leggio Ln, Upland, CA 91784
5beds
3,714sqft
Single Family Residence
Built in 2005
6,752 Square Feet Lot
$1,139,800 Zestimate®
$310/sqft
$5,866 Estimated rent
Home value
$1,139,800
$1.04M - $1.25M
$5,866/mo
Zestimate® history
Owner options
List your home for rent
$5,866/mo
Rent Zestimate®
Find your next renter with Zillow Rental Manager. Plus, with online applications, you can quickly screen prospective tenants – for free.
$5,866/mo
Rent Zestimate®
Refinance and save
$7,323/mo
Est. payment
Refinancing to a lower rate could help reduce your monthly payments and save thousands over the life of the loan.
$7,323/mo
Est. payment
Explore your selling options
Work with a Zillow partner agent
Leverage their expertise and Zillow's premium Showcase listings to get your home seen by more buyers.
Get startedList with your own agent
Get your home in front of millions of buyers by listing it on Zillow.
Learn how to do itSell it yourself
Take full control of how buyers see your home on Zillow by listing For Sale by Owner (FSBO).
List your homeWhat's special
Zillow last checked:
Listing updated:
Listed by:
Jason Lorge DRE #01703599 714-686-5807,
KW THE FOOTHILLS,
Briana Lorge DRE #01996731 800-931-1346,
KW THE FOOTHILLS
Bought with:
Stacie Crumbaker, DRE #02008633
ELEMENT RE INC
Source: CRMLS,MLS#: CV26021780 Originating MLS: California Regional MLS
Originating MLS: California Regional MLSFacts & features
Interior
Bedrooms & bathrooms
- Bedrooms: 5
- Bathrooms: 4
- Full bathrooms: 4
- Main level bathrooms: 1
- Main level bedrooms: 1
Rooms
- Room types: Bathroom, Bedroom, Entry/Foyer, Family Room, Kitchen, Laundry, Loft, Living Room, Primary Bathroom, Primary Bedroom, Other, Dining Room
Bedroom
- Features: Bedroom on Main Level
Bathroom
- Features: Jack and Jill Bath
Bathroom
- Features: Bathroom Exhaust Fan, Bathtub, Dual Sinks, Full Bath on Main Level, Soaking Tub, Separate Shower, Tub Shower, Vanity, Walk-In Shower
Family room
- Features: Separate Family Room
Kitchen
- Features: Kitchen Island, Kitchen/Family Room Combo, Stone Counters
Other
- Features: Walk-In Closet(s)
Heating
- Central, Forced Air
Cooling
- Central Air
Appliances
- Included: Double Oven, Dishwasher, Gas Cooktop, Microwave, Refrigerator
- Laundry: Inside, Laundry Room, Upper Level
Features
- Breakfast Bar, Separate/Formal Dining Room, High Ceilings, Open Floorplan, Pantry, Stone Counters, Recessed Lighting, Bedroom on Main Level, Jack and Jill Bath, Loft, Primary Suite, Walk-In Closet(s)
- Flooring: Carpet, Tile, Vinyl, Wood
- Doors: French Doors
- Windows: Double Pane Windows
- Has fireplace: Yes
- Fireplace features: Family Room
- Common walls with other units/homes: No Common Walls
Interior area
- Total interior livable area: 3,714 sqft
Property
Parking
- Total spaces: 3
- Parking features: Concrete, Door-Single, Driveway, Garage Faces Front, Garage
- Attached garage spaces: 3
Features
- Levels: Two
- Stories: 2
- Entry location: Front
- Patio & porch: Concrete
- Exterior features: Awning(s)
- Has private pool: Yes
- Pool features: Heated, In Ground, Private
- Has spa: Yes
- Spa features: Heated, In Ground, Private
- Fencing: Block,Wood
- Has view: Yes
- View description: Mountain(s), Neighborhood
Lot
- Size: 6,752 Square Feet
- Features: Back Yard, Front Yard
Details
- Parcel number: 1044801430000
- Special conditions: Standard
Construction
Type & style
- Home type: SingleFamily
- Architectural style: Traditional
- Property subtype: Single Family Residence
Materials
- Foundation: Slab
- Roof: Tile
Condition
- Turnkey
- New construction: No
- Year built: 2005
Utilities & green energy
- Sewer: Public Sewer
- Water: Public
- Utilities for property: Electricity Connected, Natural Gas Connected, Sewer Connected, Water Connected
Community & HOA
Community
- Features: Curbs, Street Lights, Suburban, Sidewalks
HOA
- Has HOA: Yes
- Amenities included: Management
- HOA fee: $120 monthly
- HOA name: The Colonies
- HOA phone: 760-266-7100
Location
- Region: Upland
Financial & listing details
- Price per square foot: $310/sqft
- Tax assessed value: $1,080,000
- Annual tax amount: $15,685
- Date on market: 1/29/2026
- Cumulative days on market: 33 days
- Listing terms: Cash,Cash to New Loan,Conventional,Submit
Price history
| Date | Event | Price |
|---|---|---|
| 3/29/2026 | Listing removed | $4,800$1/sqft |
Source: Zillow Rentals Report a problem | ||
| 3/24/2026 | Listed for rent | $4,800$1/sqft |
Source: Zillow Rentals Report a problem | ||
| 3/18/2026 | Sold | $1,150,000+12.9%$310/sqft |
Source:  CRMLS #CV26021780 Report a problem CRMLS #CV26021780 Report a problem | ||
| 9/26/2025 | Sold | $1,019,000-2.9%$274/sqft |
Source: CRMLS #CV25169581 Report a problem | ||
| 8/13/2025 | Pending sale | $1,049,000$282/sqft |
Source: CRMLS #CV25169581 Report a problem | ||
| 8/11/2025 | Listed for sale | $1,049,000$282/sqft |
Source: CRMLS #CV25169581 Report a problem | ||
| 8/9/2025 | Pending sale | $1,049,000$282/sqft |
Source: CRMLS #CV25169581 Report a problem | ||
| 7/30/2025 | Listed for sale | $1,049,000+21%$282/sqft |
Source: CRMLS #CV25169581 Report a problem | ||
| 2/17/2006 | Sold | $867,000$233/sqft |
Source: Public Record Report a problem | ||
Public tax history
| Year | Property taxes | Tax assessment |
|---|---|---|
| 2025 | $15,685 +1.9% | $1,080,000 |
| 2024 | $15,395 +0.3% | $1,080,000 |
| 2023 | $15,347 +0.8% | $1,080,000 +6.7% |
| 2022 | $15,230 +11.9% | $1,012,200 +17.4% |
| 2021 | $13,611 +2.9% | $862,200 |
| 2020 | $13,223 +1% | $862,200 +3% |
| 2019 | $13,091 +1.4% | $837,100 |
| 2018 | $12,907 +6.8% | $837,100 +5% |
| 2017 | $12,082 | $797,200 +5% |
| 2016 | $12,082 +4.3% | $759,200 +5% |
| 2015 | $11,585 +4% | $723,000 +8.6% |
| 2014 | $11,134 | $666,000 +27.6% |
| 2013 | -- | $522,000 -13.1% |
| 2012 | -- | $601,000 |
| 2011 | -- | $601,000 |
| 2010 | -- | $601,000 |
| 2009 | -- | $601,000 -24.8% |
| 2008 | -- | $799,000 -9.6% |
| 2007 | -- | $883,931 +811.6% |
| 2006 | -- | $96,960 |
Find assessor info on the county website
Neighborhood: 91784
Nearby homes
- $1,035,0004 bd4 ba3.2k sqft1248 Leggio Ln, Upland, CA 91784Sold
- $1,046,0005 bd4 ba3.5k sqft1234 Leggio Ln, Upland, CA 91784Off Market

- $1,049,1004 bd4 ba3.7k sqft1771 Pitassi Way, Upland, CA 91784Off Market
- $---- bd-- ba-- sqft1771 Patassi Way, Upland, CA 91784Off Market
- $1,100,5005 bd4 ba3.5k sqft1780 Leggio Ln, Upland, CA 91784Off Market
- $1,145,7005 bd4 ba3.5k sqft1767 Pitassi Way, Upland, CA 91784Off Market
- $---- bd-- ba-- sqft1767 Patassi Way, Upland, CA 91784Off Market
- $1,067,5005 bd4 ba3.7k sqft1776 Leggio Ln, Upland, CA 91784Off Market
Nearby schools
GreatSchools rating
- 5/10Foothill Knolls Academy of InnovationGrades: K-8Distance: 1.3 mi
- 7/10Upland High SchoolGrades: 9-12Distance: 2.1 mi
Get a cash offer in 3 minutes
Find out how much your home could sell for in as little as 3 minutes with a no-obligation cash offer.
Estimated market value
$1,139,800
Get a cash offer in 3 minutes
Find out how much your home could sell for in as little as 3 minutes with a no-obligation cash offer.
Estimated market value
$1,139,800
- California
- San Bernardino County
- Upland
- 91784
- 1238 Leggio Ln
Nearby cities
Nearby zip codes
Other Upland Topics
