No detail has been overlooked in this beautiful ranch offering exceptional quality, comfort, & functionality. Hardwood floors & crown molding flow throughout the main level, anchored by a wood-burning fireplace in the living room, while there is a second wood-burning fireplace in the finished basement family room. Updated kitchen features granite countertops, center island & pantry. Both full bathrooms have been tastefully renovated, while a new Pella front door, sliding door & Andersen 400 Series replacement windows enhance both efficiency & curb appeal. The fully finished walk-out basement adds approximately 1,000 sq. ft. of additional living space, featuring two private offices, spacious family room, wet bar, wine closet, whirlpool tub with built-in heater & soundproof insulation to minimize noise between levels. Walk out to a covered patio, then step up to the 29x15 composite deck (2015) overlooking beautifully landscaped grounds enhanced by a 10-zone underground sprinkler system, backyard fire pit & CalSpa 6-person hot tub. Additional upgrades include a roof (2012), high-efficiency boiler, generator hookup, water softener installed as part of the well water treatment system, 3 exterior hose bibs & underground gutter drainage connected directly to the storm drain. Located 15 minutes from the Somerville Train Station, 20 minutes from New Brunswick & approx 10 minutes to Rt 287 & 22, this truly move-in ready home offers exceptional craftsmanship, comfort, and convenience.
Under contract
$695,000
1238 Millstone River Rd, Hillsborough Twp., NJ 08844
3beds
1,331sqft
Single Family Residence
Built in 1960
0.56 Acres Lot
$-- Zestimate®
$522/sqft
$-- HOA
What's special
Updated kitchenBackyard fire pitHardwood floorsCrown moldingBeautifully landscaped groundsTwo private officesWine closet
- 81 days
- 314
- 7
Likely to sell faster than
Zillow last checked:
Listing updated:
Listed by:
Melissa Jenkins 908-642-2222,
Re/Max Preferred Professionals
Source: GSMLS,MLS#: 4039146
Facts & features
Interior
Bedrooms & bathrooms
- Bedrooms: 3
- Bathrooms: 2
- Full bathrooms: 2
Bedroom 1
- Level: First
- Area: 168
- Dimensions: 14 x 12
Bedroom 2
- Level: First
- Area: 120
- Dimensions: 12 x 10
Bedroom 3
- Level: First
- Area: 110
- Dimensions: 11 x 10
Dining room
- Level: First
- Area: 132
- Dimensions: 12 x 11
Kitchen
- Features: Kitchen Island, Eat-in Kitchen, Pantry
- Level: First
- Area: 252
- Dimensions: 18 x 14
Living room
- Level: First
- Area: 285
- Dimensions: 19 x 15
Basement
- Features: BathOthr, FamilyRm, Laundry, Office, SeeRem, Utility, Walkout
Heating
- 1 Unit, Zoned, Radiators - Hot Water, Natural Gas
Cooling
- 1 Unit, Ceiling Fan(s)
Appliances
- Included: Carbon Monoxide Detector, Dishwasher, Dryer, Microwave, Refrigerator, Washer, Water Heater From Furnace
- Laundry: Laundry Room
Features
- Office
- Flooring: Tile, Vinyl-Linoleum, Wood
- Windows: Blinds, Shades
- Basement: Yes,Finished,Full,Walk-Out Access,Sump Pump
- Number of fireplaces: 2
- Fireplace features: Family Room, Living Room, Wood Burning
Interior area
- Total structure area: 1,331
- Total interior livable area: 1,331 sqft
Property
Parking
- Total spaces: 6
- Parking features: 2 Car Width, Asphalt
- Garage spaces: 2
- Uncovered spaces: 6
Features
- Patio & porch: Deck, Patio
- Exterior features: Underground Lawn Sprinkler
- Has spa: Yes
- Spa features: Heated, Hot Tub
Lot
- Size: 0.56 Acres
- Dimensions: 0.562
- Features: Level
Details
- Additional structures: Storage Shed
- Parcel number: 2710001830005000100000
- Zoning description: Residential
- Other equipment: Generator-Hookup
Construction
Type & style
- Home type: SingleFamily
- Architectural style: Ranch
- Property subtype: Single Family Residence
Materials
- Vinyl Siding
- Roof: Asphalt Shingle
Condition
- Year built: 1960
Utilities & green energy
- Gas: Gas-Natural
- Sewer: Public Sewer
- Water: Private, Well
- Utilities for property: Electricity Connected, Natural Gas Connected, Cable Available, Garbage Extra Charge
Community & HOA
Community
- Security: Carbon Monoxide Detector
Location
- Region: Hillsborough
Financial & listing details
- Price per square foot: $522/sqft
- Tax assessed value: $519,300
- Annual tax amount: $10,468
- Date on market: 7/8/2026
- Exclusions: Plants next to hot tub
- Ownership type: Fee Simple
- Electric utility on property: Yes
Estimated market value
Not available
Estimated sales range
Not available
Not available
Price history
| Date | Event | Price |
|---|---|---|
| 8/5/2026 | Pending sale | $695,000$522/sqft |
Source:  GSMLS #4039146 Report a problem GSMLS #4039146 Report a problem | ||
| 7/8/2026 | Listed for sale | $695,000+109%$522/sqft |
Source: GSMLS #4039146 Report a problem | ||
| 7/28/2008 | Sold | $332,500$250/sqft |
Source: Public Record Report a problem | ||
Public tax history
| Year | Property taxes | Tax assessment |
|---|---|---|
| 2025 | $9,854 +9.9% | $472,400 +9.9% |
| 2024 | $8,968 +16.6% | $429,900 +20.3% |
| 2023 | $7,693 +0.7% | $357,300 +6.8% |
| 2022 | $7,643 | $334,400 +2.7% |
| 2021 | -- | $325,500 +4.5% |
| 2020 | $6,767 +4.6% | $311,600 +10.7% |
| 2019 | $6,471 | $281,500 +5.2% |
| 2018 | $6,471 -1.6% | $267,500 -1.4% |
| 2017 | $6,576 +3% | $271,400 -0.4% |
| 2016 | $6,382 +1.8% | $272,400 +1.8% |
| 2015 | $6,271 -8.2% | $267,700 -0.4% |
| 2014 | $6,828 +1.7% | $268,700 -11.4% |
| 2013 | $6,716 +1.6% | $303,200 |
| 2012 | $6,613 -4.3% | $303,200 |
| 2011 | $6,913 +2.7% | $303,200 +36.5% |
| 2010 | $6,733 +0.5% | $222,200 |
| 2009 | $6,699 | $222,200 |
| 2008 | -- | $222,200 |
| 2004 | $5,568 | $222,200 |
| 2003 | -- | $222,200 +12.7% |
| 2002 | -- | $197,100 |
| 2001 | -- | $197,100 |
Find assessor info on the county website
Monthly payment
Est. payment
Payment breakdown
Explore the cost of this home by adjusting the details. Changes won't be saved.Climate risks
Neighborhood: 08844
Nearby schools
Schools provided by the listing agent
- Middle: Hillsboro
- High: Hillsboro
Source: GSMLS. This data may not be complete. We recommend contacting the local school district to confirm school assignments for this home.
- $534,400-- bd-- ba1.3k sqft1235 Millstone River Rd, Hillsborough, NJ 08844Off Market
- $512,0003 bd1 ba1.2k sqft1230 Millstone River Rd, Hillsborough, NJ 08844Off Market
- $626,0003 bd2 ba1.5k sqft1229 Millstone River Rd, Hillsborough, NJ 08844Off Market
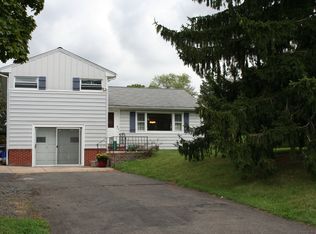
- $861,5006 bd3 ba2.6k sqft1243 Millstone River Rd, Hillsborough, NJ 08844Off Market
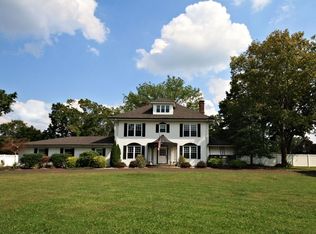
Similar homes
- $675,0003 bd2 ba1.5k sqft20 Claremont Dr, Hillsborough, NJ 08844For Sale
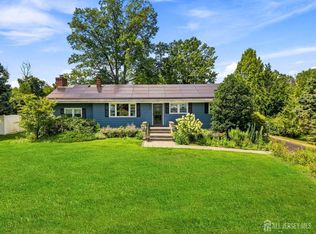
 MLS ID #2702945R, MATTHEW ROWACK. All Jersey MLS
 - $659,0004 bd2 ba1.9k sqft307 S Branch Rd, Hillsborough Twp., NJ 08844For Sale
 MLS ID #4052121, Patrick M Kelly, Re/Max Preferred Professionals. GSMLS
 - $675,0003 bd2 ba1.9k sqft1996 Amwell Rd, Franklin Twp., NJ 08873For Sale
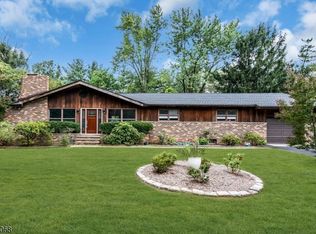 MLS ID #4049862, Donna Sullivan, Coldwell Banker Realty. GSMLS
 - $715,0003 bd3 ba1.5k sqft40 Jefferson Dr, Piscataway, NJ 08854For Sale
 MLS ID #2615128R, INDERJIT SINGH. All Jersey MLS
 - $649,5003 bd3 ba1.6k sqft16 Wilmot Rd, Sayreville, NJ 08872For SaleMLS ID #2705009R, JENISE BUCKALEW. All Jersey MLS
- $675,0004 bd3 ba1.8k sqft111 Balch Ave, Piscataway, NJ 08854For SaleMLS ID #2704647R, SIMI KAPOOR. All Jersey MLS
- $710,0004 bd3 ba1.9k sqft13 Abbott Rd, Somerset, NJ 08873For SaleMLS ID #2617832R, ROSITA ISALES. All Jersey MLS
- $749,0483 bd3 ba1.9k sqft48 Plantation Rd, White House Station, NJ 08889For SaleMLS ID #2705053R, ROBIN H. ERVIN. All Jersey MLS
- $639,9994 bd3 ba1.4k sqft12 Ford Ave, Somerset, NJ 08873For SaleMLS ID #2614759R, ROBERT W. LEVINE. All Jersey MLS
- $669,9004 bd2 ba1.5k sqft6 Russell St, East Brunswick, NJ 08816For SaleMLS ID #2700772R, JANE MUELLER. All Jersey MLS
- $599,0003 bd2 ba1.7k sqft19 Rebecca Pl, Piscataway, NJ 08854For SaleMLS ID #2704558R, DENISE M. GREER. All Jersey MLS
