Skip main navigation
Off market
  • $742,400

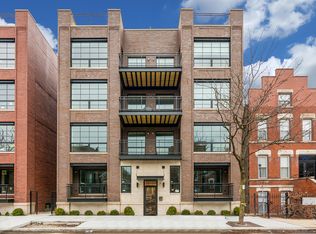
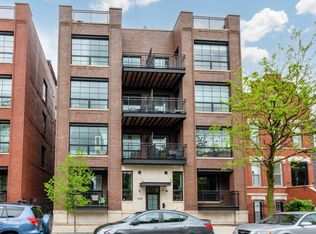
    1238 N Bosworth Ave #201, Chicago, IL 60642

    3beds
    1,800sqft
    Apartment
    Built in ----
    -- sqft lot
    $742,400 Zestimate®
    $412/sqft
    $4,326 Estimated rent

    Home value

    $742,400

    $705,000 - $787,000

    $4,326/mo

    Zestimate® history
    Loading
    Loading...

    Owner options

    List your home for rent

    $4,326/mo

    Rent Zestimate®

    Find your next renter with Zillow Rental Manager. Plus, with online applications, you can quickly screen prospective tenants – for free.

    Learn more

    $4,326/mo

    Rent Zestimate®

    Refinance and save

    $5,278/mo

    Est. payment

    Refinancing to a lower rate could help reduce your monthly payments and save thousands over the life of the loan.

    See today's rates

    $5,278/mo

    Est. payment

    Explore your selling options

    Work with a Zillow partner agent

    Leverage their expertise and Zillow's premium Showcase listings to get your home seen by more buyers.

    Get started

    List with your own agent

    Get your home in front of millions of buyers by listing it on Zillow.

    Learn how to do it

    Sell it yourself

    Take full control of how buyers see your home on Zillow by listing For Sale by Owner (FSBO).

    List your home

    What's special

    Luxury condo-quality finishes throughoutLarge private balconyGenerously sized secondary bedroomsExceptional closet spaceDesigner lightingRich hardwood flooringSpacious walk-in pantry

    Experience elevated living in this stunning 3-bedroom, 2-bath residence featuring luxury condo-quality finishes throughout. Rich hardwood flooring flows seamlessly from room to room, while oversized windows flood the home with natural light. The expansive living room and separate dining area create an ideal setting for both everyday living and entertaining. Just off the living space, a large private balcony offers the perfect place to relax and enjoy Chicago's warmer months. Designed with both style and functionality in mind, the chef's kitchen showcases abundant cabinetry, stainless steel appliances, including a double-door refrigerator, gas range, microwave, cabinet-front dishwasher, and garbage disposal. A dramatic marble waterfall island with seating for up to five serves as the centerpiece of the space, while a spacious walk-in pantry provides exceptional additional storage. The thoughtfully designed floor plan includes a full-size in-unit washer and dryer and two generously sized secondary bedrooms, each capable of accommodating queen-sized beds. Both rooms feature oversized windows, blackout roller shades, and custom-organized closets. The second bathroom is beautifully appointed with stone tile flooring, designer lighting, a tiled tub/shower surround, and a sleek floating vanity with storage below. The king-sized primary suite is a true retreat, illuminated by two large windows and complemented by exceptional closet space, including a custom walk-in closet and two additional side-by-side closets. The spa-inspired ensuite bath exudes sophistication with a dual vanity, backlit mirror, marble tile flooring and an oversized marble walk-in shower featuring a built-in niche for seamless storage with a floor to ceiling glass partition. Residents enjoy the convenience of both elevator and stair access, with a semi-private elevator foyer serving each floor. One exterior parking space is included in the rent. Steps from Division or Milwaukee nightlife and shopping, easy highway access, walkable to Wicker Park Commons shopping center including Jewel Osco and Ulta. Minutes away from Blue Line & Bus access makes this a commuters dream! Available 8/1 | Rent Includes: Parking, Snow Removal |

    This property is not currently displayed as for sale or rent on Zillow. This may be different from what's on other websites or public sources.

    Zillow last checked:

    Listing updated:

    Source: Zillow Rentals

    Facts & features

    Interior

    Bedrooms & bathrooms
    • Bedrooms: 3
    • Bathrooms: 2
    • Full bathrooms: 2
    Heating
    • Forced Air
    Cooling
    • Central Air
    Appliances
    • Included: Dishwasher, Dryer, Freezer, Microwave, Oven, Refrigerator, Washer
    • Laundry: In Unit
    Features
    • Walk In Closet
    • Flooring: Hardwood
    Interior area
    • Total interior livable area: 1,800 sqft

    Property

    Parking
    • Parking features: Off Street
    • Details: Contact manager
    Features
    • Exterior features: Heating system: Forced Air, Walk In Closet
    Details
    • Parcel number: 17051150971003

    Construction

    Type & style
    • Home type: Apartment
    • Property subtype: Apartment

    Community & HOA

    Community
    • Deposit fee: $4,500
    • Application fee: $65
    Location
    • Region: Chicago

    Financial & listing details

    • Price per square foot: $412/sqft
    • Tax assessed value: $487,850
    • Annual tax amount: $9,830
    • Date on market: 6/23/2026
    • Date available: 08/01/2026
    • Lease term: 1 Year

    Price history

    DateEventPrice
    7/2/2026Listing removed$4,650$3/sqft
    Source: Zillow Rentals Report a problem
    6/23/2026Listed for rent$4,650+3.4%$3/sqft
    Source: Zillow Rentals Report a problem
    7/26/2023Listing removed--
    Source: Zillow Rentals Report a problem
    6/26/2023Price change$4,4990%$2/sqft
    Source: Zillow Rentals Report a problem
    6/23/2023Listed for rent$4,500$3/sqft
    Source: Zillow Rentals Report a problem
    6/13/2023Listing removed--
    Source: Zillow Rentals Report a problem
    6/3/2023Price change$4,500-5.3%$3/sqft
    Source: Zillow Rentals Report a problem
    5/17/2023Listed for rent$4,750$3/sqft
    Source: Zillow Rentals Report a problem
    11/21/2019Sold$590,200+0.2%$328/sqft
    Source: MRED as distributed by MLS GRID #10328622 Report a problem
    5/10/2019Pending sale$589,000$327/sqft
    Source: Berkshire Hathaway HomeServices KoenigRubloff Realty Group #10328622 Report a problem
    4/2/2019Listed for sale$589,000$327/sqft
    Source: Berkshire Hathaway HomeServices KoenigRubloff #10328622 Report a problem

    Public tax history

    YearProperty taxesTax assessment
    2024$9,830 -19.6%$48,785 -15.6%
    2023$12,230 +2.9%$57,793
    2022$11,887 +2.3%$57,793
    2021$11,622 -12.9%$57,793 -3.5%
    2020$13,344 $59,900
    Find assessor info on the county website

    Neighborhood: Noble Square

    Nearby schools

    GreatSchools rating
    Get a cash offer in 3 minutes
    Find out how much your home could sell for in as little as 3 minutes with a no-obligation cash offer.
    Estimated market value
    $742,400
    Get a cash offer in 3 minutes
    Find out how much your home could sell for in as little as 3 minutes with a no-obligation cash offer.
    Estimated market value
    $742,400