Graciously sized and perfectly located to take advantage of all that Arlington Heights has to offer. This custom home provides a flowing floorplan, classic curb appeal and all the right amenities you've been dreaming of. Walking in you'll be greeted by a dramatic 2 story foyer, iron rail staircase, arched doorways, and large windows that provide beautiful natural light and views of the changing scenery throughout the seasons. Immediately you'll appreciate how the home is built for today's lifestyle and entertainment. The combination of large open spaces and conveniences such as a serving hub with beverage fridge ensures you'll have amazing flow and function for parties. The kitchen overlooks everything and adjoins the breakfast room making it easy to enjoy conversation with friends and family seated at the table or in the family room. The focal point of this area is the beautiful stone fireplace, certain to be the backdrop for a lifetime of memories. A first-floor bedroom and full bath allow flexibility for private work from home space or hosting guests. The mudroom provides the perfect spot to keep all of life's necessities organized and neatly in their place. A journey to the 2nd level reveals a luxurious primary suite with a dramatic tray ceiling, fireplace, hardwood floors, walk-in closet, and ensuite spa-like bath featuring a whirlpool tub, separate shower, and dual vanity with lots of storage. All three secondary bedrooms feature high ceilings and nicely sized closets. Bedroom 2 has its own ensuite bath and bedrooms 3 and 4 have dual access to the 3rd full upstairs bath. We've been dreaming of all the possibilities for the bonus loft area - morning yoga or meditation, working on crafts or hobbies, or setting up the cutest playroom ever! The large basement is ready for you to create all the zones you need-recreation and hang out space, exercise, or play. You'll find a mini kitchen with full refrigerator and microwave and a 5th bath that makes living easy on every level. Get ready for outdoor summer fun-the large paver patio surrounded by a generously sized grassy area is the perfect place to invite friends over to relax or enjoy competitive yard games. Close proximity to fun downtown events, al fresco dining, shops, train station, plus highly desirable elementary and middle school district 25 and Hersey High school make this an exceptional opportunity to live the life you've been dreaming about in Arlington Heights. Note: 3,576 above grade + 1,176 finished basement space.
Closed
$1,255,000
1238 N Illinois Ave, Arlington Heights, IL 60004
5beds
3,576sqft
Single Family Residence
Built in 2007
8,712 Square Feet Lot
$1,330,200 Zestimate®
$351/sqft
$5,768 Estimated rent
Home value
$1,330,200
$1.20M - $1.49M
$5,768/mo
Zestimate® history
Owner options
List your home for rent
$5,768/mo
Rent Zestimate®
Find your next renter with Zillow Rental Manager. Plus, with online applications, you can quickly screen prospective tenants – for free.
$5,768/mo
Rent Zestimate®
Refinance and save
$7,387/mo
Est. payment
Refinancing to a lower rate could help reduce your monthly payments and save thousands over the life of the loan.
$7,387/mo
Est. payment
Explore your selling options
Work with a Zillow partner agent
Leverage their expertise and Zillow's premium Showcase listings to get your home seen by more buyers.
Get startedList with your own agent
Get your home in front of millions of buyers by listing it on Zillow.
Learn how to do itSell it yourself
Take full control of how buyers see your home on Zillow by listing For Sale by Owner (FSBO).
List your homeWhat's special
Stone fireplaceClassic curb appealBonus loft areaFirst-floor bedroomLuxurious primary suiteLarge windowsLarge basement
Zillow last checked:
Listing updated:
Listed by:
Shaunna Burhop 847-275-0277,
Baird & Warner
Bought with:
C. Steven Weirich
Compass
Source: MRED as distributed by MLS GRID,MLS#: 12354039
Facts & features
Interior
Bedrooms & bathrooms
- Bedrooms: 5
- Bathrooms: 5
- Full bathrooms: 4
- 1/2 bathrooms: 1
Rooms
- Room types: Bedroom 5, Eating Area, Loft, Attic, Recreation Room, Exercise Room, Kitchen, Storage
Primary bedroom
- Features: Flooring (Hardwood), Bathroom (Full, Double Sink, Whirlpool & Sep Shwr)
- Level: Second
- Area: 294 Square Feet
- Dimensions: 14X21
Bedroom 2
- Features: Flooring (Hardwood)
- Level: Second
- Area: 168 Square Feet
- Dimensions: 12X14
Bedroom 3
- Features: Flooring (Carpet)
- Level: Second
- Area: 168 Square Feet
- Dimensions: 12X14
Bedroom 4
- Features: Flooring (Carpet)
- Level: Second
- Area: 180 Square Feet
- Dimensions: 12X15
Bedroom 5
- Features: Flooring (Hardwood)
- Level: Main
- Area: 150 Square Feet
- Dimensions: 10X15
Other
- Features: Flooring (Other)
- Level: Second
- Area: 78 Square Feet
- Dimensions: 06X13
Dining room
- Features: Flooring (Hardwood)
- Level: Main
- Area: 210 Square Feet
- Dimensions: 14X15
Eating area
- Features: Flooring (Hardwood)
- Level: Main
- Area: 120 Square Feet
- Dimensions: 10X12
Exercise room
- Features: Flooring (Carpet)
- Level: Basement
- Area: 143 Square Feet
- Dimensions: 11X13
Family room
- Features: Flooring (Hardwood)
- Level: Main
- Area: 336 Square Feet
- Dimensions: 16X21
Kitchen
- Features: Kitchen (Eating Area-Table Space, Island), Flooring (Hardwood)
- Level: Main
- Area: 182 Square Feet
- Dimensions: 13X14
Kitchen 2nd
- Features: Flooring (Ceramic Tile)
- Level: Basement
- Area: 54 Square Feet
- Dimensions: 06X09
Laundry
- Features: Flooring (Ceramic Tile)
- Level: Second
- Area: 64 Square Feet
- Dimensions: 08X08
Living room
- Features: Flooring (Hardwood)
- Level: Main
- Area: 238 Square Feet
- Dimensions: 14X17
Loft
- Features: Flooring (Hardwood)
- Level: Second
- Area: 266 Square Feet
- Dimensions: 14X19
Other
- Features: Flooring (Carpet)
- Level: Basement
- Area: 924 Square Feet
- Dimensions: 22X42
Storage
- Features: Flooring (Other)
- Level: Basement
- Area: 405 Square Feet
- Dimensions: 15X27
Heating
- Natural Gas, Forced Air
Cooling
- Central Air
Appliances
- Included: Double Oven, Microwave, Dishwasher, Refrigerator, Washer, Dryer, Stainless Steel Appliance(s), Wine Refrigerator
- Laundry: Upper Level, Sink
Features
- Vaulted Ceiling(s), 1st Floor Bedroom, 1st Floor Full Bath, Walk-In Closet(s), Open Floorplan, Separate Dining Room
- Flooring: Hardwood, Carpet
- Windows: Screens, Drapes
- Basement: Finished,Full
- Attic: Dormer
- Number of fireplaces: 2
- Fireplace features: Family Room, Master Bedroom
Interior area
- Total structure area: 5,260
- Total interior livable area: 3,576 sqft
- Finished area below ground: 1,176
Property
Parking
- Total spaces: 2
- Parking features: Brick Driveway, Garage Door Opener, On Site, Garage Owned, Attached, Garage
- Attached garage spaces: 2
- Has uncovered spaces: Yes
Accessibility
- Accessibility features: No Disability Access
Features
- Stories: 2
- Patio & porch: Patio
- Fencing: Wood
Lot
- Size: 8,712 Square Feet
- Dimensions: 66X132
Details
- Parcel number: 03193170350000
- Special conditions: None
- Other equipment: Ceiling Fan(s)
Construction
Type & style
- Home type: SingleFamily
- Property subtype: Single Family Residence
Materials
- Brick
- Roof: Asphalt
Condition
- New construction: No
- Year built: 2007
Utilities & green energy
- Sewer: Public Sewer
- Water: Public
Community & HOA
Community
- Features: Curbs, Sidewalks, Street Paved
HOA
- Services included: None
Location
- Region: Arlington Heights
Financial & listing details
- Price per square foot: $351/sqft
- Tax assessed value: $833,690
- Annual tax amount: $21,915
- Date on market: 6/19/2025
- Listing terms: Conventional
- Ownership: Fee Simple
Price history
| Date | Event | Price |
|---|---|---|
| 8/11/2025 | Sold | $1,255,000+4.6%$351/sqft |
Source:  MRED as distributed by MLS GRID #12354039 Report a problem MRED as distributed by MLS GRID #12354039 Report a problem | ||
| 6/24/2025 | Contingent | $1,200,000$336/sqft |
Source: MRED as distributed by MLS GRID #12354039 Report a problem | ||
| 6/19/2025 | Listed for sale | $1,200,000+33.2%$336/sqft |
Source: MRED as distributed by MLS GRID #12354039 Report a problem | ||
| 1/22/2007 | Sold | $901,000+190.6%$252/sqft |
Source: Public Record Report a problem | ||
| 9/20/2005 | Sold | $310,000+5.1%$87/sqft |
Source: Public Record Report a problem | ||
| 11/22/2004 | Sold | $295,000+28.3%$82/sqft |
Source: Public Record Report a problem | ||
| 8/21/2003 | Sold | $230,000+25%$64/sqft |
Source: Public Record Report a problem | ||
| 8/9/2000 | Sold | $184,000+11.5%$51/sqft |
Source: Public Record Report a problem | ||
| 3/4/1998 | Sold | $165,000$46/sqft |
Source: Public Record Report a problem | ||
Public tax history
| Year | Property taxes | Tax assessment |
|---|---|---|
| 2024 | $23,051 +5.2% | $83,369 |
| 2023 | $21,915 -2.6% | $83,369 -6.1% |
| 2022 | $22,505 +19.8% | $88,778 +35.1% |
| 2021 | $18,782 +2.3% | $65,724 |
| 2020 | $18,363 +0.3% | $65,724 -10.2% |
| 2019 | $18,316 +4.3% | $73,190 +15% |
| 2018 | $17,564 -15.6% | $63,624 -15.8% |
| 2017 | $20,817 +5.9% | $75,560 |
| 2016 | $19,652 +5.2% | $75,560 +14.7% |
| 2015 | $18,684 +2.9% | $65,902 |
| 2014 | $18,154 +2.7% | $65,902 |
| 2013 | $17,681 +5% | $65,902 -4.8% |
| 2012 | $16,841 +6.6% | $69,225 |
| 2011 | $15,797 +1.5% | $69,225 |
| 2010 | $15,571 -6.1% | $69,225 -12.8% |
| 2009 | $16,577 +5.5% | $79,385 -7% |
| 2008 | $15,718 -9.4% | $85,361 |
| 2007 | $17,357 +252.1% | $85,361 +278.1% |
| 2006 | $4,930 +1.1% | $22,577 |
| 2005 | $4,875 +5.8% | $22,577 |
| 2004 | $4,607 +25.9% | $22,577 +33.5% |
| 2003 | $3,660 +15.7% | $16,910 |
| 2002 | $3,164 +21.2% | $16,910 |
| 2001 | $2,610 +1.7% | $16,910 +25.2% |
| 2000 | $2,568 +1.7% | $13,502 |
| 1999 | $2,526 | $13,502 |
Find assessor info on the county website
Neighborhood: 60004
Nearby homes
- $1,227,9004 bd2 ba3.9k sqft1232 N Illinois Ave, Arlington Heights, IL 60004Off Market
- $1,378,2005 bd4 ba3.9k sqft1244 N Illinois Ave, Arlington Heights, IL 60004Off Market
- $1,445,6005 bd5 ba4.9k sqft1228 N Illinois Ave, Arlington Heights, IL 60004Off Market
- $1,363,4005 bd4 ba3.9k sqft1237 N Chicago Ave, Arlington Heights, IL 60004Off Market
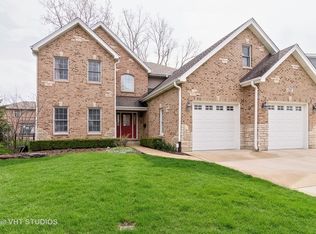
- $1,386,4004 bd4 ba3.7k sqft1248 N Illinois Ave, Arlington Heights, IL 60004Off Market
- $1,425,4004 bd4 ba3.4k sqft1231 N Chicago Ave, Arlington Heights, IL 60004Off Market
- $386,5003 bd1 ba1k sqft1243 N Chicago Ave, Arlington Heights, IL 60004Off Market
- $589,8003 bd2 ba2k sqft1239 N Illinois Ave, Arlington Heights, IL 60004Off Market
Nearby schools
GreatSchools rating
- 10/10Patton Elementary SchoolGrades: K-5Distance: 0.6 mi
- 8/10Thomas Middle SchoolGrades: 6-8Distance: 1.2 mi
- 10/10John Hersey High SchoolGrades: 9-12Distance: 2.2 mi
Schools provided by the listing agent
- Elementary: Patton Elementary School
- Middle: Thomas Middle School
- High: John Hersey High School
- District: 25
Source: MRED as distributed by MLS GRID. This data may not be complete. We recommend contacting the local school district to confirm school assignments for this home.
Get a cash offer in 3 minutes
Find out how much your home could sell for in as little as 3 minutes with a no-obligation cash offer.
Estimated market value
$1,330,200
Get a cash offer in 3 minutes
Find out how much your home could sell for in as little as 3 minutes with a no-obligation cash offer.
Estimated market value
$1,330,200
- Illinois
- Cook County
- Arlington Heights
- 60004
- 1238 N Illinois Ave
Nearby cities
Nearby neighborhoods
Nearby zip codes
Other Arlington Heights Topics
- Apartments for Rent in 60004
- Houses for Sale in 60004
- Houses for Rent in 60004
- 60004 Real Estate
- Arlington Heights Condos
- Houses for Sale in Arlington Heights
- Newest Listings in Arlington Heights
- Arlington Heights Home Values
- Arlington Heights Real Estate Agents
- Arlington Heights Refinance
- Arlington Heights Mortgage Rates
