Skip main navigation
Sold for $1,780,000
  • $1,780,000

    1238 N Isabel St, Glendale, CA 91207

    3beds
    2,268sqft
    Residential, Single Family Residence
    Built in 1926
    6,642 Square Feet Lot
    $1,785,300 Zestimate®
    $785/sqft
    $7,631 Estimated rent

    Home value

    $1,785,300

    $1.62M - $1.96M

    $7,631/mo

    Zestimate® history
    Loading
    Loading...

    Owner options

    List your home for rent

    $7,631/mo

    Rent Zestimate®

    Find your next renter with Zillow Rental Manager. Plus, with online applications, you can quickly screen prospective tenants – for free.

    Learn more

    $7,631/mo

    Rent Zestimate®

    Refinance and save

    $11,276/mo

    Est. payment

    Refinancing to a lower rate could help reduce your monthly payments and save thousands over the life of the loan.

    See today's rates

    $11,276/mo

    Est. payment

    Explore your selling options

    Work with a Zillow partner agent

    Leverage their expertise and Zillow's premium Showcase listings to get your home seen by more buyers.

    Get started

    List with your own agent

    Get your home in front of millions of buyers by listing it on Zillow.

    Learn how to do it

    Sell it yourself

    Take full control of how buyers see your home on Zillow by listing For Sale by Owner (FSBO).

    List your home

    What's special

    Fireplace anchors the spaceVersatile kitchenOversized windowsDetached two-car garageBeamed ceilingsTraditional stucco facadeArched entry
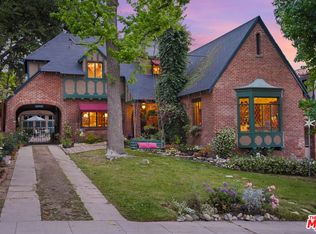
    Set just off of Mountain St in Rossmoyne, this 1926 Spanish residence reflects the architectural character that defines the neighborhood. Encompassing 2,268 square feet on a 6,728 square foot lot, the home pairs classic detailing with generous living spaces and a backyard designed to capture its city views. A traditional stucco facade and arched entry lead into a living room that immediately impresses. Exposed beams span the ceiling, adding warmth and dimension, while a subtle step-down creates architectural interest. A fireplace anchors the space, flanked by large picture windows that draw in natural light. Hardwood floors extend into the formal dining room, where plaster walls and traditional lines reinforce the home's Spanish roots. The kitchen is well situated within the floor plan and offers ample room to cook and gather. Its comfortable scale allows for flexibility, and a built-in desk area provides a practical workspace for daily routines, planning, or working from home. Just beyond, the family room introduces a relaxed setting with tile floors and expansive sliding doors that open directly to the patio and pool, creating an effortless indoor-outdoor connection. Upstairs, the main bedroom serves as a private retreat, complete with a charming Juliet balcony that welcomes light and fresh air. A second upstairs bedroom sits nearby, while a third bedroom on the main level adds to the home's well-balanced layout. The backyard centers around a sun-drenched pool with surrounding patio space for dining and lounging. From here, views stretch across Glendale with a partial glimpse of Downtown Los Angeles, creating a striking backdrop both day and night. A detached two-car garage completes the property. With its beamed ceilings, fireplace, oversized windows, versatile kitchen, and thoughtful indoor-outdoor flow, this Spanish home offers architectural authenticity and a setting that feels distinctly Rossmoyne.

    Zillow last checked:

    Listing updated:

    Listed by:

    David Robles DRE # 01134528 213-712-4343,

    Real Broker 619-663-8680

    Bought with:

    Robert Crawford, DRE # 01956587

    WE ARE REALTY INC

    Juan Masso, DRE # 02004748

    WE ARE REALTY INC

    Source: CLAW,MLS#: 26655649MLS Logo

    Facts & features

    Interior

    Bedrooms & bathrooms
    • Bedrooms: 3
    • Bathrooms: 2
    • Full bathrooms: 2
    Rooms
    • Room types: Dining Room, Family Room, Living Room, Patio Open
    Heating
    • Central
    Cooling
    • Central Air
    Appliances
    • Included: Range/Oven, Dishwasher, Refrigerator, Microwave, Dryer, Washer
    • Laundry: Inside
    Features
    • Ceiling Fan(s)
    • Flooring: Ceramic Tile, Carpet, Hardwood
    • Has fireplace: Yes
    • Fireplace features: Living Room
    Interior area
    • Total structure area: 2,268
    • Total interior livable area: 2,268 sqft

    Property

    Parking
    • Total spaces: 2
    • Parking features: Driveway
    • Has uncovered spaces: Yes
    Features
    • Levels: Two
    • Stories: 2
    • Pool features: In Ground
    • Spa features: None
    • Has view: Yes
    • View description: Peek-A-Boo, City
    Lot
    • Size: 6,642 Square Feet
    • Dimensions: 50 x 135
    Details
    • Additional structures: None
    • Parcel number: 5647018003
    • Zoning: GLR1**
    • Special conditions: Standard

    Construction

    Type & style
    • Home type: SingleFamily
    • Architectural style: Spanish
    • Property subtype: Residential, Single Family Residence
    Condition
    • Year built: 1926

    Utilities & green energy

    • Sewer: In Street

    Community & HOA

    HOA
    • Has HOA: No
    Location
    • Region: Glendale

    Financial & listing details

    • Price per square foot: $785/sqft
    • Tax assessed value: $136,243
    • Annual tax amount: $1,749
    • Date on market: 2/26/2026

    Price history

    DateEventPrice
    4/13/2026Sold$1,780,000+11.6%$785/sqft
    Source: CLAW #26655649 Report a problem
    4/9/2026Pending sale$1,595,000$703/sqft
    Source: CLAW #26655649 Report a problem
    3/12/2026Contingent$1,595,000$703/sqft
    Source: CLAW #26655649 Report a problem
    2/26/2026Listed for sale$1,595,000$703/sqft
    Source: CLAW #26655649 Report a problem

    Public tax history

    YearProperty taxesTax assessment
    2025$1,749 +4.3%$136,243 +2%
    2024$1,676 +2%$133,573 +2%
    2023$1,642 +1.9%$130,955 +2%
    2022$1,611 +2.4%$128,388 +2%
    2021$1,574 +1.2%$125,872 +1%
    2020$1,556 $124,582 +2%
    2019$1,556 +11.4%$122,141 +2%
    2018$1,396 $119,747 +2%
    2017$1,396 +1.7%$117,400 +2%
    2016$1,372 +4.9%$115,099 +1.5%
    2015$1,308 +2.1%$113,371 +2%
    2014$1,281 $111,151 +2.5%
    2012-- $108,481 +2%
    2011-- $106,355 +0.8%
    2010-- $105,561 -0.2%
    2009-- $105,812 +2%
    2008-- $103,738 +2%
    2007-- $101,705 +2%
    2006-- $99,712
    2005-- $99,712 +4%
    2004-- $95,842 +1.9%
    2003-- $94,087 +2%
    2002-- $92,243 +4%
    2000-- $88,663
    Find assessor info on the county website

    Neighborhood: Rossmoyne

    Nearby schools

    GreatSchools rating
    Get a cash offer in 3 minutes
    Find out how much your home could sell for in as little as 3 minutes with a no-obligation cash offer.
    Estimated market value
    $1,785,300
    Get a cash offer in 3 minutes
    Find out how much your home could sell for in as little as 3 minutes with a no-obligation cash offer.
    Estimated market value
    $1,785,300