Skip main navigation
Sold for $1,020,000
  • Listed by: First Team Real Estate • Kate Olivas • Contact: 714-392-5716
    Bought with: First Team Real Estate
    $1,020,000

    1238 N Studebaker Rd, Long Beach, CA 90815

    3beds
    1,225sqft
    Single Family Residence
    Built in 1954
    7,457 Square Feet Lot
    $1,019,900 Zestimate®
    $833/sqft
    $5,154 Estimated rent

    Home value

    $1,019,900

    $928,000 - $1.12M

    $5,154/mo

    Zestimate® history
    Loading
    Loading...

    Owner options

    List your home for rent

    $5,154/mo

    Rent Zestimate®

    Find your next renter with Zillow Rental Manager. Plus, with online applications, you can quickly screen prospective tenants – for free.

    Learn more

    $5,154/mo

    Rent Zestimate®

    Refinance and save

    $6,479/mo

    Est. payment

    Refinancing to a lower rate could help reduce your monthly payments and save thousands over the life of the loan.

    See today's rates

    $6,479/mo

    Est. payment

    Explore your selling options

    Work with a Zillow partner agent

    Leverage their expertise and Zillow's premium Showcase listings to get your home seen by more buyers.

    Get started

    List with your own agent

    Get your home in front of millions of buyers by listing it on Zillow.

    Learn how to do it

    Sell it yourself

    Take full control of how buyers see your home on Zillow by listing For Sale by Owner (FSBO).

    List your home

    What's special

    Backyard oasisQuality finishes throughoutCopper sinkHeated outdoor showerStainless steel appliancesRemodeled bathroomsInviting curb appeal
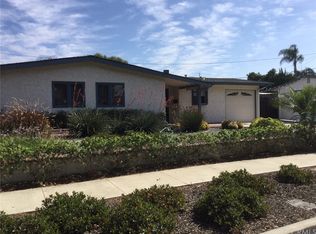

    Welcome to this exceptional residence thoughtfully designed for both elevated everyday living and unforgettable entertaining in Long Beach. Situated on an expansive 7,457 square foot corner lot, this beautifully upgraded home blends timeless comfort with impressive indoor-outdoor amenities rarely found in the area. The remodeled kitchen is designed to impress with granite countertops, rich wood cabinetry, a copper sink, and stainless steel appliances including a refrigerator, dishwasher, and gas range. The adjacent living room serves as the heart of the home, highlighted by a custom natural stone fireplace with built-in shelving that creates both character and comfort. The remodeled bathrooms offer updated style and convenience, while the oversized primary provides a true private retreat. French doors open to a patio-enclosed bonus room with air conditioning overlooking the backyard oasis—perfect for a Private home office with separate entrance feel, Teen/in-law retreat, Yoga + wellness studio, Creative workspace, Media/game room, Dual work-from-home setup or Guest suite potential. Step outside and experience resort-inspired living at its finest. The backyard was designed for entertaining with a stunning newer pool and spa featuring a fully automated system, a built-in barbecue, outdoor fireplace with natural stone veneer, heated outdoor shower, and extensive hardscape accented by block walls with stucco and integrated lighting. Over 3,000 square feet of maintenance-free artificial turf creates beautiful, low-maintenance outdoor space year-round. Adding even more versatility, the property includes an enclosed 1,000 square foot side yard with redwood fencing and dual entry gates—ideal for recreation, pets, storage, building an ADU or additional entertaining space. Car enthusiasts and hobbyists will appreciate the custom-built 700 square foot 3 car garage complete with built-in cabinetry and a convenient half bathroom. Additional upgrades include copper plumbing, upgraded 200-amp electrical service, central air conditioning, full exterior drainage systems leading to the street, fresh interior and exterior paint, and a durable 50-year Presidential composition shingle roof. Offering an incredible combination of comfort, craftsmanship, and resort-style amenities, this one-of-a-kind Long Beach property is the perfect place to enjoy Southern California living at its best.

    Zillow last checked:

    Listing updated:

    Listed by:

    Kate Olivas DRE #01911995 714-392-5716,

    First Team Real Estate

    Bought with:

    Kate Olivas, DRE #01911995

    First Team Real Estate

    Source: CRMLS,MLS#: OC26084397MLS LogoOriginating MLS: California Regional MLS

    Facts & features

    Interior

    Bedrooms & bathrooms
    • Bedrooms: 3
    • Bathrooms: 2
    • Full bathrooms: 1
    • 3/4 bathrooms: 1
    • Main level bathrooms: 2
    • Main level bedrooms: 3
    Rooms
    • Room types: Bedroom, Kitchen, Living Room, Primary Bathroom, Primary Bedroom, Dining Room
    Primary bedroom
    • Features: Main Level Primary
    Primary bedroom
    • Features: Primary Suite
    Bedroom
    • Features: All Bedrooms Down
    Bedroom
    • Features: Bedroom on Main Level
    Bathroom
    • Features: Bathtub, Full Bath on Main Level, Remodeled, Separate Shower, Tub Shower, Upgraded, Walk-In Shower
    Kitchen
    • Features: Kitchen/Family Room Combo, Remodeled, Self-closing Drawers, Updated Kitchen, Utility Sink
    Heating
    • Central
    Cooling
    • Central Air
    Appliances
    • Included: Barbecue, Convection Oven, Dishwasher, Freezer, Disposal, Gas Range, Refrigerator, Water To Refrigerator, Water Heater, Dryer, Washer
    • Laundry: Electric Dryer Hookup, In Garage
    Features
    • Breakfast Bar, Ceiling Fan(s), Separate/Formal Dining Room, Granite Counters, Open Floorplan, Pantry, Recessed Lighting, Wired for Sound, All Bedrooms Down, Bedroom on Main Level, Main Level Primary, Primary Suite
    • Flooring: Carpet, Tile, Wood
    • Doors: Mirrored Closet Door(s), Sliding Doors
    • Windows: Blinds, Double Pane Windows, Screens
    • Has fireplace: Yes
    • Fireplace features: Living Room, Wood Burning
    • Common walls with other units/homes: No Common Walls
    Interior area
    • Total interior livable area: 1,225 sqft

    Property

    Parking
    • Total spaces: 6
    • Parking features: Door-Multi, Door-Single, Garage
    • Garage spaces: 3
    • Uncovered spaces: 3
    Features
    • Levels: One
    • Stories: 1
    • Entry location: 1
    • Patio & porch: Concrete, Wrap Around
    • Exterior features: Barbecue, Lighting
    • Has private pool: Yes
    • Pool features: Heated, Private
    • Has spa: Yes
    • Spa features: Private
    • Fencing: Stucco Wall
    • Has view: Yes
    • View description: None
    Lot
    • Size: 7,457 Square Feet
    • Features: Back Yard, Corner Lot, Landscaped, Paved
    Details
    • Parcel number: 7238014011
    • Special conditions: Standard

    Construction

    Type & style
    • Home type: SingleFamily
    • Architectural style: Traditional
    • Property subtype: Single Family Residence
    Materials
    • Stucco
    • Foundation: Slab
    • Roof: Composition
    Condition
    • Updated/Remodeled,Turnkey
    • New construction: No
    • Year built: 1954

    Utilities & green energy

    • Sewer: Public Sewer
    • Water: Public
    • Utilities for property: Cable Available, Electricity Connected, Natural Gas Connected, Phone Available, Sewer Connected, Water Connected

    Community & HOA

    Community
    • Features: Street Lights, Suburban, Sidewalks
    • Security: Carbon Monoxide Detector(s), Smoke Detector(s)
    • Subdivision: College Park Estates (Cps)
    Location
    • Region: Long Beach

    Financial & listing details

    • Price per square foot: $833/sqft
    • Tax assessed value: $826,792
    • Annual tax amount: $10,867
    • Date on market: 5/13/2026
    • Cumulative days on market: 43 days
    • Listing terms: Cash,Cash to New Loan,Conventional,Contract,VA Loan
    • Inclusions: Refrigerator, Washer, Dryer and Fountains
    • Road surface type: Paved

    Price history

    DateEventPrice
    7/16/2026Sold$1,020,000-7.2%$833/sqft
    Source: CRMLS #OC26084397 Report a problem
    6/26/2026Contingent$1,099,000$897/sqft
    Source: CRMLS #OC26084397 Report a problem
    6/23/2026Listed for sale$1,099,000$897/sqft
    Source: CRMLS #OC26084397 Report a problem
    6/4/2026Contingent$1,099,000$897/sqft
    Source: CRMLS #OC26084397 Report a problem
    5/27/2026Price change$1,099,000-2.3%$897/sqft
    Source: CRMLS #OC26084397 Report a problem
    5/13/2026Listed for sale$1,125,000+48.8%$918/sqft
    Source: CRMLS #OC26084397 Report a problem
    7/29/2019Sold$756,000-6.7%$617/sqft
    Source: Public Record Report a problem
    6/18/2019Pending sale$810,000$661/sqft
    Source: Coldwell Banker Coastal Alliance #PW19126988 Report a problem
    5/31/2019Listed for sale$810,000+326.3%$661/sqft
    Source: California Regional MLS #PW19126988 Report a problem
    9/29/1998Sold$190,000$155/sqft
    Source: Public Record Report a problem

    Public tax history

    YearProperty taxesTax assessment
    2025$10,867 +4.6%$826,792 +2%
    2024$10,391 +1.6%$810,581 +2%
    2023$10,224 +6.5%$794,688 +2%
    2022$9,597 +1.9%$779,107 +2%
    2021$9,419 -0.6%$763,831 +1%
    2020$9,476 $756,000 +127.1%
    2019$9,476 +123.5%$332,946 +2%
    2018$4,239 $326,419 +2%
    2017$4,239 +1.2%$320,019 +2%
    2016$4,191 +7.5%$313,745 +1.5%
    2015$3,898 +4.8%$309,033 +2%
    2014$3,721 $302,981 +2.5%
    2012-- $295,700 +2%
    2011-- $289,903 +0.8%
    2010-- $287,737 -0.2%
    2009-- $288,422 +2%
    2008-- $282,767 +2%
    2007-- $277,223 +2%
    2006-- $271,788
    2005-- $271,788 +4%
    2004-- $261,236 +1.9%
    2003-- $256,449 +2%
    2002-- $251,421 +24.4%
    2000-- $202,140
    Find assessor info on the county website

    Neighborhood: State College Area

    Nearby schools

    GreatSchools rating
    Schools provided by the listing agent
    • Elementary: Tincher
    • High: Wilson

    Source: CRMLS. This data may not be complete. We recommend contacting the local school district to confirm school assignments for this home.

    Get a cash offer in 3 minutes
    Find out how much your home could sell for in as little as 3 minutes with a no-obligation cash offer.
    Estimated market value
    $1,019,900
    Get a cash offer in 3 minutes
    Find out how much your home could sell for in as little as 3 minutes with a no-obligation cash offer.
    Estimated market value
    $1,019,900