Skip main navigation
Sold
  • $200,000

    1238 N Tibbs Ave, Indianapolis, IN 46222

    4beds
    3,732sqft
    Residential, Single Family Residence
    Built in 1925
    6,098 Square Feet Lot
    $201,900 Zestimate®
    $54/sqft
    $2,262 Estimated rent

    Home value

    $201,900

    $190,000 - $214,000

    $2,262/mo

    Zestimate® history
    Loading
    Loading...

    Owner options

    List your home for rent

    $2,262/mo

    Rent Zestimate®

    Find your next renter with Zillow Rental Manager. Plus, with online applications, you can quickly screen prospective tenants – for free.

    Learn more

    $2,262/mo

    Rent Zestimate®

    Refinance and save

    $1,328/mo

    Est. payment

    Refinancing to a lower rate could help reduce your monthly payments and save thousands over the life of the loan.

    See today's rates

    $1,328/mo

    Est. payment

    Explore your selling options

    Work with a Zillow partner agent

    Leverage their expertise and Zillow's premium Showcase listings to get your home seen by more buyers.

    Get started

    List with your own agent

    Get your home in front of millions of buyers by listing it on Zillow.

    Learn how to do it

    Sell it yourself

    Take full control of how buyers see your home on Zillow by listing For Sale by Owner (FSBO).

    List your home

    What's special

    Newer dual-zoning hvacTankless water heaterFully fenced-in backyardAll new plumbing
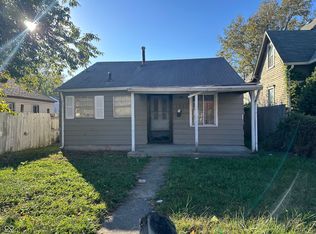
    They say you can't teach an old dog new tricks, but we just taught this house how to be a luxury villa. Nestled in the heart of historic Haughville, this 4-bedroom, 2.5-bath beauty has more character than a Victorian novel-but with significantly better plumbing. Forget the "fixer-upper" nightmares; we've already done the heavy lifting (and the insulating, and the piping, and the... well, everything) for you. With newer dual-zoning HVAC, you can finally stop the thermostat wars. A Kitchen That Actually Cooks - Fully updated and ready for your best (or most ambitious) recipes. Gorgeous luxury vinyl plank flooring flows throughout the home. We didn't just slap on some paint. We're talking all new plumbing, a tankless water heater (long showers for everyone!), and new insulation in all the walls. It's basically wearing a high-end puffer jacket. The fully fenced-in backyard is ready for your privacy, your pets, or your poorly-attended summer BBQs. Whether you're looking for a quick commute to downtown Indy or a neighborhood with real roots, this house delivers the vintage vibes without the vintage headaches. Not to mention a short walk to Long's Donuts...

    Zillow last checked:

    Listing updated:

    Listed by:

    Scott White 317-345-0573,

    @properties

    Bought with:

    Rick Hogge

    Keller Williams Indpls Metro N

    Source: MIBOR as distributed by MLS GRID,MLS#: 22087334MLS Logo

    Facts & features

    Interior

    Bedrooms & bathrooms
    • Bedrooms: 4
    • Bathrooms: 3
    • Full bathrooms: 2
    • 1/2 bathrooms: 1
    • Main level bathrooms: 2
    • Main level bedrooms: 2
    Primary bedroom
    • Level: Main
    • Area: 135 Square Feet
    • Dimensions: 15x9
    Bedroom 2
    • Level: Main
    • Area: 140 Square Feet
    • Dimensions: 14x10
    Bedroom 3
    • Level: Upper
    • Area: 120 Square Feet
    • Dimensions: 12x10
    Bedroom 4
    • Level: Upper
    • Area: 126 Square Feet
    • Dimensions: 14x9
    Bonus room
    • Level: Upper
    • Area: 162 Square Feet
    • Dimensions: 18x9
    Dining room
    • Level: Main
    • Area: 210 Square Feet
    • Dimensions: 15x14
    Kitchen
    • Level: Main
    • Area: 195 Square Feet
    • Dimensions: 15x13
    Living room
    • Level: Main
    • Area: 210 Square Feet
    • Dimensions: 15x14
    Office
    • Level: Upper
    • Area: 81 Square Feet
    • Dimensions: 9x9
    Heating
    • Forced Air, Natural Gas
    Cooling
    • Central Air
    Appliances
    • Included: Dishwasher, Electric Water Heater, Gas Oven, Refrigerator
    • Laundry: In Basement
    Features
    • Attic Access, Breakfast Bar, Ceiling Fan(s), Entrance Foyer, High Speed Internet, Pantry
    • Basement: Unfinished
    • Attic: Access Only
    Interior area
    • Total structure area: 3,732
    • Total interior livable area: 3,732 sqft
    • Finished area below ground: 0

    Property

    Parking
    • Parking features: Guest, Gravel, None
    Features
    • Levels: Two
    • Stories: 2
    • Patio & porch: Covered
    • Fencing: Fenced,Partial
    Lot
    • Size: 6,098 Square Feet
    • Features: Curbs, Sidewalks, Mature Trees
    Details
    • Additional structures: Barn Mini
    • Parcel number: 490632121116000901
    • Horse amenities: None

    Construction

    Type & style
    • Home type: SingleFamily
    • Architectural style: Victorian
    • Property subtype: Residential, Single Family Residence
    Materials
    • Wood Siding
    • Foundation: Block
    Condition
    • Updated/Remodeled
    • New construction: No
    • Year built: 1925

    Utilities & green energy

    • Water: Public

    Community & HOA

    Community
    • Subdivision: Andorra Park
    HOA
    • Has HOA: No
    Location
    • Region: Indianapolis

    Financial & listing details

    • Price per square foot: $54/sqft
    • Tax assessed value: $143,700
    • Annual tax amount: $1,102
    • Date on market: 3/6/2026
    • Cumulative days on market: 4 days

    Price history

    DateEventPrice
    4/3/2026Sold$200,000$54/sqft
    Source: MIBOR as distributed by MLS GRID #22087334 Report a problem
    3/10/2026Pending sale$200,000$54/sqft
    Source: MIBOR as distributed by MLS GRID #22087334 Report a problem
    3/6/2026Listed for sale$200,000+150.3%$54/sqft
    Source: MIBOR as distributed by MLS GRID #22087334 Report a problem
    6/5/2020Sold$79,900-5.9%$21/sqft
    Source: MIBOR as distributed by MLS GRID #21703560 Report a problem
    4/29/2020Pending sale$84,900$23/sqft
    Source: RE/MAX Advanced Realty #21703560 Report a problem
    4/4/2020Listed for sale$84,900+6.1%$23/sqft
    Source: RE/MAX Advanced Realty #21703560 Report a problem
    10/20/2016Listing removed$80,000$21/sqft
    Source: Home Realty, LLC #21415768 Report a problem
    8/29/2016Price change$80,000-5.9%$21/sqft
    Source: Home Realty, LLC #21415768 Report a problem
    6/16/2016Price change$85,000-5.6%$23/sqft
    Source: Home Realty #21415768 Report a problem
    5/5/2016Listed for sale$90,000$24/sqft
    Source: Home Realty #21415768 Report a problem

    Public tax history

    YearProperty taxesTax assessment
    2025$1,102 +4.7%$143,700 +27.3%
    2024$1,052 +10.5%$112,900
    2023$953 +107.2%$112,900 +9%
    2022$460 -45.1%$103,600 +50.1%
    2021$837 +3.4%$69,000 +12.9%
    2020$809 +17.7%$61,100 +4.6%
    2019$688 +5.6%$58,400 +16.6%
    2018$651 +3%$50,100 -1.2%
    2017$632 +13.2%$50,700 +11.7%
    2016$559 +13.7%$45,400 +11%
    2014$492 +82%$40,900 -3.5%
    2013$270 $42,400 +2.9%
    2012$270 $41,200 -25.5%
    2011-- $55,300 -3.5%
    2010$353 +11.5%$57,300
    2009$317 $57,300 -6.7%
    2007-- $61,400 +14.1%
    2006-- $53,800
    2005-- $53,800
    2004-- $53,800 -28.6%
    2003-- $75,400 +233.6%
    2002-- $22,600 +199.7%
    2001-- $7,540
    2000-- $7,540
    Find assessor info on the county website

    Neighborhood: Near Westside

    Nearby schools

    GreatSchools rating
    Schools provided by the listing agent
    • High: Crispus Attucks High School

    Source: MIBOR as distributed by MLS GRID. This data may not be complete. We recommend contacting the local school district to confirm school assignments for this home.

    Get a cash offer in 3 minutes
    Find out how much your home could sell for in as little as 3 minutes with a no-obligation cash offer.
    Estimated market value
    $201,900
    Get a cash offer in 3 minutes
    Find out how much your home could sell for in as little as 3 minutes with a no-obligation cash offer.
    Estimated market value
    $201,900