Skip main navigation
Sold for $600,000
  • $600,000

    1238 N Washington Street, Denver, CO 80203

    2beds
    1,873sqft
    Duplex
    Built in 1906
    2,940 Square Feet Lot
    $597,400 Zestimate®
    $320/sqft
    $2,946 Estimated rent

    Home value

    $597,400

    $568,000 - $633,000

    $2,946/mo

    Zestimate® history
    Loading
    Loading...

    Owner options

    List your home for rent

    $2,946/mo

    Rent Zestimate®

    Find your next renter with Zillow Rental Manager. Plus, with online applications, you can quickly screen prospective tenants – for free.

    Learn more

    $2,946/mo

    Rent Zestimate®

    Refinance and save

    $3,425/mo

    Est. payment

    Refinancing to a lower rate could help reduce your monthly payments and save thousands over the life of the loan.

    See today's rates

    $3,425/mo

    Est. payment

    Explore your selling options

    Work with a Zillow partner agent

    Leverage their expertise and Zillow's premium Showcase listings to get your home seen by more buyers.

    Get started

    List with your own agent

    Get your home in front of millions of buyers by listing it on Zillow.

    Learn how to do it

    Sell it yourself

    Take full control of how buyers see your home on Zillow by listing For Sale by Owner (FSBO).

    List your home

    What's special

    Modern finishesTimeless characterVintage touchesContemporary appliancesDetailed millworkEn suite half bathAdditional off-street parking space
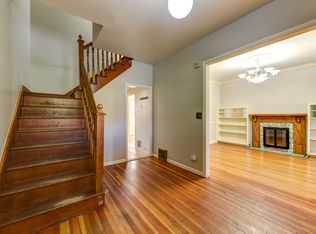
    Timeless character meets modern convenience in this beautifully preserved 2-bedroom, 2-bath half duplex in the heart of Capitol Hill—with no HOA dues. Originally built in 1906, this home showcases the kind of architectural charm that’s nearly impossible to replicate—soaring ceilings, original hardwood floors, detailed millwork, oversized windows, and vintage touches that tell a story. Sunlight pours through the living spaces, highlighting the historic craftsmanship while creating a warm and inviting atmosphere. The fully updated kitchen offers the best of both worlds: thoughtfully renovated with modern finishes, updated cabinetry, sleek countertops, and contemporary appliances, all while complementing the home’s historic integrity. Whether you’re hosting friends before a night out or enjoying a quiet evening in, this kitchen is designed for both function and style. The spacious primary bedroom provides comfort and privacy with an en suite half bath, while the second bedroom is perfect for guests, a home office, or creative space.The bathrooms are functional and ready for your personal touch—offering an opportunity to update and add value over time while enjoying the home. Outside, you’ll find rare and highly coveted amenities for the neighborhood, including an oversized 1-car garage, an additional off-street parking space, and a private back patio complete with a pergola—an ideal setting for outdoor dining, summer gatherings, or relaxed evenings under the Colorado sky. Located just blocks from neighborhood favorites, parks, coffee shops, restaurants, and downtown Denver, this Capitol Hill gem offers walkability, character, convenience, and long-term upside in one of the city’s most iconic neighborhoods. Historic soul. Modern updates. No HOA. Endless potential.

    Zillow last checked:

    Listing updated:

    Listed by:

    Tara Curry 303-898-6649 Tara@CohesionHomes.com,

    Cohesion Homes LLC,

    Shannon Brown 303-257-7058,

    Cohesion Homes LLC

    Bought with:

    John Hayden, 040016265

    Kentwood Real Estate City Properties

    Source: REcolorado as distributed by MLS GRID,MLS#: 9266735MLS Logo

    Facts & features

    Interior

    Bedrooms & bathrooms
    • Bedrooms: 2
    • Bathrooms: 2
    • Full bathrooms: 1
    • 1/2 bathrooms: 1
    Bedroom
    • Level: Upper
    Bedroom
    • Level: Upper
    Bathroom
    • Features: Primary Suite
    • Level: Upper
    Bathroom
    • Level: Upper
    Dining room
    • Level: Main
    Kitchen
    • Level: Main
    Laundry
    • Level: Basement
    Living room
    • Level: Main
    Heating
    • Forced Air
    Cooling
    • Central Air
    Appliances
    • Included: Cooktop, Dishwasher, Dryer, Microwave, Oven, Refrigerator, Washer
    • Laundry: In Unit
    Features
    • Eat-in Kitchen, Entrance Foyer, High Ceilings, Kitchen Island
    • Flooring: Tile, Wood
    • Basement: Partial
    • Number of fireplaces: 1
    • Fireplace features: Family Room, Wood Burning
    • Common walls with other units/homes: 1 Common Wall
    Interior area
    • Total structure area: 1,873
    • Total interior livable area: 1,873 sqft
    • Finished area above ground: 1,416
    • Finished area below ground: 0

    Property

    Parking
    • Total spaces: 2
    • Parking features: Garage
    • Garage spaces: 1
    • Details: Off Street Spaces: 1
    Features
    • Levels: Two
    • Stories: 2
    • Entry location: Ground
    • Patio & porch: Patio
    • Has view: Yes
    • View description: City
    Lot
    • Size: 2,940 sqft
    Details
    • Parcel number: 503111026
    • Zoning: G-MU-5
    • Special conditions: Standard

    Construction

    Type & style
    • Home type: SingleFamily
    • Architectural style: Victorian
    • Property subtype: Duplex
    • Attached to another structure: Yes
    Materials
    • Brick
    • Foundation: Slab
    • Roof: Membrane
    Condition
    • Updated/Remodeled
    • Year built: 1906

    Utilities & green energy

    • Sewer: Public Sewer
    • Water: Public

    Community & neighborhood

    Location
    • Region: Denver
    • Subdivision: Capitol Hill

    Other

    Other facts
    • Listing terms: Cash,Conventional,FHA,VA Loan
    • Ownership: Individual

    Price history

    DateEventPrice
    4/13/2026Sold$600,000$320/sqft
    Source: REcolorado as distributed by MLS GRID #9266735 Report a problem
    3/12/2026Pending sale$600,000$320/sqft
    Source: REcolorado as distributed by MLS GRID #9266735 Report a problem
    3/5/2026Listed for sale$600,000+4.3%$320/sqft
    Source: REcolorado as distributed by MLS GRID #9266735 Report a problem
    3/29/2023Sold$575,000+387.3%$307/sqft
    Source: Public Record Report a problem
    7/10/1995Sold$118,000$63/sqft
    Source: Public Record Report a problem

    Public tax history

    YearProperty taxesTax assessment
    2024$3,265 +9.8%$42,130 -6.9%
    2023$2,974 +3.6%$45,250 +21%
    2022$2,871 +12.4%$37,400 -2.8%
    2021$2,554 +2.9%$38,470 +11.8%
    2020$2,482 +3.5%$34,420 -0.7%
    2019$2,399 $34,661 +11.8%
    2018$2,399 +0.3%$31,010
    2017$2,392 +1%$31,010 +2.3%
    2016$2,369 +24.6%$30,320
    2015$1,901 0%$30,320 +32.5%
    2014$1,902 +35.6%$22,890 +6.3%
    2010$1,402 -6%$21,530
    2009$1,493 -0.2%$21,530 -3.7%
    2008$1,495 +12.2%$22,350
    2007$1,333 +1.1%$22,350 +12.3%
    2006$1,318 +6.5%$19,910
    2005$1,238 +11.8%$19,910 +0.8%
    2003$1,107 +1.9%$19,750 +6.8%
    2002$1,087 $18,500 +39.2%
    2001-- $13,290

    Find assessor info on the county website

    Neighborhood: Capitol Hill

    Nearby schools

    GreatSchools rating
    Schools provided by the listing agent
    • Elementary: Dora Moore
    • Middle: Morey
    • High: East
    • District: Denver 1

    Source: REcolorado as distributed by MLS GRID. This data may not be complete. We recommend contacting the local school district to confirm school assignments for this home.

    Get a cash offer in 3 minutes
    Find out how much your home could sell for in as little as 3 minutes with a no-obligation cash offer.
    Estimated market value
    $597,400
    Get a cash offer in 3 minutes
    Find out how much your home could sell for in as little as 3 minutes with a no-obligation cash offer.
    Estimated market value
    $597,400