From Ashworth Homes, a spacious standalone new construction home in central Ravenna location. Large open concept main level with walls of windows maximizes light and entertaining space. City skyline views featuring the Space Needle from upper-level primary suite and rooftop deck. Flexible floor plan creates options for multiple home offices, guest rooms, or whatever suits your lifestyle. Enjoy the thriving neighborhood, just blocks to both Green Lake and Roosevelt with abundant dining and fitness options, plus convenient access to Whole Foods & PCC. In close proximity to award-winning schools. Commuting around the Sound is a breeze with easy access to I-5 and less than .5-mile from Link Light Rail. Attached EV-ready garage.
Sold
Listed by: Windermere Real Estate Co. • John Cowan
Bought with: Windermere Real Estate Co.
$1,280,000
1238 NE 69th Street, Seattle, WA 98115
3beds
1,851sqft
Townhouse, Single Family Residence
Built in 2024
1,476 Square Feet Lot
$1,099,800 Zestimate®
$692/sqft
$5,083 Estimated rent
Home value
$1,099,800
$1.04M - $1.15M
$5,083/mo
Zestimate® history
Owner options
List your home for rent
$5,083/mo
Rent Zestimate®
Find your next renter with Zillow Rental Manager. Plus, with online applications, you can quickly screen prospective tenants – for free.
$5,083/mo
Rent Zestimate®
Refinance and save
$8,308/mo
Est. payment
Refinancing to a lower rate could help reduce your monthly payments and save thousands over the life of the loan.
$8,308/mo
Est. payment
Explore your selling options
Work with a Zillow partner agent
Leverage their expertise and Zillow's premium Showcase listings to get your home seen by more buyers.
Get startedList with your own agent
Get your home in front of millions of buyers by listing it on Zillow.
Learn how to do itSell it yourself
Take full control of how buyers see your home on Zillow by listing For Sale by Owner (FSBO).
List your homeWhat's special
Zillow last checked:
Listing updated:
Listed by:
John Cowan,
Windermere Real Estate Co.,
Marnie Oshan,
Windermere Real Estate Co.
Bought with:
Sol Villarreal, 117035
Windermere Real Estate Co.
Source: NWMLS as distributed by MLS GRID,MLS#: 2219179
Facts & features
Interior
Bedrooms & bathrooms
- Bedrooms: 3
- Bathrooms: 3
- Full bathrooms: 2
- 3/4 bathrooms: 1
- Main level bedrooms: 1
Primary bedroom
- Level: Third
Bedroom
- Level: Third
Bedroom
- Level: Main
Bathroom full
- Level: Main
Bathroom full
- Level: Third
Bathroom three quarter
- Level: Third
Dining room
- Level: Second
Entry hall
- Level: Main
Kitchen with eating space
- Level: Second
Living room
- Level: Second
Utility room
- Level: Third
Heating
- Ductless HP-Mini Split, Wall Unit(s), Electric
Cooling
- Has cooling: Yes
Appliances
- Included: Dishwasher_, Microwave_, Refrigerator_, StoveRange_, Dishwasher, Microwave, Refrigerator, StoveRange
Features
- Bath Off Primary, Dining Room
- Flooring: Ceramic Tile, Vinyl Plank, Carpet
- Windows: Double Pane/Storm Window
- Has fireplace: No
Interior area
- Total structure area: 1,851
- Total interior livable area: 1,851 sqft
Property
Parking
- Total spaces: 1
- Parking features: Attached Garage
- Attached garage spaces: 1
Features
- Levels: Multi/Split
- Entry location: Main
- Patio & porch: Ceramic Tile, Wall to Wall Carpet, Bath Off Primary, Double Pane/Storm Window, Dining Room, Walk-In Closet(s)
- Has view: Yes
- View description: City
Lot
- Size: 1,476 Square Feet
- Features: Electric Car Charging, Rooftop Deck
- Topography: Level
Details
- Parcel number: 123869TBD
Construction
Type & style
- Home type: Townhouse
- Architectural style: Townhouse
- Property subtype: Townhouse, Single Family Residence
Materials
- Cement Planked, Stone
- Foundation: Poured Concrete
- Roof: Flat
Condition
- New construction: Yes
- Year built: 2024
Details
- Builder name: Ashworth Homes
Utilities & green energy
- Electric: Company: SCL
- Sewer: Available, Company: SPU
- Water: Public, Company: SPU
Community & HOA
Community
- Subdivision: Roosevelt
Location
- Region: Seattle
Financial & listing details
- Price per square foot: $692/sqft
- Annual tax amount: $1
- Date on market: 4/4/2024
- Inclusions: Dishwasher, Microwave, Refrigerator, StoveRange
Price history
| Date | Event | Price |
|---|---|---|
| 4/4/2024 | Sold | $1,280,000$692/sqft |
Source:  NWMLS as distributed by MLS GRID #2219179 Report a problem NWMLS as distributed by MLS GRID #2219179 Report a problem | ||
Public tax history
Tax history is unavailable.
Neighborhood: Roosevelt
Nearby homes
- $975,0004 bd3 ba1.6k sqft1240 NE 69th St #C, Seattle, WA 98115Sold

- $1,020,0003 bd3 ba1.6k sqft1240 NE 69th St #B, Seattle, WA 98115Sold
- $1,325,0004 bd4 ba1.9k sqft1242 NE 69th St, Seattle, WA 98115Sold
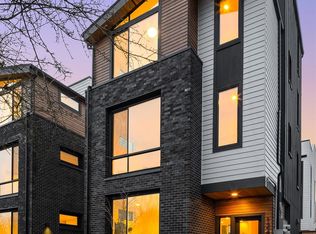
- $1,750,0004 bd3 ba3.6k sqft1315 NE 70th St, Seattle, WA 98115Sold

- $1,350,0003 bd3 ba2.3k sqft1218 NE 69th St, Seattle, WA 98115Sold
- $1,050,0003 bd1 ba2.4k sqft1306 NE 68th St, Seattle, WA 98115Sold
- $1,300,0003 bd3 ba1.8k sqft1312 NE 70th St, Seattle, WA 98115Sold
- $1,215,0004 bd3 ba1.9k sqft1322 NE 70th St, Seattle, WA 98115Sold
Nearby schools
GreatSchools rating
- 7/10Green Lake Elementary SchoolGrades: PK-5Distance: 0.7 mi
- 9/10Eckstein Middle SchoolGrades: 6-8Distance: 1 mi
- 10/10Roosevelt High SchoolGrades: 9-12Distance: 0.1 mi
Schools provided by the listing agent
- Elementary: Green Lake
- Middle: Eckstein Mid
- High: Roosevelt High
Source: NWMLS as distributed by MLS GRID. This data may not be complete. We recommend contacting the local school district to confirm school assignments for this home.
Get a cash offer in 3 minutes
Find out how much your home could sell for in as little as 3 minutes with a no-obligation cash offer.
Estimated market value
$1,099,800
Get a cash offer in 3 minutes
Find out how much your home could sell for in as little as 3 minutes with a no-obligation cash offer.
Estimated market value
$1,099,800
- Washington
- King County
- Seattle
- 98115
- Roosevelt
- 1238 NE 69th Street
