Welcome to the coveted Magnolia Heights neighborhood! This timeless 3-bedroom concrete block ranch-style residence rests on an expansive parcel of just under half an acre, offering a harmonious blend of space, character, and practicality. Recently re-roofed and re-plumbed in 2020. Upon arrival, you'll be captivated by the classic appeal of the exterior and the generous lot size that sets this property apart. The main house boasts renovations throughout, seamlessly marrying modern convenience with its classic charm. Step into the main living room and eat-in kitchen, where luxury vinyl flooring graces the space, providing both elegance and durability. A striking stone veneer accent wall and contemporary ceiling fixtures add a touch of sophistication to the ambiance. The kitchen features stainless steel appliances, a convenient gas cooktop, and freshly painted cabinetry adorned with new hardware. Beyond the kitchen, a spacious bonus family room awaits, complete with a wood-burning fireplace that's perfect for cozy gatherings. Recessed lighting and a modern ceiling fan complement the space, creating an inviting atmosphere for relaxation. This home offers more than just living areas – it's an embodiment of possibilities. The family room extends to a storage room and laundry area, presenting an excellent canvas for a potential second bathroom, catering to your future needs. A covered and screened back patio awaits just off the eat-in kitchen, providing a serene retreat to enjoy the vastness of the backyard. This sprawling outdoor haven is enhanced by a detached 600 sq ft garage/workshop, of which half is insulated and features a window-HVAC unit. Imagine crafting, creating, or simply finding solace in this versatile space. An additional concrete parking pad with a convenient carport is another noteworthy feature of the backyard. Situated a mere 4 miles from the University of Florida and downtown Gainesville, this home offers a prime location with easy access to both the vibrant campus environment and the bustling city center. Magnolia Heights stands out for its lack of HOA, allowing you the creative freedom to personalize and elevate your property without rental restrictions. Schedule a showing today to experience firsthand the allure of this classic concrete block ranch-style home in Magnolia Heights!
Sold for $280,000
$280,000
1238 NW 44th Ave, Gainesville, FL 32609
3beds
1,667sqft
Single Family Residence
Built in 1963
0.46 Acres Lot
$296,200 Zestimate®
$168/sqft
$1,819 Estimated rent
Home value
$296,200
$281,000 - $311,000
$1,819/mo
Zestimate® history
Owner options
List your home for rent
$1,819/mo
Rent Zestimate®
Find your next renter with Zillow Rental Manager. Plus, with online applications, you can quickly screen prospective tenants – for free.
$1,819/mo
Rent Zestimate®
Refinance and save
$2,019/mo
Est. payment
Refinancing to a lower rate could help reduce your monthly payments and save thousands over the life of the loan.
$2,019/mo
Est. payment
Explore your selling options
Work with a Zillow partner agent
Leverage their expertise and Zillow's premium Showcase listings to get your home seen by more buyers.
Get startedList with your own agent
Get your home in front of millions of buyers by listing it on Zillow.
Learn how to do itSell it yourself
Take full control of how buyers see your home on Zillow by listing For Sale by Owner (FSBO).
List your homeWhat's special
Contemporary ceiling fixturesModern ceiling fanSpacious bonus family roomEat-in kitchenLaundry areaLuxury vinyl flooring gracesVibrant campus environment
Zillow last checked:
Listing updated:
Listed by:
Andrew Poe 352-316-2910,
KELLER WILLIAMS GAINESVILLE REALTY PARTNERS 352-240-0600,
Alexander Coleman 352-870-6633,
KELLER WILLIAMS GAINESVILLE REALTY PARTNERS
Bought with:
Susan Hicks, 3379270
RABELL REALTY GROUP LLC
Source: Stellar MLS,MLS#: GC515505 Originating MLS: Gainesville-Alachua
Originating MLS: Gainesville-Alachua
Facts & features
Interior
Bedrooms & bathrooms
- Bedrooms: 3
- Bathrooms: 1
- Full bathrooms: 1
Rooms
- Room types: Bonus Room, Den/Library/Office, Great Room, Utility Room, Storage Rooms
Primary bedroom
- Features: Ceiling Fan(s)
- Level: First
Family room
- Features: Ceiling Fan(s)
- Level: First
Kitchen
- Level: First
Living room
- Features: Ceiling Fan(s)
- Level: First
Heating
- Electric, Natural Gas
Cooling
- Central Air
Appliances
- Included: Cooktop, Dishwasher, Disposal, Microwave, Range, Refrigerator
- Laundry: Laundry Room
Features
- Built-in Features, Ceiling Fan(s), Living Room/Dining Room Combo, Primary Bedroom Main Floor, Thermostat
- Flooring: Carpet, Luxury Vinyl, Tile
- Has fireplace: Yes
- Fireplace features: Wood Burning
Interior area
- Total structure area: 2,520
- Total interior livable area: 1,667 sqft
Property
Parking
- Total spaces: 4
- Parking features: Converted Garage, Covered, Driveway, Workshop in Garage
- Garage spaces: 2
- Carport spaces: 2
- Covered spaces: 4
- Has uncovered spaces: Yes
Features
- Levels: One
- Stories: 1
- Patio & porch: Covered, Rear Porch, Screened
- Exterior features: Other, Storage
- Fencing: Wood
Lot
- Size: 0.46 Acres
- Features: Cleared
- Residential vegetation: Trees/Landscaped
Details
- Additional structures: Shed(s), Storage, Workshop
- Parcel number: 08100014000
- Zoning: RSF4
- Special conditions: None
Construction
Type & style
- Home type: SingleFamily
- Architectural style: Ranch
- Property subtype: Single Family Residence
Materials
- Block
- Foundation: Slab
- Roof: Shingle
Condition
- Completed
- New construction: No
- Year built: 1963
Utilities & green energy
- Sewer: Public Sewer
- Water: Public
- Utilities for property: Cable Available, Electricity Connected, Natural Gas Connected, Phone Available, Sewer Connected, Street Lights, Underground Utilities, Water Connected
Community & HOA
Community
- Security: Security Lights
- Pet fee: $0 monthly
- Subdivision: MAGNOLIA HEIGHTS
HOA
- Has HOA: No
Location
- Region: Gainesville
Financial & listing details
- Price per square foot: $168/sqft
- Tax assessed value: $225,966
- Annual tax amount: $1,860
- Date on market: 8/10/2023
- Cumulative days on market: 14 days
- Listing terms: Cash,Conventional,FHA,VA Loan
- Ownership: Fee Simple
- Total actual rent: 0
- Electric utility on property: Yes
- Road surface type: Paved
Price history
| Date | Event | Price |
|---|---|---|
| 10/2/2023 | Sold | $280,000-1.8%$168/sqft |
Source:  Stellar MLS #GC515505 Report a problem Stellar MLS #GC515505 Report a problem | ||
| 8/24/2023 | Pending sale | $285,000$171/sqft |
Source: Stellar MLS #GC515505 Report a problem | ||
| 8/10/2023 | Listed for sale | $285,000+90%$171/sqft |
Source: Stellar MLS #GC515505 Report a problem | ||
| 3/11/2016 | Sold | $150,000+33.9%$90/sqft |
Source: Public Record Report a problem | ||
| 1/13/2015 | Sold | $112,000-13.1%$67/sqft |
Source: Public Record Report a problem | ||
| 12/10/2014 | Price change | $128,900-0.8%$77/sqft |
Source: Coldwell Banker M.M. Parrish Realtors #357011 Report a problem | ||
| 11/8/2014 | Price change | $129,900-3.7%$78/sqft |
Source: Coldwell Banker M.M. Parrish Realtors #357011 Report a problem | ||
| 10/7/2014 | Listed for sale | $134,900$81/sqft |
Source: Listhub #357011 Report a problem | ||
Public tax history
| Year | Property taxes | Tax assessment |
|---|---|---|
| 2025 | $4,294 -16.1% | $225,966 +1.8% |
| 2024 | $5,116 +179.3% | $221,966 +86.2% |
| 2023 | $1,832 -1.5% | $119,230 +3% |
| 2022 | $1,860 +1.7% | $115,758 +3% |
| 2021 | $1,829 +2% | $112,387 +1.4% |
| 2020 | $1,794 +0.8% | $110,835 +2.3% |
| 2019 | $1,780 | $108,343 -1.7% |
| 2018 | $1,780 +4.1% | $110,260 +2.1% |
| 2017 | $1,711 +0.3% | $108,000 +22.6% |
| 2016 | $1,705 -22.6% | $88,100 -1.5% |
| 2015 | $2,204 -3.2% | $89,400 +17.9% |
| 2014 | $2,277 +246.2% | $75,820 -27.1% |
| 2013 | $658 | $104,000 -1.6% |
| 2012 | -- | $105,700 +48.2% |
| 2011 | -- | $71,330 -39.7% |
| 2010 | -- | $118,300 -8.5% |
| 2009 | -- | $129,300 -4.2% |
| 2008 | -- | $134,900 +4.3% |
| 2007 | -- | $129,400 +4.5% |
| 2006 | -- | $123,800 +28.2% |
| 2005 | -- | $96,600 +7.9% |
| 2004 | -- | $89,500 +24.3% |
| 2003 | -- | $72,000 |
| 2002 | -- | $72,000 +14.8% |
| 2001 | -- | $62,700 +4.5% |
| 2000 | -- | $60,000 |
Find assessor info on the county website
Neighborhood: 32609
Nearby homes
- $221,0002 bd2 ba1k sqft1228 NW 44th Ave, Gainesville, FL 32609Off Market

- $145,4003 bd1 ba968 sqft1227 NW 45th Ave, Gainesville, FL 32609Off Market
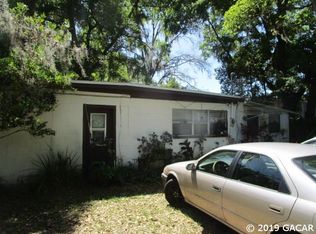
- $267,7003 bd2 ba1.1k sqft1218 NW 44th Ave, Gainesville, FL 32609Off Market

- $182,4002 bd2 ba1k sqft1241 NW 44th Ave, Gainesville, FL 32609Off Market
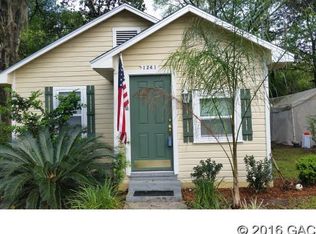
- $242,2004 bd2 ba1.9k sqft1231 NW 44th Ave, Gainesville, FL 32609Off Market
- $185,0002 bd-- ba1.3k sqft1231 NW 45th Ave, Gainesville, FL 32609Sold
- $194,2003 bd1 ba1k sqft1217 NW 45th Ave, Gainesville, FL 32609Off Market
- $242,1003 bd1 ba1k sqft1208 NW 44th Ave, Gainesville, FL 32609Off Market
Nearby schools
GreatSchools rating
- 3/10Stephen Foster Elementary SchoolGrades: K-5Distance: 0.6 mi
- 6/10Gainesville High SchoolGrades: 8-12Distance: 1.7 mi
- 3/10Westwood Middle SchoolGrades: 6-8Distance: 2.9 mi
Get a cash offer in 3 minutes
Find out how much your home could sell for in as little as 3 minutes with a no-obligation cash offer.
Estimated market value
$296,200
Get a cash offer in 3 minutes
Find out how much your home could sell for in as little as 3 minutes with a no-obligation cash offer.
Estimated market value
$296,200
- Florida
- Alachua County
- Gainesville
- 32609
- 1238 NW 44th Ave
Nearby cities
Nearby neighborhoods
Nearby zip codes
Other Gainesville Topics
