Skip main navigation
Pending
  • Price cut: $5.1K (5/1)
    $369,900

    1238 Northview Dr, Crestview, FL 32536

    4beds
    2,359sqft
    : 
    Loading
    Get pre-qualified
    Single Family Residence
    Built in 1999
    0.27 Acres Lot
    $-- Zestimate®
    $157/sqft
    $-- HOA

    What's special

    Granite countertopsGenerous walk-in pantryAbundant storageSpacious fenced yardFormal dining roomStainless steel appliances
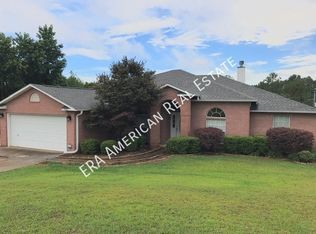
    Beautifully updated one-story brick home located south of I-10 in highly desirable Southwest Crestview--offering quick, easy access to Eglin AFB, Hurlburt Field, and Duke Field. This spacious 4BR/3BA layout includes a dedicated office, ideal for remote work, and multiple oversized closets that provide exceptional storage throughout. The home features a large family room with fireplace, a formal dining room, and a bright kitchen with white cabinetry, granite countertops, stainless steel appliances, an island, backsplash, and a generous walk-in pantry. The primary suite includes his-and-hers closets, a jacuzzi tub, and an updated shower. Step outside to a **large fenced backyard**, perfect for pets, play, and outdoor entertaining. Major updates include: Roof 2022, HVAC 2018, Hot Water Heater 2022, Fence 2019, Exterior Electrical Panel 2025, Office & Dining Flooring 2016, Family Room Flooring 2026, Primary Shower 2023, Kitchen & Bath Granite + Faucets 2016, Updated Lighting 2016. With its prime south-of-I-10 location, single-level living, abundant storage, dedicated office, and spacious fenced yard, this home offers the perfect blend of comfort, convenience, and modern updates.
    125 days
    |
    284
    |
    15
    |

    Zillow last checked:

    Listing updated:

    Listed by:

    Cynthia A Zimmermann 850-974-0869,

    Coldwell Banker Realty

    Source: ECAOR,MLS#: 995811MLS Logo

      Facts & features

      Interior

      Bedrooms & bathrooms
      • Bedrooms: 4
      • Bathrooms: 3
      • Full bathrooms: 3
      Primary bedroom
      • Level: First
      • Area: 306 Square Feet
      • Dimensions: 18 x 17
      Bedroom
      • Level: First
      • Area: 144 Square Feet
      • Dimensions: 12 x 12
      Bedroom
      • Level: First
      • Area: 154 Square Feet
      • Dimensions: 14 x 11
      Bedroom
      • Level: First
      • Area: 156 Square Feet
      • Dimensions: 13 x 12
      Breakfast room
      • Level: First
      • Area: 104 Square Feet
      • Dimensions: 13 x 8
      Dining room
      • Level: First
      • Area: 192 Square Feet
      • Dimensions: 16 x 12
      Family room
      • Level: First
      • Area: 374 Square Feet
      • Dimensions: 22 x 17
      Kitchen
      • Level: First
      • Area: 156 Square Feet
      • Dimensions: 13 x 12
      Living room
      • Level: First
      • Area: 154 Square Feet
      • Dimensions: 14 x 11
      Heating
      • Central
      Cooling
      • Central Air, Ceiling Fan(s)
      Appliances
      • Included: Dishwasher, Microwave, Refrigerator, Electric Water Heater
      • Laundry: Washer/Dryer Hookup
      Features
      • Beamed Ceilings, Cathedral Ceiling(s), Crown Molding, Kitchen Island, Pantry, Split Bedroom, Woodwork Painted
      • Flooring: Hardwood, Tile, Carpet
      • Windows: Double Pane Windows
      • Attic: Pull Down Stairs
      • Has fireplace: Yes
      • Common walls with other units/homes: No Common Walls
      Interior area
      • Total structure area: 2,359
      • Total interior livable area: 2,359 sqft

      Property

      Parking
      • Total spaces: 2
      • Parking features: Garage - Attached
      • Attached garage spaces: 2
      Features
      • Stories: 1
      • Patio & porch: Patio
      Lot
      • Size: 0.27 Acres
      • Dimensions: 100 x 80
      • Features: Easements, Interior Lot
      Details
      • Parcel number: 313N232817000A0080
      • Zoning description: Resid Single Family

      Construction

      Type & style
      • Home type: SingleFamily
      • Architectural style: Contemporary
      • Property subtype: Single Family Residence
      Materials
      • Frame, Brick
      • Foundation: Slab
      Condition
      • Construction Complete
      • New construction: No
      • Year built: 1999

      Utilities & green energy

      • Sewer: Septic Tank
      • Water: Public
      Green energy
      • Energy efficient items: Doors

      Community & HOA

      Community
      • Subdivision: NORTHVIEW ESTATES
      Location
      • Region: Crestview

      Financial & listing details

      • Price per square foot: $157/sqft
      • Tax assessed value: $282,970
      • Annual tax amount: $3,567
      • Date on market: 6/1/2026
      • Road surface type: Paved

        Estimated market value

        Not available

        Estimated sales range

        Not available

        Not available

        Price history

        DateEventPrice
        6/29/2026Pending sale$369,900$157/sqft
        Source: ECAOR #995811 Report a problem
        6/1/2026Listed for sale$369,900$157/sqft
        Source: ECAOR #995811 Report a problem
        5/12/2026Pending sale$369,900$157/sqft
        Source: ECAOR #995811 Report a problem
        5/1/2026Price change$369,900-1.4%$157/sqft
        Source: ECAOR #995811 Report a problem
        4/20/2026Price change$374,999-0.8%$159/sqft
        Source: ECAOR #995811 Report a problem
        4/3/2026Price change$378,000-1.8%$160/sqft
        Source: ECAOR #995811 Report a problem
        3/16/2026Listed for sale$385,000+13.2%$163/sqft
        Source: ECAOR #995811 Report a problem
        1/18/2023Sold$340,000-1.4%$144/sqft
        Source: Public Record Report a problem
        11/16/2022Pending sale$345,000$146/sqft
        Source: ECAOR #909866 Report a problem
        10/18/2022Price change$345,000-1.4%$146/sqft
        Source: ECAOR #909866 Report a problem
        10/11/2022Listed for sale$350,000+66.7%$148/sqft
        Source: ECAOR #909866 Report a problem
        2/1/2017Listing removed$209,900$89/sqft
        Source: RE/MAX AGENCY ONE Report a problem
        12/1/2016Sold$209,900-6.7%$89/sqft
        Source: Public Record Report a problem
        6/8/2016Listing removed$224,900$95/sqft
        Source: Pelican Real Estate- Crestview Office #746036 Report a problem
        4/15/2016Price change$224,900-2.2%$95/sqft
        Source: Pelican Real Estate- Crestview Office #746036 Report a problem
        2/28/2016Listed for sale$229,900+99.4%$97/sqft
        Source: Pelican Real Estate- Crestview Office #746036 Report a problem
        11/12/2015Sold$115,300+115200%$49/sqft
        Source: Public Record Report a problem
        10/9/2015Price change$100-99.9%
        Source: Auction.com Report a problem
        10/7/2015Listed for sale--
        Source: Auction.com Report a problem
        5/6/2015Listing removed$164,900$70/sqft
        Source: Coldwell Banker United, Realtors #722976 Report a problem
        2/13/2015Listed for sale$164,900+33.1%$70/sqft
        Source: Coldwell Banker United, Realtors #722976 Report a problem
        9/14/2000Sold$123,900$53/sqft
        Source: Public Record Report a problem

        Public tax history

        YearProperty taxesTax assessment
        2024$3,478 -20.4%$259,232 -12.9%
        2023$4,371 +8.5%$297,773 +8%
        2022$4,030 +13.7%$275,819 +30.3%
        2021$3,544 +9.2%$211,599 +9.8%
        2020$3,246 +8.5%$192,737 +9.6%
        2019$2,992 +3.3%$175,829 +4.3%
        2018$2,895 $168,614 +7.1%
        2017$2,895 +5.7%$157,453 +3.3%
        2016$2,740 +3.8%$152,359 +17.6%
        2015$2,639 +75.9%$129,525 +0.8%
        2014$1,501 $128,497 +1.5%
        2013-- $126,598 +1.7%
        2012-- $124,482 +3%
        2011-- $120,856 +1.5%
        2010-- $119,070 +2.7%
        2009-- $115,940 +0.1%
        2008-- $115,824 +3%
        2007-- $112,450 +2.5%
        2006-- $109,707 +3%
        2005-- $106,512 +3%
        2004-- $103,410 +1.9%
        2003-- $101,482 +2.4%
        2002-- $99,104 +1.6%
        2001-- $97,543
        Find assessor info on the county website

        Monthly payment

        Est. payment

        Payment breakdown

        Explore the cost of this home by adjusting the details. Changes won't be saved.
        All calculations are estimates and provided by Zillow, Inc. for informational purposes only. Actual amounts may vary.
        HOA fees may include property taxes on listings classified as Co-Ops. Contact the listing agent and/or owner for fee details.
        Mortgage interest rates are dependent on a number of factors, including credit score, down payment, and repayment length. Interest rate data provided by Zillow Group Marketplace, Inc. as of 1/1/1970 from various mortgage lenders with which we have lead or other similar arrangements; the Estimated Payment is an average of those rates.
        See how much you could borrow to make a competitive offer.

        Climate risks

        Neighborhood: 32536

        Getting around

        7 / 100
        Car-Dependent
        13 / 100
        Somewhat Bikeable

        Nearby schools

        GreatSchools rating
        Schools provided by the listing agent
        • Elementary: Antioch
        • Middle: Davidson
        • High: Crestview

        Source: ECAOR. This data may not be complete. We recommend contacting the local school district to confirm school assignments for this home.

        A local agent can set up tours, give advice and negotiate with sellers.

        Browse local experts

        Similar homes