Welcome Home! This like-new home offers very comfortable living with its open floor plan. The main floor has a large living room and dining area, a half bath and direct access to the attached garage. The unusually efficient but generous kitchen has granite counters and stainless steel appliances, all of which remain. The kitchen is just off the dining area, which has great natural light from its large window and patio doors.
Upstairs you'll find the primary bedroom with large walk-in closet and bathroom boasting a step-in shower plus garden tub and dual vanity. There are 3 additional bedrooms plus the laundry room and hall bath. These rooms surround the 11'x10.5' flex area suitable for homework station, play area, whatever you might imagine.
Don't miss the VisualTour! Cut and paste this to the address bar of your web browser: https://view.paradym.com/idx/1238-Oak-Haven-Drive-Salisbury-NC-28146/4858451
Closed
$305,000
1238 Oak Haven Dr, Salisbury, NC 28146
4beds
1,751sqft
Single Family Residence
Built in 2018
0.26 Acres Lot
$325,500 Zestimate®
$174/sqft
$2,053 Estimated rent
Home value
$325,500
$309,000 - $342,000
$2,053/mo
Zestimate® history
Owner options
List your home for rent
$2,053/mo
Rent Zestimate®
Find your next renter with Zillow Rental Manager. Plus, with online applications, you can quickly screen prospective tenants – for free.
$2,053/mo
Rent Zestimate®
Refinance and save
$1,832/mo
Est. payment
Refinancing to a lower rate could help reduce your monthly payments and save thousands over the life of the loan.
$1,832/mo
Est. payment
Explore your selling options
Work with a Zillow partner agent
Leverage their expertise and Zillow's premium Showcase listings to get your home seen by more buyers.
Get startedList with your own agent
Get your home in front of millions of buyers by listing it on Zillow.
Learn how to do itSell it yourself
Take full control of how buyers see your home on Zillow by listing For Sale by Owner (FSBO).
List your homeWhat's special
Zillow last checked:
Listing updated:
Listed by:
Mary Arey Mary.AreyRealty@gmail.com,
Arey Realty,
Ken Harmer,
Arey Realty
Bought with:
Manny Guerrero
The Market Makers Group LLC
Source: Canopy MLS as distributed by MLS GRID,MLS#: 4126533
Facts & features
Interior
Bedrooms & bathrooms
- Bedrooms: 4
- Bathrooms: 3
- Full bathrooms: 2
- 1/2 bathrooms: 1
Primary bedroom
- Level: Upper
- Area: 173.15 Square Feet
- Dimensions: 13' 7" X 12' 9"
Primary bedroom
- Level: Upper
Bedroom s
- Level: Upper
- Area: 120 Square Feet
- Dimensions: 12' 0" X 10' 0"
Bedroom s
- Level: Upper
- Area: 120 Square Feet
- Dimensions: 12' 0" X 10' 0"
Bedroom s
- Level: Upper
- Area: 120 Square Feet
- Dimensions: 12' 0" X 10' 0"
Bedroom s
- Level: Upper
Bedroom s
- Level: Upper
Bedroom s
- Level: Upper
Dining area
- Level: Main
- Area: 90.25 Square Feet
- Dimensions: 9' 6" X 9' 6"
Dining area
- Level: Main
Kitchen
- Level: Main
- Area: 114.49 Square Feet
- Dimensions: 11' 2" X 10' 3"
Kitchen
- Level: Main
Living room
- Level: Main
- Area: 196 Square Feet
- Dimensions: 14' 0" X 14' 0"
Living room
- Level: Main
Heating
- Heat Pump
Cooling
- Heat Pump
Appliances
- Included: Dishwasher, Electric Range, Electric Water Heater, Microwave, Refrigerator
- Laundry: Electric Dryer Hookup, Inside, Laundry Room, Upper Level, Washer Hookup
Features
- Soaking Tub, Open Floorplan, Walk-In Closet(s)
- Flooring: Carpet, Vinyl
- Doors: Sliding Doors
- Windows: Insulated Windows
- Has basement: No
Interior area
- Total structure area: 1,751
- Total interior livable area: 1,751 sqft
- Finished area above ground: 1,751
- Finished area below ground: 0
Property
Parking
- Total spaces: 2
- Parking features: Driveway, Attached Garage, On Street, Garage on Main Level
- Attached garage spaces: 2
- Has uncovered spaces: Yes
Features
- Levels: Two
- Stories: 2
- Patio & porch: Front Porch, Patio
Lot
- Size: 0.26 Acres
- Dimensions: 64 x 149 x 94 x 140
- Features: Open Lot
Details
- Parcel number: 064I002
- Zoning: GR-6
- Special conditions: Standard
Construction
Type & style
- Home type: SingleFamily
- Property subtype: Single Family Residence
Materials
- Vinyl
- Foundation: Slab
- Roof: Composition
Condition
- New construction: No
- Year built: 2018
Utilities & green energy
- Sewer: Public Sewer
- Water: City
Community & HOA
Community
- Features: Sidewalks
- Subdivision: Oakview Commons
Location
- Region: Salisbury
Financial & listing details
- Price per square foot: $174/sqft
- Tax assessed value: $391,203
- Annual tax amount: $4,044
- Date on market: 4/8/2024
- Cumulative days on market: 37 days
- Listing terms: Cash,Conventional,FHA,VA Loan
- Road surface type: Concrete, Paved
Price history
| Date | Event | Price |
|---|---|---|
| 6/5/2024 | Sold | $305,000+2%$174/sqft |
Source:  Canopy MLS as distributed by MLS GRID #4126533 Report a problem Canopy MLS as distributed by MLS GRID #4126533 Report a problem | ||
| 5/30/2024 | Pending sale | $299,000$171/sqft |
Source: Canopy MLS as distributed by MLS GRID #4126533 Report a problem | ||
| 4/29/2024 | Price change | $299,000-3.5%$171/sqft |
Source: Canopy MLS as distributed by MLS GRID #4126533 Report a problem | ||
| 4/8/2024 | Listed for sale | $310,000+50.9%$177/sqft |
Source: Canopy MLS as distributed by MLS GRID #4126533 Report a problem | ||
| 8/9/2019 | Listing removed | $1,385$1/sqft |
Source: MW Properties Realty Group Report a problem | ||
| 6/18/2019 | Price change | $1,385-0.7%$1/sqft |
Source: MW Properties Realty Group Report a problem | ||
| 5/31/2019 | Listed for rent | $1,395$1/sqft |
Source: MW Properties Realty Group Report a problem | ||
| 8/1/2018 | Sold | $205,500$117/sqft |
Source: Public Record Report a problem | ||
Public tax history
| Year | Property taxes | Tax assessment |
|---|---|---|
| 2025 | $4,044 | $324,839 |
| 2024 | $4,044 -13.6% | $324,839 -17% |
| 2023 | $4,679 +85.2% | $391,203 +113.2% |
| 2022 | $2,527 | $183,502 |
| 2021 | $2,527 | $183,502 |
| 2020 | $2,527 | $183,502 |
| 2019 | -- | $183,502 +881.3% |
| 2018 | $258 +4.9% | $18,700 |
| 2017 | $246 | $18,700 |
| 2016 | $246 | $18,700 |
| 2015 | $246 -0.6% | $18,700 |
| 2014 | $247 | -- |
Find assessor info on the county website
Neighborhood: 28146
Nearby homes
- $337,1004 bd3 ba1.7k sqft1242 Oak Haven Dr, Salisbury, NC 28146Off Market
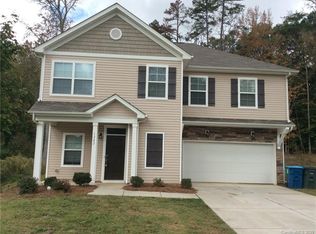
- $328,600-- bd2 ba1.7k sqft1234 Oak Haven Dr, Salisbury, NC 28146Off Market
- $345,3004 bd3 ba1.7k sqft1230 Oak Haven Dr, Salisbury, NC 28146Off Market

- $324,9004 bd3 ba1.7k sqft618 Oak Brook Dr, Salisbury, NC 28146For Sale
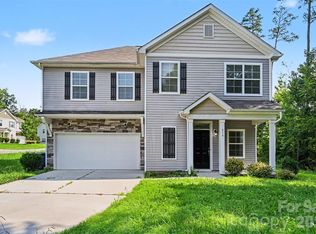
- $360,2004 bd3 ba1.7k sqft1330 Oak Haven Dr #1, Salisbury, NC 28146Off Market
- $303,0004 bd3 ba1.7k sqft1330 Oak Haven Dr, Salisbury, NC 28146Sold
- $356,3004 bd2 ba1.7k sqft1226 Oak Haven Dr, Salisbury, NC 28146Off Market
- $72,000-- bd-- ba-- sqft317 Stone Ridge Dr, Salisbury, NC 28146Sold
Nearby schools
GreatSchools rating
- 6/10Granite Quarry Elementary SchoolGrades: PK-5Distance: 1.8 mi
- 2/10Charles C Erwin Middle SchoolGrades: 6-8Distance: 3.5 mi
- 4/10East Rowan High SchoolGrades: 9-12Distance: 3.6 mi


Get pre-qualified for a loan
At Zillow Home Loans, we can pre-qualify you in as little as 5 minutes with no impact to your credit score.An equal housing lender. NMLS #10287.
Sell for more on Zillow
Get a Zillow Showcase℠ listing at no additional cost and you could sell for .
$325,500
2% more
+$6,510
With Zillow Showcase(estimated)
$332,010
- North Carolina
- Rowan County
- Salisbury
- 28146
- 1238 Oak Haven Dr
Nearby cities
Nearby neighborhoods
Nearby zip codes
Other Salisbury Topics
