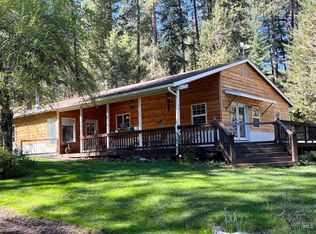
Tucked away in peaceful surroundings, this 5.08 acre property offers a rare opportunity to create your own private retreat. With room to expand, garden or simply enjoy the quiet of North Idaho living. The home on the property will require work, making it ideal for investors, flippers or buyers who want to make it their own vision. With utilities in place and a desirable acreage parcel, the groundwork is already here. There is a pond on the property that the property line goes through. The homes water comes from a spring to a cistern into a concrete holding tank.
Sold
Price Unknown
1238 Obrien Rd, Orofino, ID 83544
6beds
2baths
2,016sqft
Single Family Residence
Built in 1963
5.08 Acres Lot
$-- Zestimate®
$--/sqft
$2,621 Estimated rent
Home value
Not available
Estimated sales range
Not available
$2,621/mo
Zestimate® history
Owner options
List your home for rent
$2,621/mo
Rent Zestimate®
Find your next renter with Zillow Rental Manager. Plus, with online applications, you can quickly screen prospective tenants – for free.
$2,621/mo
Rent Zestimate®
Refinance and save
Refinancing to a lower rate could help reduce your monthly payments and save thousands over the life of the loan.
Explore your selling options
Work with a Zillow partner agent
Leverage their expertise and Zillow's premium Showcase listings to get your home seen by more buyers.
Get startedList with your own agent
Get your home in front of millions of buyers by listing it on Zillow.
Learn how to do itSell it yourself
Take full control of how buyers see your home on Zillow by listing For Sale by Owner (FSBO).
List your homeWhat's special
Pond on the property
Zillow last checked:
Listing updated:
Listed by:
Crystal Brown Cell:208-606-2936,
Silvercreek Realty Group
Bought with:
Holly Haskins
Homes of Idaho
Source: IMLS,MLS#: 98984853
Facts & features
Interior
Bedrooms & bathrooms
- Bedrooms: 6
- Bathrooms: 2
- Main level bathrooms: 1
- Main level bedrooms: 2
Primary bedroom
- Level: Main
- Area: 156
- Dimensions: 12 x 13
Bedroom 2
- Level: Main
- Area: 132
- Dimensions: 11 x 12
Bedroom 3
- Level: Lower
- Area: 130
- Dimensions: 10 x 13
Bedroom 4
- Level: Lower
- Area: 120
- Dimensions: 12 x 10
Bedroom 5
- Level: Lower
- Area: 110
- Dimensions: 10 x 11
Kitchen
- Level: Main
- Area: 72
- Dimensions: 8 x 9
Living room
- Level: Main
- Area: 216
- Dimensions: 12 x 18
Heating
- Wood
Appliances
- Included: Electric Water Heater, Microwave, Oven/Range Freestanding, Refrigerator
Features
- Laminate Counters, Number of Baths Main Level: 1, Number of Baths Below Grade: 1, Bonus Room Size: 13x10, Bonus Room Level: Down
- Flooring: Carpet, Concrete, Laminate
- Has basement: No
- Has fireplace: Yes
- Fireplace features: Wood Burning Stove
Interior area
- Total structure area: 2,016
- Total interior livable area: 2,016 sqft
- Finished area above ground: 1,008
- Finished area below ground: 504
Property
Parking
- Parking features: RV Access/Parking
Features
- Levels: Single with Below Grade
- Patio & porch: Covered Patio/Deck
- Fencing: Partial,Wire
- Waterfront features: Pond
Lot
- Size: 5.08 Acres
- Features: 5 - 9.9 Acres, Horses, Chickens, Rolling Slope, Wooded, Winter Access
Details
- Additional structures: Shed(s)
- Parcel number: RP36N01E100010
- Horses can be raised: Yes
Construction
Type & style
- Home type: SingleFamily
- Property subtype: Single Family Residence
Materials
- Wood Siding
- Foundation: Slab
- Roof: Metal
Condition
- Year built: 1963
Utilities & green energy
- Sewer: Septic Tank
- Water: Spring, Other
Community & HOA
Location
- Region: Orofino
Financial & listing details
- Tax assessed value: $286,169
- Annual tax amount: $1,262
- Date on market: 5/5/2026
- Listing terms: Cash,Conventional
- Ownership: Fee Simple
Price history
Price history is unavailable.
Public tax history
| Year | Property taxes | Tax assessment |
|---|---|---|
| 2025 | $1,814 +227.1% | $286,169 +6.3% |
| 2024 | $554 +47.3% | $269,128 +2.6% |
| 2023 | $376 -80.9% | $262,197 +5.5% |
| 2022 | $1,975 +488.8% | $248,428 +64.6% |
| 2021 | $335 | $150,908 +23.1% |
| 2020 | -- | $122,608 +11.4% |
| 2019 | $942 | $110,104 |
| 2018 | $942 +0.8% | -- |
| 2017 | $934 +160.7% | -- |
| 2016 | $358 | -- |
| 2015 | $358 +6% | -- |
| 2012 | $338 | -- |
| 2011 | -- | -- |
| 2010 | -- | -- |
Find assessor info on the county website
Neighborhood: 83544
Nearby homes
- $--3 bd2 ba1.5k sqft1188 Obrien Rd, Orofino, ID 83544Sold
- $74,200-- bd-- ba1k sqft1386 Obrien Rd, Orofino, ID 83544Off Market
- $230,700-- bd-- ba-- sqft1295 Obrien Rd, Orofino, ID 83544Off Market
- $256,800-- bd-- ba1.2k sqft1295 Obrien Rd, Orofino, ID 83544Off Market
- $--2 bd1 ba1.8k sqft1298 Obrien Rd, Orofino, ID 83544Sold
- $--5 acresObrien Rd, Orofino, ID 83544Off Market
- $18,190-- bd-- ba1.2k sqft1102 Obrien Rd, Orofino, ID 83544Off Market
- $156,100-- bd-- ba-- sqft1102 Obrien Rd, Orofino, ID 83544Off Market
Nearby schools
GreatSchools rating
- 5/10Orofino Elementary SchoolGrades: PK-6Distance: 3.2 mi
- 7/10Orofino High SchoolGrades: 7-12Distance: 2.4 mi
Schools provided by the listing agent
- Elementary: Orofino Elementary
- Middle: Orofino Junior High
- High: Orofino High School
- District: Joint School District #171 (Orofino)
Source: IMLS. This data may not be complete. We recommend contacting the local school district to confirm school assignments for this home.
- Idaho
- Clearwater County
- Orofino
- 83544
- 1238 Obrien Rd
