Nestled on over ½ acre at the end of a quiet cul-de-sac, this impeccably maintained custom two-story home offers the perfect blend of privacy, craftsmanship, and natural beauty. Partially wooded and thoughtfully landscaped, the setting provides a peaceful retreat just minutes from town. Step through the dramatic two-story foyer into a spacious great room featuring cathedral ceilings, a brick front wood-burning fireplace, and floor-to-ceiling windows that frame spectacular views of the open lawn, gardens, and wooded backdrop. Gorgeous bamboo flooring flows throughout the main living areas, enhancing the home’s warm yet refined aesthetic. The culinary kitchen is designed for the serious cook, featuring Cambria quartz countertops, rich cherry cabinetry, custom mosaic tile backsplash, stainless farmhouse sink, center island, and a dining area that opens seamlessly to the screened porch and deck—perfect for enjoying serene backyard views in every season. The main-floor primary suite offers a spacious walk-in closet and spa-like bath complete with dual vanities, separate shower, and corner soaking tub. Upstairs, you’ll find three generously sized bedrooms and an open loft ideal for reading, studying, or gathering. The daylight basement enhances livability with an office, workout room, sauna, workshop, and 2–3 additional rooms presenting exceptional opportunities to further enhance the home’s livable space. Outdoors, the property transforms into a private edible landscape thoughtfully cultivated over time. A diverse orchard includes 2-types of cherry trees, multiple apple and plum varieties, and berry bushes. An established asparagus patch returns year after year, and beautifully maintained raised garden beds provide the perfect space for seasonal vegetables and herbs. Located in a gorgeous rural setting just a short walk to Wildcat Creek, minutes to shopping and dining, and a short drive to Purdue University, this home offers the rare combination of peaceful seclusion and everyday convenience. This home and location truly cannot be beat.
Closed
$525,000
1238 Old Mill Ln, Lafayette, IN 47905
4beds
3,967sqft
Single Family Residence
Built in 1996
0.52 Acres Lot
$527,200 Zestimate®
$--/sqft
$3,051 Estimated rent
Home value
$527,200
$469,000 - $590,000
$3,051/mo
Zestimate® history
Owner options
List your home for rent
$3,051/mo
Rent Zestimate®
Find your next renter with Zillow Rental Manager. Plus, with online applications, you can quickly screen prospective tenants – for free.
$3,051/mo
Rent Zestimate®
Refinance and save
$3,182/mo
Est. payment
Refinancing to a lower rate could help reduce your monthly payments and save thousands over the life of the loan.
$3,182/mo
Est. payment
Explore your selling options
Work with a Zillow partner agent
Leverage their expertise and Zillow's premium Showcase listings to get your home seen by more buyers.
Get startedList with your own agent
Get your home in front of millions of buyers by listing it on Zillow.
Learn how to do itSell it yourself
Take full control of how buyers see your home on Zillow by listing For Sale by Owner (FSBO).
List your homeWhat's special
Brick front wood-burning fireplaceMain-floor primary suiteSpacious great roomDramatic two-story foyerFloor-to-ceiling windowsCathedral ceilingsSpacious walk-in closet
Zillow last checked:
Listing updated:
Listed by:
Mary Mason Cell:765-714-3547,
BerkshireHathaway HS IN Realty
Bought with:
Neil C Hatten, RB14049131
Keller Williams Lafayette
Source: IRMLS,MLS#: 202606489
Facts & features
Interior
Bedrooms & bathrooms
- Bedrooms: 4
- Bathrooms: 3
- Full bathrooms: 2
- 1/2 bathrooms: 1
- Main level bedrooms: 1
Bedroom 1
- Level: Main
Bedroom 2
- Level: Upper
Dining room
- Level: Main
- Area: 154
- Dimensions: 14 x 11
Kitchen
- Level: Main
- Area: 247
- Dimensions: 19 x 13
Living room
- Level: Main
- Area: 416
- Dimensions: 16 x 26
Office
- Level: Main
- Area: 154
- Dimensions: 14 x 11
Heating
- Natural Gas, Forced Air
Cooling
- Central Air, Ceiling Fan(s)
Appliances
- Included: Disposal, Dishwasher, Microwave, Refrigerator, Exhaust Fan, Gas Water Heater, Water Softener Owned
- Laundry: Electric Dryer Hookup, Sink, Main Level
Features
- Bookcases, Ceiling-9+, Cathedral Ceiling(s), Tray Ceiling(s), Ceiling Fan(s), Vaulted Ceiling(s), Walk-In Closet(s), Countertops-Ceramic, Laminate Counters, Countertops-Solid Surf, Eat-in Kitchen, Entrance Foyer, Soaking Tub, Kitchen Island, Natural Woodwork, Open Floorplan, Double Vanity, Stand Up Shower, Tub and Separate Shower, Tub/Shower Combination, Main Level Bedroom Suite, Formal Dining Room, Great Room, Custom Cabinetry, Sauna
- Flooring: Hardwood, Carpet, Laminate, Vinyl, Ceramic Tile
- Doors: Pocket Doors, Insulated Doors
- Windows: Storm Window(s), Double Pane Windows, Insulated Windows, Window Treatments
- Basement: Daylight,Full,Partially Finished,Concrete
- Attic: Storage
- Number of fireplaces: 1
- Fireplace features: Living Room, Fireplace Screen/Door, Wood Burning
Interior area
- Total structure area: 5,079
- Total interior livable area: 3,967 sqft
- Finished area above ground: 3,319
- Finished area below ground: 648
Property
Parking
- Total spaces: 2
- Parking features: Attached, Garage Door Opener, RV Access/Parking, Concrete
- Attached garage spaces: 2
- Has uncovered spaces: Yes
Features
- Levels: Two
- Stories: 2
- Patio & porch: Deck, Porch Covered, Screened
- Exterior features: Workshop
- Fencing: Full,Chain Link,Metal,Wood
Lot
- Size: 0.52 Acres
- Dimensions: 111X204
- Features: Cul-De-Sac, Level, Few Trees, Sloped, 0-2.9999, Rural Subdivision, Landscaped, Near Walking Trail
Details
- Parcel number: 790713300026.000003
Construction
Type & style
- Home type: SingleFamily
- Architectural style: Traditional
- Property subtype: Single Family Residence
Materials
- Wood Siding
- Roof: Asphalt,Shingle
Condition
- New construction: No
- Year built: 1996
Utilities & green energy
- Electric: REMC
- Gas: CenterPoint Energy
- Sewer: Septic Tank
- Water: Well
- Utilities for property: Cable Available
Green energy
- Energy efficient items: Appliances, Lighting, HVAC, Insulation, Thermostat, Windows
Community & HOA
Community
- Features: Sauna, None
- Security: Carbon Monoxide Detector(s), Smoke Detector(s)
- Subdivision: Wildcat Ridge
Location
- Region: Lafayette
Financial & listing details
- Tax assessed value: $456,700
- Annual tax amount: $3,139
- Date on market: 3/2/2026
- Listing terms: Cash,Conventional,VA Loan
Price history
| Date | Event | Price |
|---|---|---|
| 5/15/2026 | Sold | $525,000-0.8% |
Source:  IRMLS #202606489 Report a problem IRMLS #202606489 Report a problem | ||
| 4/7/2026 | Pending sale | $529,000 |
Source: IRMLS #202606489 Report a problem | ||
| 3/27/2026 | Price change | $529,000-2.9% |
Source: IRMLS #202606489 Report a problem | ||
| 3/2/2026 | Listed for sale | $545,000 |
Source: IRMLS #202606489 Report a problem | ||
Public tax history
| Year | Property taxes | Tax assessment |
|---|---|---|
| 2025 | $3,140 +13.5% | $456,700 +6.2% |
| 2024 | $2,766 -2.9% | $430,200 +7% |
| 2023 | $2,849 +6.2% | $402,000 +9.8% |
| 2022 | $2,682 +13.9% | $366,200 +6.2% |
| 2021 | $2,355 +5.2% | $344,800 |
| 2020 | $2,238 +5.7% | -- |
| 2019 | $2,117 +2.7% | $301,100 +2.9% |
| 2018 | $2,060 +4.6% | $292,500 +2.3% |
| 2017 | $1,970 | $285,800 +0.2% |
| 2016 | $1,970 +0.5% | $285,300 +2.8% |
| 2014 | $1,961 -5.7% | $277,500 -2.9% |
| 2013 | $2,079 | $285,800 +2.5% |
| 2012 | -- | $278,700 +14.5% |
| 2011 | -- | $243,400 |
| 2010 | -- | $243,400 |
| 2009 | $3,344 +81.1% | $243,400 -3.6% |
| 2008 | $1,846 -31.6% | $252,600 -0.1% |
| 2007 | $2,697 +10.1% | $252,800 +7% |
| 2006 | $2,450 -5.2% | $236,300 |
| 2005 | $2,585 +10.4% | $236,300 |
| 2004 | $2,341 +2.3% | $236,300 |
| 2003 | $2,288 -4.8% | $236,300 +56.4% |
| 2002 | $2,404 | $151,100 |
| 2001 | -- | $151,100 |
Find assessor info on the county website
Neighborhood: 47905
Nearby homes
- $488,7005 bd3 ba3.6k sqft1232 Old Mill Ln, Lafayette, IN 47905Off Market
- $444,8004 bd3 ba3k sqft1237 Old Mill Ln, Lafayette, IN 47905Off Market
- $508,900-- bd2 ba2.8k sqft1233 Old Mill Ln, Lafayette, IN 47905Off Market
- $335,4003 bd3 ba1.7k sqft1229 Old Mill Ln, Lafayette, IN 47905Off Market
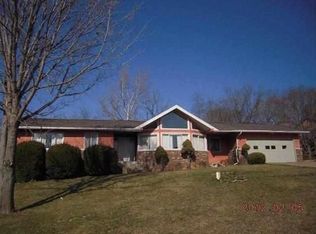
- $448,3004 bd3 ba3.6k sqft1230 Old Mill Ln, Lafayette, IN 47905Off Market
- $472,0003 bd4 ba3.6k sqft4201 Eisenhower Rd, Lafayette, IN 47905Sold
- $399,9003 bd1 ba2.3k sqft1226 Old Mill Ln, Lafayette, IN 47905Off Market
- $340,7003 bd2 ba1.9k sqft1225 Old Mill Ln, Lafayette, IN 47905Off Market
Nearby schools
GreatSchools rating
- 8/10Hershey Elementary SchoolGrades: K-5Distance: 3.9 mi
- 8/10East Tipp Middle SchoolGrades: 6-8Distance: 3.9 mi
- 9/10William Henry Harrison High SchoolGrades: 9-12Distance: 6.3 mi
Schools provided by the listing agent
- Elementary: Hershey
- Middle: East Tippecanoe
- High: William Henry Harrison
- District: Tippecanoe School Corp.
Source: IRMLS. This data may not be complete. We recommend contacting the local school district to confirm school assignments for this home.
Sell for more on Zillow
Get a Zillow Showcase℠ listing at no additional cost and you could sell for .
$527,200
2% more
+$10,544
With Zillow Showcase(estimated)
$537,744
Sell for more on Zillow
Get a Zillow Showcase℠ listing at no additional cost and you could sell for .
$527,200
2% more
+$10,544
With Zillow Showcase(estimated)
$537,744
- Indiana
- Tippecanoe County
- Lafayette
- 47905
- 1238 Old Mill Ln
