Skip main navigation
For sale
  • Price cut: $1K (6/25)
    $399,000

    1238 Ormsby Ct, Louisville, KY 40203

    6beds
    3,079sqft
    : 
    $2,616/mo
    Get pre-qualified
    Single Family Residence
    Built in 1908
    3,484 Square Feet Lot
    $380,200 Zestimate®
    $130/sqft
    $-- HOA

    What's special

    Stainless steel appliancesCherry-stained cabinetrySouthern exposureWrought-iron gated walking courtsExposed beamed ceilingsQuarter-sawn oak flooringPocket doors
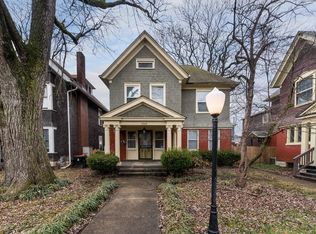
    Historic Luxury Home with Private Guest Suite / Income Potential!!! Nestled along one of Old Louisville's iconic wrought-iron gated walking courts, The Lux on Ormsby Ct. is a circa 1900 Tudor-inspired residence offering over 3000 square feet of timeless character, architectural detail, and flexible living space. Positioned at the end of the court with southern exposure, the home is filled with beautiful natural light throughout all three levels. Historic craftsmanship and Arts & Crafts influences shine through with quarter-sawn oak flooring, exposed beamed ceilings, pocket doors, stained and leaded glass windows, and thoughtfully preserved original details. The kitchen blends classic charm with modern functionality, featuring cherry-stained cabinetry, stainless steel appliances, and dark granite countertops! Easy access into another entire living area - divided only through a whimsical door in the kitchen. It has its own door you can enter from the exterior as well, allowing for convenience of having a rental within your home or a separate office, or even a separate living space which is a bonus if you have multi-generational living. There is also laundry hook ups in the basement so you can have 2 levels of laundry! This is not your average Old Louisville property. Schedule your VIP tour today!
    71 days
    |
    1,297
    |
    102
    |

    Zillow last checked:

    Listing updated:

    Listed by:

    Mylee Corona 502-468-3378,

    EXP Realty LLC

    Source: Metro Search Inc. LLC DBA Apex MLS,MLS#: 1719551MLS Logo

      Facts & features

      Interior

      Bedrooms & bathrooms
      • Bedrooms: 6
      • Bathrooms: 3
      • Full bathrooms: 3
      Primary bedroom
      • Level: Second
      Bedroom
      • Level: Second
      Bedroom
      • Level: Second
      Bedroom
      • Level: Second
      Bedroom
      • Level: Second
      Bedroom
      • Level: Third
      Full bathroom
      • Level: First
      Full bathroom
      • Level: Second
      Full bathroom
      • Level: Second
      Dining room
      • Level: First
      Family room
      • Level: First
      Kitchen
      • Level: First
      Laundry
      • Level: First
      Living room
      • Level: First
      Other
      • Level: Second
      Heating
      • Forced Air, Natural Gas, Other
      Cooling
      • Central Air, Other
      Features
      • Basement: Unfinished
      • Number of fireplaces: 2
      Interior area
      • Total structure area: 2,755
      • Total interior livable area: 3,079 sqft
      • Finished area above ground: 2,755
      • Finished area below ground: 0
      Video & virtual tour

      Property

      Parking
      • Parking features: On Street, See Remarks
      • Has uncovered spaces: Yes
      Features
      • Stories: 2
      • Patio & porch: Porch
      • Fencing: Full,Wood
      Lot
      • Size: 3,484 Square Feet
      • Dimensions: 37 x 86.5
      • Features: Sidewalk, Level
      Details
      • Parcel number: 08031D00320000

      Construction

      Type & style
      • Home type: SingleFamily
      • Architectural style: Traditional
      • Property subtype: Single Family Residence
      Materials
      • Wood Frame, Brick
      • Roof: Shingle
      Condition
      • Year built: 1908

      Utilities & green energy

      • Sewer: Public Sewer
      • Water: Public
      • Utilities for property: Electricity Connected, Natural Gas Connected

      Community & HOA

      Community
      • Subdivision: Ormsby Place
      HOA
      • Has HOA: No
      Location
      • Region: Louisville

      Financial & listing details

      • Price per square foot: $130/sqft
      • Tax assessed value: $277,460
      • Annual tax amount: $3,496
      • Date on market: 6/4/2026
      • Electric utility on property: Yes

        Estimated market value

        $380,200

        $361,000 - $399,000

        $2,087/mo

        Price history

        DateEventPrice
        6/25/2026Price change$399,000-0.3%$130/sqft
        Source: Metro Search Inc. LLC DBA Apex MLS #1719551 Report a problem
        6/4/2026Listed for sale$400,000-4.8%$130/sqft
        Source: Metro Search Inc. LLC DBA Apex MLS #1719551 Report a problem
        6/2/2026Listing removed$420,000$136/sqft
        Source: eXp Realty #1717257 Report a problem
        5/22/2026Price change$420,000-3.4%$136/sqft
        Source: Metro Search Inc. LLC DBA Apex MLS #1717257 Report a problem
        5/14/2026Listed for sale$435,000+90%$141/sqft
        Source: Metro Search Inc. LLC DBA Apex MLS #1717257 Report a problem
        7/27/2020Sold$229,000$74/sqft
        Source: Metro Search Inc. LLC DBA Apex MLS #1558127 Report a problem
        6/12/2020Pending sale$229,000$74/sqft
        Source: RE/MAX 100 #1558127 Report a problem
        6/10/2020Price change$229,000-2.5%$74/sqft
        Source: RE/MAX 100 #1558127 Report a problem
        4/28/2020Price change$234,900-2.1%$76/sqft
        Source: RE/MAX 100 #1558127 Report a problem
        2/28/2020Listed for sale$239,900$78/sqft
        Source: RE/MAX 100 #1548740 Report a problem
        2/22/2020Pending sale$239,900$78/sqft
        Source: RE/MAX 100 #1548740 Report a problem
        11/27/2019Price change$239,900-4%$78/sqft
        Source: RE/MAX 100 #1548740 Report a problem
        8/1/2019Listed for sale$250,000+23.5%$81/sqft
        Source: RE/MAX 100 #1539209 Report a problem
        8/4/2014Sold$202,500+57.6%$66/sqft
        Source: Metro Search Inc. LLC DBA Apex MLS #1382629 Report a problem
        7/9/2002Sold$128,500$42/sqft
        Source: Public Record Report a problem

        Public tax history

        YearProperty taxesTax assessment
        2025$3,496 -1.9%$277,460
        2024$3,563 -4.3%$277,460
        2023$3,724 +19.6%$277,460 +21.2%
        2022$3,114 -6%$229,000
        2021$3,313 +11.1%$229,000 +5.5%
        2020$2,983 $217,120
        2019$2,983 +11.3%$217,120 +7.2%
        2018$2,682 $202,500
        2017$2,682 +129.3%$202,500 +73.2%
        2013$1,170 $116,950
        2011$1,170 -9%$116,950 -9%
        2010$1,285 $128,500
        2009$1,285 $128,500
        2007-- $128,500
        2006-- $128,500
        2005-- $128,500
        2004-- $128,500
        Find assessor info on the county website

        Monthly payment

        Est. payment

        Payment breakdown

        Explore the cost of this home by adjusting the details. Changes won't be saved.
        All calculations are estimates and provided by Zillow, Inc. for informational purposes only. Actual amounts may vary.
        HOA fees may include property taxes on listings classified as Co-Ops. Contact the listing agent and/or owner for fee details.
        See how much you could borrow to make a competitive offer.

        Climate risks

        Neighborhood: Old Louisville

        Getting around

        73 / 100
        Very Walkable
        83 / 100
        Very Bikeable

        Nearby schools

        GreatSchools rating

        A local agent can set up tours, give advice and negotiate with sellers.

        Browse local experts

        Similar homes