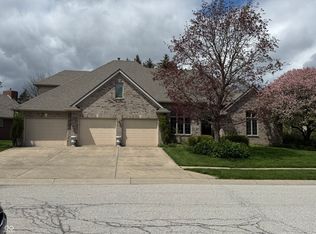
Welcome to your stunning 2,102sqft, 3 bed / 2.5 bath, all brick Ranch, tucked away in Beech Grove's Park Meadow neighborhood. This home has been unbelievably updated throughout, boasting whole house porcelain tile plank flooring and interior paint; updated kitchens and baths, with granite counters, new plumbing and lighting fixtures; cabinets and shelving; plantation blinds; Anderson patio door; and complete gutter guards, just to name a few of the recent updates!! The home's quality is stunning, with its 14' formal Living Rm ceiling, crown molding, formal Dining Rm, cozy Family Rm, with its fireplace, just steps from the kitchen, and its Sunroom and private back patio for those early morning coffees, or evening glass of wine. Truly, no detail has been spared with this beautiful home, but when you're ready for parks, breweries, restaurants, shops, and all things downtown Indy, they're just minutes away from your secluded, single entrance, neighborhood!! It's certainly not going to last long, so be sure to "walk" the virtual tour and schedule your private showing today!
Sold
$360,000
1238 Park Meadow Dr, Beech Grove, IN 46107
3beds
2,102sqft
Residential, Single Family Residence
Built in 1997
0.29 Acres Lot
$375,300 Zestimate®
$171/sqft
$2,174 Estimated rent
Home value
$375,300
$357,000 - $394,000
$2,174/mo
Zestimate® history
Owner options
List your home for rent
$2,174/mo
Rent Zestimate®
Find your next renter with Zillow Rental Manager. Plus, with online applications, you can quickly screen prospective tenants – for free.
$2,174/mo
Rent Zestimate®
Refinance and save
$2,264/mo
Est. payment
Refinancing to a lower rate could help reduce your monthly payments and save thousands over the life of the loan.
$2,264/mo
Est. payment
Explore your selling options
Work with a Zillow partner agent
Leverage their expertise and Zillow's premium Showcase listings to get your home seen by more buyers.
Get startedList with your own agent
Get your home in front of millions of buyers by listing it on Zillow.
Learn how to do itSell it yourself
Take full control of how buyers see your home on Zillow by listing For Sale by Owner (FSBO).
List your homeWhat's special
Brick ranchAnderson patio doorFormal dining rmGranite countersSingle entranceUpdated kitchensInterior paint
Zillow last checked:
Listing updated:
Listed by:
Brandon Cooper 317-708-9200,
The Cooper Real Estate Group,
Kiley Cooper,
The Cooper Real Estate Group
Bought with:
Dana Holt
Keller Williams Indpls Metro N
Robert Holt
Keller Williams Indpls Metro N
Source: MIBOR as distributed by MLS GRID,MLS#: 21976742
Facts & features
Interior
Bedrooms & bathrooms
- Bedrooms: 3
- Bathrooms: 3
- Full bathrooms: 2
- 1/2 bathrooms: 1
- Main level bathrooms: 3
- Main level bedrooms: 3
Primary bedroom
- Features: Other
- Level: Main
- Area: 196 Square Feet
- Dimensions: 14x14
Bedroom 2
- Features: Other
- Level: Main
- Area: 143 Square Feet
- Dimensions: 13x11
Bedroom 3
- Features: Other
- Level: Main
- Area: 120 Square Feet
- Dimensions: 12x10
Other
- Features: Other
- Level: Main
- Area: 90 Square Feet
- Dimensions: 15x6
Dining room
- Features: Other
- Level: Main
- Area: 154 Square Feet
- Dimensions: 14x11
Family room
- Features: Other
- Level: Main
- Area: 210 Square Feet
- Dimensions: 15x14
Kitchen
- Features: Other
- Level: Main
- Area: 130 Square Feet
- Dimensions: 13x10
Living room
- Features: Other
- Level: Main
- Area: 270 Square Feet
- Dimensions: 18x15
Sun room
- Features: Other
- Level: Main
- Area: 104 Square Feet
- Dimensions: 13x8
Heating
- Forced Air
Cooling
- Has cooling: Yes
Appliances
- Included: Dishwasher, Disposal, Gas Water Heater, MicroHood, Electric Oven, Refrigerator
- Laundry: Laundry Room, Main Level
Features
- Attic Pull Down Stairs, Bookcases, High Ceilings, High Speed Internet, Eat-in Kitchen, Pantry, Walk-In Closet(s)
- Windows: Windows Thermal, Windows Vinyl, Wood Work Painted
- Has basement: No
- Attic: Pull Down Stairs
- Number of fireplaces: 1
- Fireplace features: Family Room, Insert
Interior area
- Total structure area: 2,102
- Total interior livable area: 2,102 sqft
Property
Parking
- Total spaces: 2
- Parking features: Attached, Concrete, Garage Door Opener, Side Load Garage
- Attached garage spaces: 2
- Details: Garage Parking Other(Finished Garage, Garage Door Opener, Keyless Entry, Service Door)
Features
- Levels: One
- Stories: 1
- Patio & porch: Covered, Glass Enclosed, Patio
- Fencing: Fenced,Partial,Privacy
Lot
- Size: 0.29 Acres
- Features: Corner Lot, Curbs, Sidewalks, Storm Sewer, Trees Mature
Details
- Parcel number: 491028129014000502
- Special conditions: Sales Disclosure Supplements
- Horse amenities: None
Construction
Type & style
- Home type: SingleFamily
- Architectural style: Ranch
- Property subtype: Residential, Single Family Residence
Materials
- Brick
- Foundation: Block
Condition
- Updated/Remodeled
- New construction: No
- Year built: 1997
Utilities & green energy
- Water: Municipal/City
- Utilities for property: Electricity Connected, Sewer Connected, Water Connected
Community & HOA
Community
- Subdivision: Park Meadows
HOA
- Has HOA: No
Location
- Region: Beech Grove
Financial & listing details
- Price per square foot: $171/sqft
- Tax assessed value: $339,600
- Annual tax amount: $4,802
- Date on market: 5/1/2024
- Cumulative days on market: 9 days
- Electric utility on property: Yes
Price history
| Date | Event | Price |
|---|---|---|
| 6/3/2024 | Sold | $360,000-1.4%$171/sqft |
Source:  MIBOR as distributed by MLS GRID #21976742 Report a problem MIBOR as distributed by MLS GRID #21976742 Report a problem | ||
| 5/9/2024 | Pending sale | $365,000$174/sqft |
Source: MIBOR as distributed by MLS GRID #21976742 Report a problem | ||
| 5/1/2024 | Listed for sale | $365,000+21.7%$174/sqft |
Source: MIBOR as distributed by MLS GRID #21976742 Report a problem | ||
| 2/2/2022 | Sold | $300,000$143/sqft |
Source: Public Record Report a problem | ||
Public tax history
| Year | Property taxes | Tax assessment |
|---|---|---|
| 2025 | $3,779 -10.2% | $339,600 +24.8% |
| 2024 | $4,209 -12.4% | $272,100 -9.6% |
| 2023 | $4,802 +29.1% | $301,100 -7.1% |
| 2022 | $3,720 +16.8% | $324,100 +23.2% |
| 2021 | $3,185 +9.8% | $263,000 +8.9% |
| 2020 | $2,901 +11.2% | $241,500 +5.3% |
| 2019 | $2,609 -4.4% | $229,300 +6.9% |
| 2018 | $2,729 +2.6% | $214,500 -1.1% |
| 2017 | $2,660 +2.6% | $216,800 +1.5% |
| 2016 | $2,594 +8.2% | $213,700 +4.4% |
| 2014 | $2,397 +1.7% | $204,700 |
| 2013 | $2,356 | $204,700 +1.6% |
| 2012 | $2,356 | $201,400 -0.1% |
| 2011 | -- | $201,700 |
| 2010 | $2,358 +0.6% | $201,700 |
| 2009 | $2,343 | $201,700 -5.4% |
| 2007 | -- | $213,300 |
| 2006 | -- | $213,300 -1.5% |
| 2005 | -- | $216,600 |
| 2004 | -- | $216,600 |
| 2003 | -- | $216,600 +84.3% |
| 2002 | -- | $117,500 +200.1% |
| 2001 | -- | $39,160 |
| 2000 | -- | $39,160 |
Find assessor info on the county website
Neighborhood: 46107
Nearby homes
- $339,2003 bd1 ba1.9k sqft1313 Park Meadow Way, Beech Grove, IN 46107Off Market
- $400,0003 bd3 ba2.3k sqft1304 Park Meadow Dr, Beech Grove, IN 46107Sold
- $370,300-- bd2 ba2.2k sqft1321 Park Meadow Way, Beech Grove, IN 46107Off Market
- $353,3003 bd3 ba1.9k sqft1216 Park Meadow Dr, Beech Grove, IN 46107Off Market
- $385,800-- bd1 ba2.2k sqft401 Park Meadow Ct, Beech Grove, IN 46107Off Market
- $383,2004 bd3 ba2.2k sqft1318 Park Meadow Dr, Beech Grove, IN 46107Off Market
- $319,7003 bd3 ba1.7k sqft1227 Park Meadow Dr, Beech Grove, IN 46107Off Market
- $352,5004 bd3 ba2.1k sqft1312 Park Meadow Way, Beech Grove, IN 46107Off Market
Nearby schools
GreatSchools rating
- 3/10Central Elementary School (Beech Grove)Grades: 5-6Distance: 0.5 mi
- 8/10Beech Grove Middle SchoolGrades: 7-8Distance: 0.7 mi
- 2/10Beech Grove Senior High SchoolGrades: 9-12Distance: 1.1 mi
Schools provided by the listing agent
- Middle: Beech Grove Middle School
- High: Beech Grove Sr High School
Source: MIBOR as distributed by MLS GRID. This data may not be complete. We recommend contacting the local school district to confirm school assignments for this home.
Get a cash offer in 3 minutes
Find out how much your home could sell for in as little as 3 minutes with a no-obligation cash offer.
Estimated market value
$375,300
Get a cash offer in 3 minutes
Find out how much your home could sell for in as little as 3 minutes with a no-obligation cash offer.
Estimated market value
$375,300
- Indiana
- Marion County
- Beech Grove
- 46107
- 1238 Park Meadow Dr
Nearby cities
Nearby zip codes
Other Beech Grove Topics
