This beautifully maintained, move-in-ready three-bedroom, two-bath ranch is ready to welcome you home! A charming front porch welcomes you inside to a spacious dining room that flows seamlessly into the living room, complete with a fireplace and vaulted ceiling that enhances the open feel. The kitchen, remodeled in 2020, features granite countertops and a sunny breakfast area - perfect for enjoying your morning coffee. The generous primary suite offers dual closets and a beautiful bathroom with walk-in shower and double sinks. A thoughtful split- bedroom layout provides added privacy – one of the secondary bedrooms even includes a custom built-in Murphy bed with cabinets, making it ideal for guests or a flexible home office. A full bath is conveniently located between the secondary bedrooms. Pride of ownership is evident throughout – this home has been lovingly cared for by its original owners and thoughtfully improved over the years. The latest upgrades include a Trex deck and a screened porch showcasing a 1-month old hot tub, providing year-round relaxation. The level, fenced backyard offers space to play garden, or unwind, and includes an outbuilding for convenient storage. Lovely landscaping will soon reveal itself as the seasons change. Additional highlights include a two-car attached garage, extra parking pad, and included appliances - refrigerator, washer, dryer, and 1-month old hot tub! All of this is located in the desirable Mountain View area in Riverbend - with quick access to Hwy 321. This home truly checks all the boxes—don’t miss your chance to make it yours!
Closed
$347,000
1238 Pennwood Dr, Hickory, NC 28602
3beds
1,528sqft
Single Family Residence
Built in 1997
0.39 Acres Lot
$346,900 Zestimate®
$227/sqft
$1,900 Estimated rent
Home value
$346,900
$316,000 - $382,000
$1,900/mo
Zestimate® history
Owner options
List your home for rent
$1,900/mo
Rent Zestimate®
Find your next renter with Zillow Rental Manager. Plus, with online applications, you can quickly screen prospective tenants – for free.
$1,900/mo
Rent Zestimate®
Refinance and save
$2,053/mo
Est. payment
Refinancing to a lower rate could help reduce your monthly payments and save thousands over the life of the loan.
$2,053/mo
Est. payment
Explore your selling options
Work with a Zillow partner agent
Leverage their expertise and Zillow's premium Showcase listings to get your home seen by more buyers.
Get startedList with your own agent
Get your home in front of millions of buyers by listing it on Zillow.
Learn how to do itSell it yourself
Take full control of how buyers see your home on Zillow by listing For Sale by Owner (FSBO).
List your homeWhat's special
Trex deckCharming front porchLovely landscapingVaulted ceilingSunny breakfast areaLevel fenced backyardOpen feel
Zillow last checked:
Listing updated:
Listed by:
Mary Foster maryfoster.realtor@gmail.com,
Coldwell Banker Boyd & Hassell
Bought with:
Gina Carr
True North Realty
Source: Canopy MLS as distributed by MLS GRID,MLS#: 4343355
Facts & features
Interior
Bedrooms & bathrooms
- Bedrooms: 3
- Bathrooms: 2
- Full bathrooms: 2
- Main level bedrooms: 3
Primary bedroom
- Level: Main
Bedroom s
- Level: Main
Bedroom s
- Level: Main
Bathroom full
- Level: Main
Bathroom full
- Level: Main
Dining room
- Level: Main
Kitchen
- Level: Main
Laundry
- Level: Main
Living room
- Level: Main
Heating
- Heat Pump
Cooling
- Heat Pump
Appliances
- Included: Dishwasher, Disposal, Electric Range, Electric Water Heater, Microwave, Refrigerator, Washer/Dryer
- Laundry: Mud Room
Features
- Flooring: Carpet, Hardwood, Vinyl
- Has basement: No
- Fireplace features: Gas Log, Living Room
Interior area
- Total structure area: 1,528
- Total interior livable area: 1,528 sqft
- Finished area above ground: 1,528
- Finished area below ground: 0
Property
Parking
- Total spaces: 2
- Parking features: Driveway, Attached Garage, Garage Faces Front, Garage on Main Level
- Attached garage spaces: 2
- Has uncovered spaces: Yes
Features
- Levels: One
- Stories: 1
- Patio & porch: Covered, Deck, Screened
- Has spa: Yes
- Spa features: Heated
- Fencing: Back Yard
Lot
- Size: 0.39 Acres
- Features: Level
Details
- Additional structures: Shed(s)
- Parcel number: 3710091565720000
- Zoning: R-20
- Special conditions: Standard
Construction
Type & style
- Home type: SingleFamily
- Architectural style: Ranch
- Property subtype: Single Family Residence
Materials
- Brick Partial, Vinyl
- Foundation: Crawl Space
Condition
- New construction: No
- Year built: 1997
Utilities & green energy
- Sewer: Septic Installed
- Water: City
Community & HOA
Community
- Subdivision: Riverbend
Location
- Region: Hickory
Financial & listing details
- Price per square foot: $227/sqft
- Tax assessed value: $261,600
- Annual tax amount: $1,266
- Date on market: 2/4/2026
- Cumulative days on market: 25 days
- Road surface type: Concrete, Paved
Price history
| Date | Event | Price |
|---|---|---|
| 4/30/2026 | Sold | $347,000+0.6%$227/sqft |
Source:  Canopy MLS as distributed by MLS GRID #4343355 Report a problem Canopy MLS as distributed by MLS GRID #4343355 Report a problem | ||
| 3/2/2026 | Pending sale | $344,900$226/sqft |
Source: Canopy MLS as distributed by MLS GRID #4343355 Report a problem | ||
| 2/4/2026 | Listed for sale | $344,900+130.1%$226/sqft |
Source: Canopy MLS as distributed by MLS GRID #4343355 Report a problem | ||
| 11/18/2011 | Listing removed | $149,900$98/sqft |
Source: Coldwell Banker Boyd & Hassell, Inc., Realtors #9558130 Report a problem | ||
| 8/24/2011 | Price change | $149,900-3.2%$98/sqft |
Source: Coldwell Banker Boyd & Hassell, Inc., Realtors #9558130 Report a problem | ||
| 3/18/2011 | Listed for sale | $154,900$101/sqft |
Source: Coldwell Banker Boyd & Hassell, Inc., Realtors #9558130 Report a problem | ||
Public tax history
| Year | Property taxes | Tax assessment |
|---|---|---|
| 2025 | $1,266 | $261,600 |
| 2024 | $1,266 +2.7% | $261,600 |
| 2023 | $1,233 +15.3% | $261,600 +62.6% |
| 2022 | $1,070 +3.9% | $160,900 +1.1% |
| 2021 | $1,030 | $159,200 |
| 2020 | $1,030 | $159,200 |
| 2019 | $1,030 +15.3% | $159,200 +15.9% |
| 2018 | $893 | $137,400 |
| 2017 | $893 +8% | -- |
| 2016 | $827 | -- |
| 2015 | $827 | $137,350 -2% |
| 2014 | $827 | $140,200 |
| 2013 | $827 | -- |
| 2012 | $827 | -- |
| 2011 | $827 +3.9% | -- |
| 2010 | $796 +1.8% | -- |
| 2009 | $782 | -- |
| 2008 | $782 | -- |
| 2007 | $782 +12.2% | -- |
| 2006 | $697 | -- |
| 2005 | -- | -- |
| 2004 | -- | -- |
| 2003 | -- | -- |
| 2002 | -- | -- |
| 2001 | -- | -- |
| 2000 | -- | -- |
Find assessor info on the county website
Neighborhood: 28602
Nearby homes
- $314,9003 bd2 ba1.4k sqft1230 Pennwood Dr, Hickory, NC 28602Off Market
- $322,7003 bd2 ba1.5k sqft3807 River Rd, Hickory, NC 28602Off Market
- $280,0003 bd2 ba1.4k sqft3809 River Rd, Hickory, NC 28602Sold
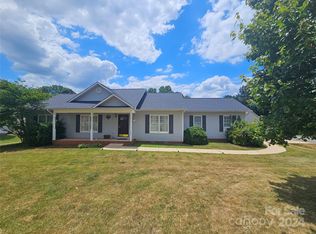
- $300,0003 bd2 ba1.5k sqft3803 River Rd, Hickory, NC 28602Sold
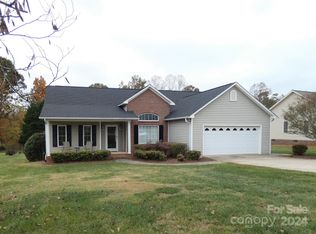
- $325,7003 bd2 ba1.5k sqft1231 Pennwood Dr, Hickory, NC 28602Off Market
- $321,0003 bd2 ba1.4k sqft1239 Pennwood Dr, Hickory, NC 28602Off Market
- $319,5003 bd2 ba1.6k sqft3811 River Rd, Hickory, NC 28602Sold
- $323,8003 bd2 ba1.6k sqft3865 Mattingly Dr, Hickory, NC 28602Off Market
Nearby schools
GreatSchools rating
- 8/10Blackburn ElementaryGrades: K-6Distance: 3.6 mi
- 6/10Jacobs Fork MiddleGrades: 7-8Distance: 4.7 mi
- 6/10Fred T Foard HighGrades: PK,9-12Distance: 4.6 mi
Schools provided by the listing agent
- Elementary: Blackburn
- Middle: Jacobs Fork
- High: Fred T. Foard
Source: Canopy MLS as distributed by MLS GRID. This data may not be complete. We recommend contacting the local school district to confirm school assignments for this home.
Get a cash offer in 3 minutes
Find out how much your home could sell for in as little as 3 minutes with a no-obligation cash offer.
Estimated market value
$346,900
Get a cash offer in 3 minutes
Find out how much your home could sell for in as little as 3 minutes with a no-obligation cash offer.
Estimated market value
$346,900
- North Carolina
- Catawba County
- Hickory
- 28602
- 1238 Pennwood Dr
Nearby cities
Nearby neighborhoods
Nearby zip codes
Other Hickory Topics
