Located in the highly sought-after Spanish Cove community, this beautifully updated 3-bedroom, 2-bath home sits on 2.5 lots, offering extra space, privacy, and room to truly settle in.Inside, you’ll find a desirable split-bedroom floor plan, a cozy breakfast room perfect for morning coffee, and a spacious primary suite featuring an ensuite bath and walk-in closet.This home has been extensively updated throughout with brand new vinyl flooring, fresh interior paint, and modern knockdown ceilings. Bathrooms feature new showers, a garden tub, new toilets, and new vanities with updated fixtures. Additional improvements include updated electrical components, new ceiling fans, and all new stainless steel appliances. The kitchen shines with quartz countertops and new cabinetry.Comfort is key with a brand new central AC and heating system, plus a dedicated split-unit AC system for the front sunroom, making every space comfortable year-round.Enjoy outdoor living with a fenced yard featuring a brand-new wooden privacy fence, a wooden back deck for gatherings, and a bright front sunroom perfect for relaxing afternoons.Additional highlights include a carport and a large storage shed with electricity and brand new roof. RV owners will love the double gate access leading to dedicated RV parking with a concrete pad and 50-amp service.Community Amenities • Two Clubhouses• Swimming Pool• Tennis Courts• Fishing Pier• Fitness Center• 24/7 Security• Garbage pickup• Planned community activities and social gatherings throughout the yearLillian sits along Perdio Bay and the Florida line. Beaches 15 minutes in Florida and 30 minutes on the Alabama side. OWA amusement park and dinning are 20 minute drive.HOA fees are $74/month.Buyer to verify all information during due diligence.There’s truly no place like home in Lillian. Buyer to verify all information during due diligence.
Closed
$205,000
1238 Pensacola Dr, Lillian, AL 36549
3beds
1,882sqft
Residential
Built in 1990
0.39 Acres Lot
$209,800 Zestimate®
$109/sqft
$1,940 Estimated rent
Home value
$209,800
$199,000 - $220,000
$1,940/mo
Zestimate® history
Owner options
List your home for rent
$1,940/mo
Rent Zestimate®
Find your next renter with Zillow Rental Manager. Plus, with online applications, you can quickly screen prospective tenants – for free.
$1,940/mo
Rent Zestimate®
Refinance and save
$1,340/mo
Est. payment
Refinancing to a lower rate could help reduce your monthly payments and save thousands over the life of the loan.
$1,340/mo
Est. payment
Explore your selling options
Work with a Zillow partner agent
Leverage their expertise and Zillow's premium Showcase listings to get your home seen by more buyers.
Get startedList with your own agent
Get your home in front of millions of buyers by listing it on Zillow.
Learn how to do itSell it yourself
Take full control of how buyers see your home on Zillow by listing For Sale by Owner (FSBO).
List your homeWhat's special
Zillow last checked:
Listing updated:
Listed by:
Shannon Young 251-800-2509,
Coldwell Banker Coastal Realty
Bought with:
Shelley Piraino
Keller Williams AGC Realty - Orange Beach
Source: Baldwin Realtors,MLS#: 391488
Facts & features
Interior
Bedrooms & bathrooms
- Bedrooms: 3
- Bathrooms: 2
- Full bathrooms: 2
- Main level bedrooms: 3
Rooms
- Room types: Other Rooms (See Remarks), Sun Room, Living/Dining
Primary bedroom
- Features: 1st Floor Primary, Multiple Walk in Closets
- Level: Main
- Area: 165
- Dimensions: 15 x 11
Bedroom 2
- Level: Main
- Area: 130
- Dimensions: 10 x 13
Bedroom 3
- Level: Main
- Area: 130
- Dimensions: 10 x 13
Primary bathroom
- Features: Double Vanity, Soaking Tub
Dining room
- Features: Breakfast Area-Kitchen, Lvg/Dng Combo
- Level: Main
Kitchen
- Level: Main
- Area: 100
- Dimensions: 10 x 10
Living room
- Level: Main
- Area: 300
- Dimensions: 20 x 15
Heating
- Central
Cooling
- Electric, Ceiling Fan(s)
Appliances
- Included: Dishwasher, Electric Range, Refrigerator w/Ice Maker, Electric Water Heater
- Laundry: Main Level, Inside, Common Area
Features
- Eat-in Kitchen, Entrance Foyer, Ceiling Fan(s), En-Suite, High Ceilings, High Speed Internet
- Flooring: Vinyl
- Doors: Storm Door(s)
- Windows: Double Pane Windows
- Has basement: No
- Has fireplace: No
Interior area
- Total structure area: 1,882
- Total interior livable area: 1,882 sqft
Property
Parking
- Total spaces: 3
- Parking features: See Remarks, RV Access/Parking, Carport, Three or More Vehicles, Side Entrance
- Carport spaces: 1
Features
- Levels: One
- Stories: 1
- Patio & porch: Covered, Patio, Screened, Rear Porch, Front Porch
- Exterior features: Storage
- Pool features: Community, Association
- Fencing: Fenced,Fenced Storage
- Has view: Yes
- View description: Other
- Waterfront features: Deeded Access
- Body of water: Perdido Bay
Lot
- Size: 0.39 Acres
- Dimensions: 144 x 100 30 x 100
- Features: Less than 1 acre, Interior Lot, Few Trees, See Remarks, Elevation-High
Details
- Additional structures: Storage
- Has additional parcels: Yes
- Parcel number: 5208254013038.000
- Zoning description: Single Family Residence
- Other equipment: Satellite Dish
Construction
Type & style
- Home type: SingleFamily
- Property subtype: Residential
Materials
- Vinyl Siding, Metal Siding, Block
- Foundation: Pillar/Post/Pier
- Roof: Metal
Condition
- Resale
- New construction: No
- Year built: 1990
Utilities & green energy
- Sewer: Baldwin Co Sewer Service, Public Sewer
- Water: Public, Perdido Bay Water
- Utilities for property: Riviera Utilities, Cable Connected
Community & HOA
Community
- Features: BBQ Area, Clubhouse, Common Lobby, Covered Entry, Fitness Center, Fishing, Internet, Landscaping, Meeting Room, On-Site Management, Pool, Tennis Court(s), Wheelchair Accessible, Other, Water Access-Deeded, Optional Club, Playground
- Security: Security Service, Key Card Entry
- Subdivision: Spanish Cove
HOA
- Has HOA: Yes
- Services included: Association Management, Insurance, Maintenance Grounds, Other-See Remarks, Recreational Facilities, Reserve Fund, Security, Taxes-Common Area, Trash, Internet, Clubhouse, Pool
- HOA fee: $74 monthly
Location
- Region: Lillian
Financial & listing details
- Price per square foot: $109/sqft
- Tax assessed value: $119,700
- Annual tax amount: $333
- Price range: $205K - $205K
- Date on market: 2/7/2026
- Ownership: Whole/Full
Price history
| Date | Event | Price |
|---|---|---|
| 7/22/2026 | Sold | $205,000-3.3%$109/sqft |
Source:  Baldwin Realtors #391488 Report a problem Baldwin Realtors #391488 Report a problem | ||
| 6/4/2026 | Price change | $211,900-1.4%$113/sqft |
Source: Baldwin Realtors #391488 Report a problem | ||
| 5/13/2026 | Price change | $214,900-2.3%$114/sqft |
Source: Baldwin Realtors #391488 Report a problem | ||
| 4/26/2026 | Price change | $219,900-2.2%$117/sqft |
Source: Baldwin Realtors #391488 Report a problem | ||
| 4/20/2026 | Price change | $224,900-2.2%$120/sqft |
Source: Baldwin Realtors #391488 Report a problem | ||
| 4/8/2026 | Price change | $229,900-2.1%$122/sqft |
Source: Baldwin Realtors #391488 Report a problem | ||
| 3/18/2026 | Price change | $234,900-1.7%$125/sqft |
Source: Baldwin Realtors #391488 Report a problem | ||
| 3/6/2026 | Price change | $238,900-0.4%$127/sqft |
Source: Baldwin Realtors #391488 Report a problem | ||
| 2/19/2026 | Listed for sale | $239,900$127/sqft |
Source: Baldwin Realtors #391488 Report a problem | ||
| 2/14/2026 | Pending sale | $239,900$127/sqft |
Source: Baldwin Realtors #391488 Report a problem | ||
| 2/7/2026 | Listed for sale | $239,900+71.5%$127/sqft |
Source: Baldwin Realtors #391488 Report a problem | ||
| 10/17/2025 | Listing removed | $139,900$74/sqft |
Source: Baldwin Realtors #378895 Report a problem | ||
| 7/10/2025 | Price change | $139,900-2.1%$74/sqft |
Source: Baldwin Realtors #378895 Report a problem | ||
| 7/9/2025 | Pending sale | $142,900$76/sqft |
Source: Baldwin Realtors #378895 Report a problem | ||
| 6/10/2025 | Price change | $142,900-2.1%$76/sqft |
Source: Baldwin Realtors #378895 Report a problem | ||
| 5/24/2025 | Price change | $145,900-2.7%$78/sqft |
Source: Baldwin Realtors #378895 Report a problem | ||
| 5/9/2025 | Listed for sale | $149,900-2.7%$80/sqft |
Source: Baldwin Realtors #378895 Report a problem | ||
| 5/8/2025 | Listing removed | $154,000$82/sqft |
Source: Baldwin Realtors #377817 Report a problem | ||
| 5/1/2025 | Price change | $154,000-3.1%$82/sqft |
Source: Baldwin Realtors #377817 Report a problem | ||
| 4/18/2025 | Listed for sale | $159,000+205.8%$84/sqft |
Source: Baldwin Realtors #377817 Report a problem | ||
| 5/1/2015 | Listing removed | $52,000+23.8%$28/sqft |
Source: KELLER WILLIAMS REALTY ALABAMA GULF COAST #471362 Report a problem | ||
| 1/24/2015 | Sold | $42,000-19.2%$22/sqft |
Source: Baldwin Realtors #215648 Report a problem | ||
| 10/28/2014 | Price change | $52,000-11.1%$28/sqft |
Source: KELLER WILLIAMS REALTY ALABAMA GULF COAST #471362 Report a problem | ||
| 9/17/2014 | Listed for sale | $58,500$31/sqft |
Source: Keller Williams AGC Realty - Fairhope #471362 Report a problem | ||
Public tax history
| Year | Property taxes | Tax assessment |
|---|---|---|
| 2025 | $290 | $11,980 +0.7% |
| 2024 | -- | $11,900 +32.2% |
| 2023 | $252 | $9,000 +1.6% |
| 2022 | -- | $8,860 +34.2% |
| 2021 | -- | $6,600 +6.8% |
| 2020 | -- | $6,180 +7.7% |
| 2019 | -- | $5,740 +8.3% |
| 2018 | -- | $5,300 +41.7% |
| 2017 | -- | $3,740 -8.8% |
| 2016 | -- | $4,100 -50% |
| 2015 | -- | $8,200 -1% |
| 2014 | -- | $8,280 -9.6% |
| 2013 | -- | $9,160 -13.9% |
| 2011 | -- | $10,640 +81% |
| 2010 | -- | $5,880 -53.2% |
| 2009 | $352 +5.9% | $12,560 +5.9% |
| 2008 | $332 | $11,860 +155.6% |
| 2005 | -- | $4,640 -12.8% |
| 2002 | -- | $5,320 |
| 2000 | $7 | $5,320 |
Find assessor info on the county website
Neighborhood: 36549
Nearby homes
- $24,300-- bd-- ba-- sqft1238 Pensacola Dr, Lillian, AL 36549Off Market
- $202,6002 bd1 ba1.1k sqft1237 Pensacola Dr, Lillian, AL 36549Off Market
- $48,600-- bd-- ba-- sqft1255 Caney Dr, Lillian, AL 36549Off Market
- $95,1007,143 Square Feet1255 Caney Dr, Lillian, AL 36549Off Market
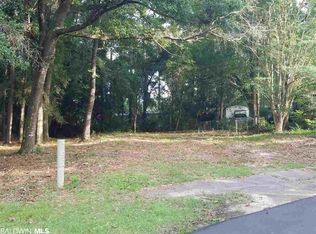
- $170,0003 bd2 ba1.1k sqft1306 Pensacola Dr, Lillian, AL 36549Sold
- $118,1003 bd2 ba896 sqft1241 Pensacola Dr, Lillian, AL 36549Off Market
- $24,300-- bd-- ba-- sqft1241 Pensacola Dr, Lillian, AL 36549Off Market
- $138,1003 bd2 ba1.3k sqft1305 Pensacola Dr, Lillian, AL 36549Off Market
Nearby schools
GreatSchools rating
- 7/10Elberta Elementary SchoolGrades: PK-6Distance: 7.4 mi
- 7/10Elberta Middle SchoolGrades: 7-8Distance: 8.4 mi
- 9/10Elberta Middle SchoolGrades: 9-12Distance: 8.4 mi
Schools provided by the listing agent
- Elementary: Elberta Elementary
- Middle: Elberta Middle
- High: Elberta High School
Source: Baldwin Realtors. This data may not be complete. We recommend contacting the local school district to confirm school assignments for this home.
Get a cash offer in 3 minutes
Find out how much your home could sell for in as little as 3 minutes with a no-obligation cash offer.
Estimated market value
$209,800
Get a cash offer in 3 minutes
Find out how much your home could sell for in as little as 3 minutes with a no-obligation cash offer.
Estimated market value
$209,800
- Alabama
- Baldwin County
- Lillian
- 36549
- 1238 Pensacola Dr
Nearby cities
Nearby zip codes
Other Lillian Topics
