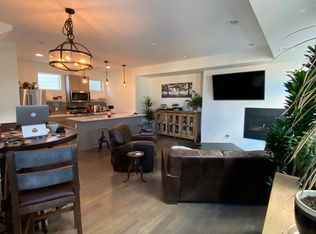
HUGE PRICE DROP = INSTANT EQUITY- Appraised @ $625K. Modern End-Unit Townhome w/ HUGE Rooftop Deck & Unobstructed Mountain & City Views, Designer Finishes, & 1-car attached garage near Sloans Lake. Refined, multi-level living in an exceptional location- low-traffic cul-de-sac just 1/2 block from Dry Gulch Trail & light rail. Attached garage provides space for exercise equipment, etc, & addl standing-height storage space for gear & essentials. Ground floor entry provides garage access as well as a convenient 1/2 bath. Main living floor dazzles w/ a dramatic great room featuring a wall of windows flooding the space w/ natural light, 9’ ceilings, & sleek gas fireplace. Faux wood LVP flooring & troweled wall texture create a seamless, contemporary backdrop, while top-down/bottom-up tension shades ($2,860 upgrade) diffuse sunlight for the perfect ambiance any time of day. A versatile nook provides flexible space for dining or work-from-home lifestyle, enhanced by sleek recessed lighting and striking modern metal stair railing. Gourmet kitchen w/ European flat-door cabinets, floating shelving, classic subway tile backsplash, quartz countertops, large eat-in peninsula, & KitchenAid stainless-steel appliance suite, includes: 5-burner gas range w/ warming zone & warming drawer; vented hood; and large, single-basin undermount sink all beautifully illuminated by two elevated windows. Upstairs, the primary bedroom, complete w/ ensuite bath boasts large, glass-enclosed shower, modern floating vanity, solid surface countertops, & undermount sink. Spacious 2nd bedroom includes its own ensuite for flexible living options. Full-sized in-unit laundry (W/D included). Private rooftop deck, w/panoramic mountain & city views. Upgraded, lockable privacy fence & gated alley entrance. Addl highlights: Quiet, end-unit location for max privacy; Upgraded window blinds throughout; Rare proximity to trails, parks, & light rail; Easy access to major Denver attractions, shops, restaurants, & more.
Sold for $590,000
Zillow last checked:
Listing updated:
Bought with:
Shantell Quintanar, 100092353
Real Broker, LLC DBA Real
Source: REcolorado as distributed by MLS GRID,MLS#: 2812096
Price history
| Date | Event | Price |
|---|---|---|
| 3/9/2026 | Sold | $590,000-1.5%$451/sqft |
Source:  REcolorado as distributed by MLS GRID #2812096 Report a problem REcolorado as distributed by MLS GRID #2812096 Report a problem | ||
| 2/24/2026 | Pending sale | $599,000$458/sqft |
Source: REcolorado as distributed by MLS GRID #2812096 Report a problem | ||
| 2/17/2026 | Price change | $599,000-3.4%$458/sqft |
Source: REcolorado as distributed by MLS GRID #2812096 Report a problem | ||
| 2/4/2026 | Price change | $619,900-1.6%$474/sqft |
Source: REcolorado as distributed by MLS GRID #2812096 Report a problem | ||
| 1/28/2026 | Price change | $629,900-1.6%$481/sqft |
Source: REcolorado as distributed by MLS GRID #2812096 Report a problem | ||
| 1/21/2026 | Listed for sale | $640,000+4.1%$489/sqft |
Source: REcolorado as distributed by MLS GRID #2812096 Report a problem | ||
| 7/6/2023 | Sold | $615,000+43.1%$470/sqft |
Source: Agent Provided Report a problem | ||
| 12/3/2022 | Listing removed | -- |
Source: Zillow Rental Manager Report a problem | ||
| 11/22/2022 | Price change | $2,750-3.5%$2/sqft |
Source: Zillow Rental Manager Report a problem | ||
| 11/16/2022 | Listed for rent | $2,850+24.2%$2/sqft |
Source: Zillow Rental Manager Report a problem | ||
| 3/24/2021 | Listing removed | -- |
Source: Owner Report a problem | ||
| 4/15/2018 | Listing removed | $2,295$2/sqft |
Source: Owner Report a problem | ||
| 4/2/2018 | Listed for rent | $2,295+0.9%$2/sqft |
Source: Owner Report a problem | ||
| 6/11/2017 | Listing removed | $2,275$2/sqft |
Source: Owner Report a problem | ||
| 5/30/2017 | Price change | $2,275-4.2%$2/sqft |
Source: Owner Report a problem | ||
| 4/28/2017 | Sold | $429,900$328/sqft |
Source: Agent Provided Report a problem | ||
| 4/28/2017 | Price change | $2,375-5%$2/sqft |
Source: Owner Report a problem | ||
| 4/25/2017 | Listed for rent | $2,500$2/sqft |
Source: Owner Report a problem | ||
Nearby homes

Get a cash offer in 3 minutes
Find out how much your home could sell for in as little as 3 minutes with a no-obligation cash offer.
Estimated market value
$582,500
