Welcome to Avalon of Clearwater! This AMAZING INVESTMENT opportunity that is a 2 bed, 2 bath top-floor meticulously well-maintained condo close to the pool and clubhouse amenities. This is your perfect turnkey investment or personal getaway. Located in one of the few condo communities that allow short-term rentals in the area, this fully furnished (optional) unit is move-in ready and includes in-unit washer/dryer for your convenience with an oversized balcony and ample storage. The fashionable distressed style kitchen cabinets are very low maintenance and rarely need touch ups or show wear and tear from all the income producing renters. Enjoy peace of mind in a non-evacuation zone and relish the perks of a gated community with a lower reasonable HOA fee that covers water, sewer, trash, cable, internet, pest control, exterior maintenance, and on-site management. Avalon of Clearwater offers resort-style amenities including a sparkling heated pool, clubhouse, fitness center, library, and more. Just minutes from world-famous Clearwater Beach, vibrant downtown Clearwater, and a quick drive to Tampa International Airport, this is Florida living at its best. Don't miss this incredible option, whether you're looking for a permanent home, seasonal retreat, or income-producing property! Schedule a private showing to experience your new home that offers spending the freezing winter months of January and February with the palm trees in Clearwater (with an average temperature of 70°) and letting the summer vacationers and spring breakers rent from you to pay your way. You can rest easy knowing that your investment is safe from the weather. These Avalon condos have never been evacuated, and they are not in a flood zone. As a matter of fact, there's even an emergency shelter the country uses (Belleair Elementary School) right next door.
Sold for $282,228
$282,228
1238 S MISSOURI AVENUE #108, CLEARWATER, FL 33756
2beds
1,096sqft
Condominium
Built in 2000
-- sqft lot
$280,400 Zestimate®
$258/sqft
$1,991 Estimated rent
Home value
$280,400
$255,000 - $308,000
$1,991/mo
Zestimate® history
Owner options
List your home for rent
$1,991/mo
Rent Zestimate®
Find your next renter with Zillow Rental Manager. Plus, with online applications, you can quickly screen prospective tenants – for free.
$1,991/mo
Rent Zestimate®
Refinance and save
$2,588/mo
Est. payment
Refinancing to a lower rate could help reduce your monthly payments and save thousands over the life of the loan.
$2,588/mo
Est. payment
Explore your selling options
Work with a Zillow partner agent
Leverage their expertise and Zillow's premium Showcase listings to get your home seen by more buyers.
Get startedList with your own agent
Get your home in front of millions of buyers by listing it on Zillow.
Learn how to do itSell it yourself
Take full control of how buyers see your home on Zillow by listing For Sale by Owner (FSBO).
List your homeWhat's special
Sparkling heated poolOversized balcony
Zillow last checked:
Listing updated:
Listed by:
Lance Willard LLC 727-487-1894,
CHARLES RUTENBERG REALTY INC 727-538-9200
Bought with:
Lance Willard LLC, 3384517
CHARLES RUTENBERG REALTY INC
Source: Stellar MLS,MLS#: TB8422789 Originating MLS: Suncoast Tampa
Originating MLS: Suncoast Tampa
Facts & features
Interior
Bedrooms & bathrooms
- Bedrooms: 2
- Bathrooms: 2
- Full bathrooms: 2
Primary bedroom
- Features: Walk-In Closet(s)
- Level: First
- Area: 154 Square Feet
- Dimensions: 14x11
Bedroom 1
- Features: Walk-In Closet(s)
- Level: First
- Area: 143 Square Feet
- Dimensions: 11x13
Primary bathroom
- Level: First
- Area: 81 Square Feet
- Dimensions: 9x9
Bathroom 1
- Level: First
- Area: 63 Square Feet
- Dimensions: 9x7
Dining room
- Level: First
- Area: 50 Square Feet
- Dimensions: 10x5
Foyer
- Level: First
- Area: 66 Square Feet
- Dimensions: 11x6
Kitchen
- Level: First
- Area: 120 Square Feet
- Dimensions: 10x12
Laundry
- Level: First
- Area: 27 Square Feet
- Dimensions: 9x3
Living room
- Level: First
- Area: 270 Square Feet
- Dimensions: 18x15
Heating
- Central, Electric
Cooling
- Central Air
Appliances
- Included: Dishwasher, Dryer, Electric Water Heater, Microwave, Range, Refrigerator, Washer
- Laundry: Inside, Laundry Room
Features
- Cathedral Ceiling(s), Ceiling Fan(s), High Ceilings, Kitchen/Family Room Combo, Living Room/Dining Room Combo, Open Floorplan, Solid Wood Cabinets, Split Bedroom, Stone Counters, Thermostat, Vaulted Ceiling(s), Walk-In Closet(s)
- Flooring: Luxury Vinyl
- Has fireplace: No
- Common walls with other units/homes: Corner Unit,End Unit
Interior area
- Total structure area: 1,096
- Total interior livable area: 1,096 sqft
Property
Parking
- Parking features: Guest, Open
- Has uncovered spaces: Yes
Features
- Levels: One
- Stories: 1
- Patio & porch: Covered, Patio, Porch, Rear Porch
- Exterior features: Balcony, Courtyard, Lighting, Sidewalk
- Pool features: Gunite, In Ground, Lighting
- Has spa: Yes
- Spa features: Heated, In Ground
- Has view: Yes
- View description: City, Trees/Woods
Lot
- Size: 8.35 Acres
- Features: Cleared, City Lot, In County, Near Golf Course, Near Marina, Near Public Transit, Sidewalk, Street Dead-End
- Residential vegetation: Mature Landscaping
Details
- Additional structures: Storage
- Parcel number: 222915018240010108
- Special conditions: None
- Horse amenities: None
Construction
Type & style
- Home type: Condo
- Architectural style: Florida,Traditional
- Property subtype: Condominium
Materials
- Wood Frame
- Foundation: Slab
- Roof: Shingle
Condition
- Completed
- New construction: No
- Year built: 2000
Utilities & green energy
- Sewer: Public Sewer
- Water: Public
- Utilities for property: Cable Connected, Sewer Connected, Water Connected
Community & HOA
Community
- Features: Buyer Approval Required, Clubhouse, Community Mailbox, Deed Restrictions, Fitness Center, Gated Community - No Guard, Pool, Sidewalks
- Pet fee: $0 monthly
- Subdivision: AVALON OF CLEARWATER THE CONDO
HOA
- Has HOA: Yes
- Amenities included: Clubhouse, Fitness Center, Pool
- Services included: Cable TV, Common Area Taxes, Community Pool, Reserve Fund, Fidelity Bond, Insurance, Internet, Maintenance Structure, Maintenance Grounds, Manager, Pest Control, Pool Maintenance, Recreational Facilities, Sewer, Trash, Water
- HOA fee: $630 monthly
- HOA name: Resource Property Managment / Debra Agamaite
- HOA phone: 727-447-1464
Location
- Region: Clearwater
Financial & listing details
- Price per square foot: $258/sqft
- Tax assessed value: $265,869
- Annual tax amount: $4,250
- Date on market: 8/29/2025
- Cumulative days on market: 70 days
- Listing terms: Cash,Conventional
- Ownership: Condominium
- Total actual rent: 0
- Road surface type: Paved
Price history
| Date | Event | Price |
|---|---|---|
| 12/12/2025 | Sold | $282,228-13.1%$258/sqft |
Source:  Stellar MLS #TB8422789 Report a problem Stellar MLS #TB8422789 Report a problem | ||
| 11/8/2025 | Pending sale | $324,900$296/sqft |
Source: Stellar MLS #TB8422789 Report a problem | ||
| 10/23/2025 | Price change | $324,900+3.3%$296/sqft |
Source: Stellar MLS #TB8422789 Report a problem | ||
| 10/7/2025 | Price change | $314,400-6.1%$287/sqft |
Source: Stellar MLS #TB8422789 Report a problem | ||
| 8/29/2025 | Listed for sale | $334,900+139.2%$306/sqft |
Source: Stellar MLS #TB8422789 Report a problem | ||
| 7/14/2018 | Sold | $140,000+64.7%$128/sqft |
Source: Agent Provided Report a problem | ||
| 12/23/2015 | Sold | $85,000+70.3%$78/sqft |
Source: Stellar MLS #U7757399 Report a problem | ||
| 4/20/2011 | Sold | $49,900-69.7%$46/sqft |
Source: Public Record Report a problem | ||
| 6/22/2005 | Sold | $164,900$150/sqft |
Source: Public Record Report a problem | ||
Public tax history
| Year | Property taxes | Tax assessment |
|---|---|---|
| 2025 | $4,525 +6.5% | $218,381 +10% |
| 2024 | $4,250 +18.6% | $198,528 +10% |
| 2023 | $3,585 +9.5% | $180,480 +10% |
| 2022 | $3,275 +8% | $164,073 +10% |
| 2021 | $3,031 +5.5% | $149,157 +8.4% |
| 2020 | $2,874 +10.7% | $137,610 +10% |
| 2019 | $2,597 | $125,100 +48.1% |
| 2018 | $2,597 +192.1% | $84,456 +2.1% |
| 2017 | $889 +7.6% | $82,719 +2.1% |
| 2016 | $826 -40.4% | $81,018 +9.4% |
| 2015 | $1,386 +15.4% | $74,062 +25.2% |
| 2014 | $1,202 +11.8% | $59,142 +18.3% |
| 2013 | $1,075 +6.8% | $50,009 +6.7% |
| 2012 | $1,007 | $46,870 -7.1% |
| 2011 | -- | $50,458 -17% |
| 2010 | -- | $60,762 -38.7% |
| 2009 | -- | $99,102 -25.8% |
| 2008 | $2,718 | $133,500 -12.5% |
| 2007 | -- | $152,600 +68.8% |
| 2005 | -- | $90,400 |
Find assessor info on the county website
Neighborhood: 33756
Nearby homes
- $---- bd-- ba3.5k sqft1220 S Missouri Ave, Clearwater, FL 33756Off Market
- $219,300-- bd-- ba1k sqft1236 S Missouri Ave UNIT 203, Clearwater, FL 33756Off Market
- $164,600-- bd-- ba730 sqft1230 S Missouri Ave UNIT 704, Clearwater, FL 33756Off Market
- $1,5001 bd1 ba701 sqft1238 S Missouri Ave UNIT 102, Clearwater, FL 33756For Rent
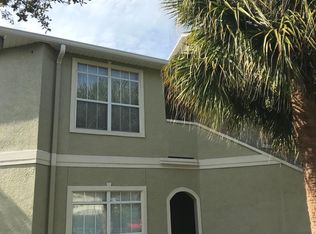
- $266,700-- bd-- ba1k sqft1238 S Missouri Ave UNIT 103, Clearwater, FL 33756Off Market
- $215,200-- bd-- ba1k sqft1238 S Missouri Ave UNIT 104, Clearwater, FL 33756Off Market
- $222,8002 bd2 ba1k sqft1238 S Missouri Ave UNIT 105, Clearwater, FL 33756Off Market
- $267,800-- bd-- ba1k sqft1238 S Missouri Ave UNIT 106, Clearwater, FL 33756Off Market
- $223,500-- bd-- ba1k sqft1238 S Missouri Ave UNIT 107, Clearwater, FL 33756Off Market
Nearby schools
GreatSchools rating
- 6/10Belleair Elementary SchoolGrades: PK-5Distance: 0.1 mi
- 6/10Oak Grove Middle SchoolGrades: 6-8Distance: 2.6 mi
- 5/10Clearwater High SchoolGrades: 9-12Distance: 2 mi
Schools provided by the listing agent
- Elementary: Belleair Elementary-PN
- Middle: Oak Grove Middle-PN
- High: Clearwater High-PN
Source: Stellar MLS. This data may not be complete. We recommend contacting the local school district to confirm school assignments for this home.
Get a cash offer in 3 minutes
Find out how much your home could sell for in as little as 3 minutes with a no-obligation cash offer.
Estimated market value
$280,400
Get a cash offer in 3 minutes
Find out how much your home could sell for in as little as 3 minutes with a no-obligation cash offer.
Estimated market value
$280,400
- Florida
- Pinellas County
- Clearwater
- 33756
- 1238 S MISSOURI AVENUE Unit 108
Nearby cities
Nearby neighborhoods
Nearby zip codes
Other Clearwater Topics
