Skip main navigation
Closed
  • $595,000

    1238 Sandy Bottom Dr NW, Concord, NC 28027

    5beds
    3,037sqft
    Single Family Residence
    Built in 2008
    0.18 Acres Lot
    $586,600 Zestimate®
    $196/sqft
    $2,914 Estimated rent

    Home value

    $586,600

    $557,000 - $616,000

    $2,914/mo

    Zestimate® history
    Loading
    Loading...

    Owner options

    List your home for rent

    $2,914/mo

    Rent Zestimate®

    Find your next renter with Zillow Rental Manager. Plus, with online applications, you can quickly screen prospective tenants – for free.

    Learn more

    $2,914/mo

    Rent Zestimate®

    Refinance and save

    $3,994/mo

    Est. payment

    Refinancing to a lower rate could help reduce your monthly payments and save thousands over the life of the loan.

    See today's rates

    $3,994/mo

    Est. payment

    Explore your selling options

    Work with a Zillow partner agent

    Leverage their expertise and Zillow's premium Showcase listings to get your home seen by more buyers.

    Get started

    List with your own agent

    Get your home in front of millions of buyers by listing it on Zillow.

    Learn how to do it

    Sell it yourself

    Take full control of how buyers see your home on Zillow by listing For Sale by Owner (FSBO).

    List your home

    What's special

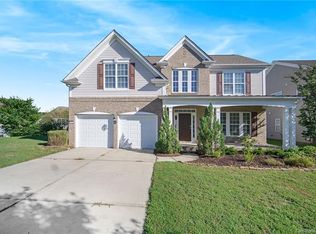
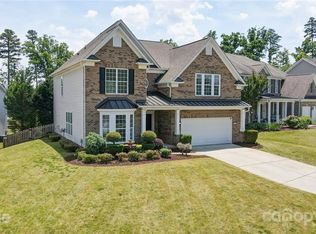
    Discover the perfect blend of comfort and style in this stunning 5-bedroom and 3.5 bathroom home in move-in condition. With hardwoods throughout the main level and upstairs. Spacious family room with custom built-ins and gas fireplace. Open kitchen with granite countertops, large island, eat-in area, pantry, tile backsplash. Office on the main level with French doors. Formal dining room with moldings and tray ceiling. Spacious master bedroom with master bath, walk-in closet, and dual sink.Updates include: Two new HVAC systems Nov.2020 with Lennox Pure Air Purifier Systems added Jan. 2021. New gas water heater (2020), garbage disposal (2023), Stainless-steel refrigerator (2024), stove/oven (2019), dishwasher (2019), microwave (2019). Garage door opener installed 2019, new roof 2021. The beautifully landscaped backyard is your private oasis. Relax on the patio, enjoy the fruit trees, or simply soak up the sun in the fenced yard. Neighborhood pool and play area within walking.

    Zillow last checked:

    Listing updated:

    Listing Provided by:

    Bill Merryman bmerryman61@gmail.com,

    ProStead Realty

    Bought with:

    Rebecca Bouknight

    Southern Homes of the Carolinas, Inc

    Source: Canopy MLS as distributed by MLS GRID,MLS#: 4179300MLS Logo

    Facts & features

    Interior

    Bedrooms & bathrooms
    • Bedrooms: 5
    • Bathrooms: 4
    • Full bathrooms: 3
    • 1/2 bathrooms: 1
    Primary bedroom
    • Level: Upper
    Bedroom s
    • Level: Upper
    Bedroom s
    • Level: Upper
    Bedroom s
    • Level: Upper
    Bathroom half
    • Level: Main
    Bathroom full
    • Level: Upper
    Bathroom full
    • Level: Upper
    Bathroom full
    • Level: Upper
    Other
    • Level: Upper
    Breakfast
    • Level: Main
    Dining room
    • Level: Main
    Great room
    • Features: Ceiling Fan(s), Open Floorplan
    • Level: Main
    Kitchen
    • Features: Kitchen Island, Open Floorplan
    • Level: Main
    Laundry
    • Level: Upper
    Office
    • Level: Main
    Heating
    • Forced Air, Natural Gas
    Cooling
    • Central Air, Electric
    Appliances
    • Included: Dishwasher, Gas Cooktop
    • Laundry: Electric Dryer Hookup, Laundry Room, Upper Level
    Features
    • Kitchen Island, Open Floorplan
    • Flooring: Hardwood, Wood
    • Doors: French Doors, Storm Door(s)
    • Has basement: No
    • Fireplace features: Gas Log, Great Room
    Interior area
    • Total structure area: 3,037
    • Total interior livable area: 3,037 sqft
    • Finished area above ground: 3,037
    • Finished area below ground: 0

    Property

    Parking
    • Total spaces: 2
    • Parking features: Attached Garage, Garage Door Opener, Garage on Main Level
    • Attached garage spaces: 2
    Features
    • Levels: Two
    • Stories: 2
    • Patio & porch: Covered, Front Porch, Patio
    • Pool features: Community
    Lot
    • Size: 0.18 Acres
    Details
    • Parcel number: 46716662790000
    • Zoning: RM-2
    • Special conditions: Standard

    Construction

    Type & style
    • Home type: SingleFamily
    • Architectural style: Transitional
    • Property subtype: Single Family Residence
    Materials
    • Brick Partial, Vinyl
    • Foundation: Slab
    • Roof: Fiberglass
    Condition
    • New construction: No
    • Year built: 2008

    Utilities & green energy

    • Sewer: Public Sewer
    • Water: City

    Community & neighborhood

    Location
    • Region: Concord
    • Subdivision: Skybrook North Villages

    HOA & financial

    HOA
    • Has HOA: Yes
    • HOA fee: $450 annually
    • Association name: Key Community Mangement
    • Association phone: 704-321-1556

    Other

    Other facts
    • Listing terms: Cash,Conventional,FHA,VA Loan
    • Road surface type: Concrete, Paved

    Price history

    DateEventPrice
    10/15/2024Sold$595,000$196/sqft
    Source: Canopy MLS as distributed by MLS GRID #4179300 Report a problem
    9/6/2024Pending sale$595,000$196/sqft
    Source: Canopy MLS as distributed by MLS GRID #4179300 Report a problem
    9/3/2024Listed for sale$595,000+83.1%$196/sqft
    Source: Canopy MLS as distributed by MLS GRID #4179300 Report a problem
    3/22/2019Sold$325,000-1.4%$107/sqft
    Source: Canopy MLS as distributed by MLS GRID #3457134 Report a problem
    2/25/2019Pending sale$329,500$108/sqft
    Source: Lantern Realty & Development LLC #3457134 Report a problem
    2/18/2019Price change$329,500-0.9%$108/sqft
    Source: Lantern Realty & Development LLC #3457134 Report a problem
    2/5/2019Price change$332,500-1.9%$109/sqft
    Source: Lantern Realty & Development LLC #3457134 Report a problem
    1/10/2019Price change$339,000-1.6%$112/sqft
    Source: Lantern Realty & Development LLC #3457134 Report a problem
    12/17/2018Price change$344,500-1.6%$113/sqft
    Source: Lantern Realty & Development LLC #3457134 Report a problem
    12/9/2018Listed for sale$350,000+29.6%$115/sqft
    Source: Lantern Realty & Development LLC #3457134 Report a problem
    5/30/2014Sold$270,000+0%$89/sqft
    Source: Canopy MLS as distributed by MLS GRID #2211201 Report a problem
    4/18/2014Pending sale$269,900$89/sqft
    Source: Wilkinson & Associates #2211201 Report a problem
    4/11/2014Price change$269,900-5.9%$89/sqft
    Source: Wilkinson & Associates ERA Powered #2192892 Report a problem
    4/9/2014Price change$286,900+4.4%$94/sqft
    Source: Wilkinson & Associates ERA Powered #2192892 Report a problem
    3/22/2014Price change$274,900-4.2%$91/sqft
    Source: Wilkinson & Associates ERA Powered #2192892 Report a problem
    3/20/2014Price change$286,900+2.5%$94/sqft
    Source: Wilkinson & Associates ERA Powered #2192892 Report a problem
    3/7/2014Price change$279,900-2.4%$92/sqft
    Source: Wilkinson & Associates ERA Powered #2192892 Report a problem
    1/29/2014Price change$286,900-2.7%$94/sqft
    Source: Wilkinson & Associates ERA Powered #2192892 Report a problem
    11/18/2013Listed for sale$294,900+9.2%$97/sqft
    Source: Wilkinson & Associates #2192892 Report a problem
    6/26/2008Sold$270,000$89/sqft
    Source: Public Record Report a problem

    Public tax history

    YearProperty taxesTax assessment
    2025$5,143 $516,370
    2024$5,143 +28.7%$516,370 +57.7%
    2023$3,995 $327,460
    2022$3,995 $327,460
    2021$3,995 +21.3%$327,460 +21.3%
    2019$3,293 +3.4%$269,920
    2018$3,185 $269,920
    2017$3,185 +68.6%$269,920 +13.5%
    2016$1,889 $237,720
    2015$1,889 -32.6%$237,720
    2014$2,805 $237,720
    2013-- $237,720
    2012-- $237,720 -12.4%
    2011-- $271,470
    2010-- $271,470
    2009-- $271,470 +393.6%
    2008-- $55,000

    Find assessor info on the county website

    Neighborhood: 28027

    Nearby schools

    GreatSchools rating
    Schools provided by the listing agent
    • Elementary: Odell
    • Middle: Harris Road
    • High: Cox Mill

    Source: Canopy MLS as distributed by MLS GRID. This data may not be complete. We recommend contacting the local school district to confirm school assignments for this home.

    Get a cash offer in 3 minutes
    Find out how much your home could sell for in as little as 3 minutes with a no-obligation cash offer.
    Estimated market value
    $586,600
    Get a cash offer in 3 minutes
    Find out how much your home could sell for in as little as 3 minutes with a no-obligation cash offer.
    Estimated market value
    $586,600