Skip main navigation
Off market
  • $477,400

    1238 Senna Trl, Dewitt, MI 48820

    5beds
    3baths
    3,260sqft
    SingleFamily
    Built in 2004
    10,672 Square Feet Lot
    $477,400 Zestimate®
    $146/sqft
    $2,941 Estimated rent

    Home value

    $477,400

    $454,000 - $501,000

    $2,941/mo

    Zestimate® history
    Loading
    Loading...

    Owner options

    List your home for rent

    $2,941/mo

    Rent Zestimate®

    Find your next renter with Zillow Rental Manager. Plus, with online applications, you can quickly screen prospective tenants – for free.

    Learn more

    $2,941/mo

    Rent Zestimate®

    Refinance and save

    $3,034/mo

    Est. payment

    Refinancing to a lower rate could help reduce your monthly payments and save thousands over the life of the loan.

    See today's rates

    $3,034/mo

    Est. payment

    Explore your selling options

    Work with a Zillow partner agent

    Leverage their expertise and Zillow's premium Showcase listings to get your home seen by more buyers.

    Get started

    List with your own agent

    Get your home in front of millions of buyers by listing it on Zillow.

    Learn how to do it

    Sell it yourself

    Take full control of how buyers see your home on Zillow by listing For Sale by Owner (FSBO).

    List your home

    What's special

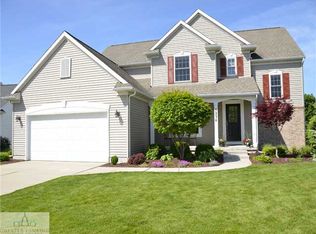
    Welcome Home to this gorgeously updated 5 bedroom, 3 full bath WALKOUT ranch home located in one of the best locations in the DeWitt School District, Wildflower Meadows! This home has the perfect open floor plan with cathedral ceilings in the spacious living room and a cozy gas fireplace for those chilly winter nights. The kitchen has lots of cabinet space, quartz countertops, newer stainless appliances, and an eat-in dining area. The primary owner's suite is located on the first level, and has two closets, one with custom built-ins, and a large ensuite bathroom with double sinks, and a private walk in shower. There are two additional bedrooms on the main level and a second full bathroom. Brand new carpet and luxury vinyl plank floors throughout the main level and newly painted. Large foyer area with feature wall along the lower level stairway and first floor laundry room with built-ins complete the main level. The walkout lower level is completely finished with a large family room area, game room/bar area, perfect for entertaining! The slider has access to the private backyard that backs up to woods and is completely fenced in! There is a beautiful guest suite and full bathroom down there, along with a 5th bedroom/office space with a SECRET entry door! Lots of additional storage area as well, and brand new water heater as a bonus! The location is so wonderful, as it's walking distance to the schools, to the new walking trail and Padgett Park, and just minutes away from downtown DeWitt and the highway! Call for your personal tour today!

    This property is off market, which means it's not currently listed for sale or rent on Zillow. This may be different from what's available on other websites or public sources.

    Facts & features

    Interior

    Bedrooms & bathrooms
    • Bedrooms: 5
    • Bathrooms: 3
    Heating
    • Forced air, Gas
    Appliances
    • Included: Dishwasher, Dryer, Garbage disposal, Microwave, Range / Oven, Refrigerator, Washer
    Features
    • Flooring: Concrete
    • Basement: Finished
    • Has fireplace: Yes
    Interior area
    • Total interior livable area: 3,260 sqft

    Property

    Parking
    • Parking features: Garage - Attached
    Features
    • Exterior features: Brick
    Lot
    • Size: 10,672 sqft
    Details
    • Parcel number: 20032000000300
    • Zoning: Residential

    Construction

    Type & style
    • Home type: SingleFamily
    Materials
    • Roof: Shake / Shingle
    Condition
    • Year built: 2004

    Utilities & green energy

    • Sewer: Public Sewer

    Community & neighborhood

    Location
    • Region: Dewitt

    HOA & financial

    HOA
    • Has HOA: Yes
    • HOA fee: $19 monthly

    Other

    Other facts
    • Rooms: Bedroom Level 1: 1
    • Rooms: Master Bedroom Level: 1
    • Rooms: Kitchen Level: 1
    • Rooms: Dining Room Level: 1
    • Rooms: Living Room Level: 1
    • Rooms: Bedroom 2 Level: 1
    • Appliances: Central Air, Dishwasher, Exhaust Fan, Refrigerator, Disposal, Dryer, Washer, Microwave, Range - Gas
    • Fireplace: One, Gas
    • Water Heater: Gas Natural
    • Extras: 1st Floor Laundry, 1st Floor Master, Cable Installed, Smoke Alarm, Fenced Yard, Ceiling Fan(s), Master Bath, Pantry, High Speed Internet Avlbl: Fiber Optics
    • Basement: Full, Daylight Windows, Walkout, Finished, Egress Windows
    • Garage: 2 Car, Attached, Concrete Floor, Door Opener, Finished
    • Driveway: Concrete
    • Water: Public
    • Sewer: Public Sewer
    • Heating: Forced Air - Gas
    • Improvements: Foyer, Porch, Patio, Cathedral Ceiling, Deck, Vaulted Ceilings
    • Land & Acreage: Up to 1/4 Acre
    • Type: Ranch
    • Rooms: Bedroom 1, Bedroom 2, Dining Room, Kitchen, Living Room, Master Bedroom, Bedroom 4, Bedroom 5
    • Zoning: Residential
    • Exterior: Brick, Vinyl Siding
    • Front Door: E
    • Roof: Shingle
    • Property Conditions: Updated/Remodeled
    • Property Use: Primary
    • Township/Tax Authority: DeWitt City
    • Rooms: Bedroom 4 Level: B
    • Rooms: Bedroom 5 Level: B

    Price history

    DateEventPrice
    12/12/2022Sold$404,000+7.7%$124/sqft
    Source: Greater Lansing AOR #270120 Report a problem
    11/22/2022Pending sale$375,000$115/sqft
    Source: Greater Lansing AOR #270120 Report a problem
    11/18/2022Listed for sale$375,000+18.7%$115/sqft
    Source: Greater Lansing AOR #270120 Report a problem
    8/8/2019Sold$316,000-1.2%$97/sqft
    Source: Greater Lansing AOR #237397 Report a problem
    7/15/2019Pending sale$319,900$98/sqft
    Source: Coldwell Banker Hubbell BriarWood-Okemos #237397 Report a problem
    6/27/2019Price change$319,900-1.6%$98/sqft
    Source: Coldwell Banker Hubbell BriarWood-Okemos #237397 Report a problem
    6/7/2019Listed for sale$325,000+18%$100/sqft
    Source: Coldwell Banker Hubbell BriarWood-Okemos #237397 Report a problem
    2/27/2017Sold$275,500+2.4%$85/sqft
    Source: Public Record Report a problem
    11/30/2016Pending sale$269,000$83/sqft
    Source: C B Hubbell BriarWood-Delta #211375 Report a problem
    11/17/2016Listed for sale$269,000+1.5%$83/sqft
    Source: C B Hubbell BriarWood-Delta #211375 Report a problem
    7/31/2015Sold$265,000-0.9%$81/sqft
    Source: Public Record Report a problem
    5/14/2015Listed for sale$267,500$82/sqft
    Source: C B Hubbell BriarWood-Stadium #70473 Report a problem

    Public tax history

    YearProperty taxesTax assessment
    2025$7,956 $191,500 +5.2%
    2024-- $182,000 +8.7%
    2023-- $167,500 +10%
    2022-- $152,300 +5.8%
    2021-- $143,900 +5.5%
    2020$6,288 +9.8%$136,400 +5.2%
    2019$5,729 -2.3%$129,700 -2.6%
    2018$5,862 +5.4%$133,100 +0.8%
    2017$5,564 $132,000 +4.3%
    2016$5,564 $126,500 +7.8%
    2015$5,564 $117,400 -4.6%
    2011-- $123,000 -15.3%
    2009-- $145,300 +7.9%
    2008-- $134,700 +6.7%
    2007-- $126,300 +2.3%
    2006-- $123,500 +70.8%
    2005-- $72,300

    Find assessor info on the county website

    Neighborhood: 48820

    Nearby schools

    GreatSchools rating
    Schools provided by the listing agent
    • District: DeWitt

    Source: The MLS. This data may not be complete. We recommend contacting the local school district to confirm school assignments for this home.

    Get a cash offer in 3 minutes
    Find out how much your home could sell for in as little as 3 minutes with a no-obligation cash offer.
    Estimated market value
    $477,400
    Get a cash offer in 3 minutes
    Find out how much your home could sell for in as little as 3 minutes with a no-obligation cash offer.
    Estimated market value
    $477,400