
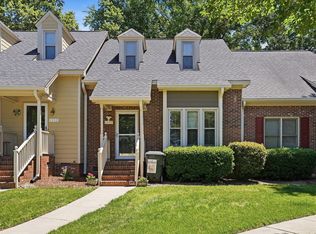
Updated, convenient...and affordable! One-of-a-kind RANCH townhome just 10 minutes from downtown Raleigh offers easy living in a friendly neighborhood close to shopping and restaurants. Loads of updates show real pride-of-ownership. New HVAC 2025! Vinyl replacement windows! Plantation shutters throughout! Lovely landscaping enhanced by this owner! Both bathrooms updated with new easy-entry showers, flooring, and fixtures. LVP flooring in the main living area, laminate kitchen floor. Newer stainless steel appliances. Updated light fixtures and ceiling fans throughout. Vaulted ceilings in the living room. Huge, private deck with built-in seating, recently refinished. Outdoor storage closet. Nice end-unit with windows on three sides, plus lots of open space surrounding the home. Lots of parking. Easy access on a flat sidewalk. Perfect for first-time buyer or down-sizing senior!
For sale
Price cut: $10K (9/17)
$265,000
1238 Shadowbark Ct, Raleigh, NC 27603
2beds
1,041sqft
Townhouse
Built in 1991
2,178 Square Feet Lot
$268,000 Zestimate®
$255/sqft
$180/mo HOA
What's special
Lovely landscapingLaminate kitchen floorLots of parkingPlantation shutters throughoutNewer stainless steel appliancesOutdoor storage closet
- 41 days
- 227
- 8
Zillow last checked:
Listing updated:
Listed by:
Holly Hendren 919-946-2766,
Compass -- Cary ,
Becky Harper 919-604-1700,
Compass -- Cary
Source: Doorify MLS,MLS#: 10185163
Facts & features
Interior
Bedrooms & bathrooms
- Bedrooms: 2
- Bathrooms: 2
- Full bathrooms: 2
- Main level bathrooms: 2
- Main level bedrooms: 2
Primary bedroom
- Level: Main
Bedroom 2
- Level: Main
Dining room
- Level: Main
Kitchen
- Level: Main
Living room
- Level: Main
Heating
- Fireplace(s), None
Cooling
- Central Air, Ceiling Fan(s), Electric
Appliances
- Included: Disposal, Dishwasher, Electric Range, Free-Standing Electric Range, Free-Standing Refrigerator, Free-Standing Range, Microwave, Range, Refrigerator, Self Cleaning Oven, Stainless Steel Appliance(s), Washer/Dryer
- Laundry: Laundry Closet, In Hall, Main Level
Features
- Cathedral Ceiling(s), Ceiling Fan(s), Chandelier, High Ceilings, Laminate Counters, Open Floorplan, Stone Counters, Vaulted Ceiling(s), Shower Only, Walk-In Shower
- Flooring: Carpet, Combination, Hardwood, Laminate, Luxury Vinyl, Wood
- Doors: Storm Door(s)
- Windows: Bay Window(s), Plantation Shutters, Screens
- Number of fireplaces: 1
- Fireplace features: Factory Built, Living Room, Fireplace Screen
- Common walls with other units/homes: 1 Common Wall,No One Above,No One Below
Interior area
- Total structure area: 1,041
- Total interior livable area: 1,041 sqft
- Finished area above ground: 1,041
- Finished area below ground: 0
Property
Parking
- Total spaces: 2
- Parking features: Parking Lot, Unassigned
- Uncovered spaces: 2
Accessibility
- Accessibility features: Level Flooring
Features
- Levels: One
- Stories: 1
- Patio & porch: Covered, Deck, Front Porch, Rear Porch
- Exterior features: Private Yard, Rain Gutters
- Fencing: Back Yard,Fenced,None
- Has view: Yes
- View description: Trees/Woods
Lot
- Size: 2,178 Square Feet
- Features: Back Yard, Landscaped, Level
Details
- Parcel number: 170110363458000 0185712
- Zoning: MF-A
- Special conditions: Standard
Construction
Type & style
- Home type: Townhouse
- Architectural style: Traditional
- Property subtype: Townhouse
Materials
- Brick, Brick Veneer, Fiber Cement
- Foundation: Raised, Crawlspace
- Roof: Asphalt,Shingle
Condition
- New construction: No
- Year built: 1991
Utilities & green energy
- Sewer: Public Sewer
- Water: Public
Community & HOA
Community
- Features: Street Lights, Sidewalks
- Subdivision: Pine Winds
HOA
- Has HOA: Yes
- Services included: Insurance, Maintenance Grounds, Road Maintenance, Storm Water Maintenance
- HOA fee: $180 monthly
- HOA name: Pine Winds Townhomes HOA
- HOA phone: 919-790-5350
Location
- Region: Raleigh
Financial & listing details
- Price per square foot: $255/sqft
- Tax assessed value: $232,208
- Annual tax amount: $2,428
- Date on market: 8/7/2026
- Listing agreement: Exclusive Right To Sell
- Listing terms: Cash,Conventional,FHA,VA Loan
- Ownership type: Townhouse
- Road surface type: Asphalt
Estimated market value
$268,000
$255,000 - $281,000
$1,608/mo
Price history
| Date | Event | Price |
|---|---|---|
| 9/17/2026 | Price change | $265,000-3.6%$255/sqft |
Source:  Doorify MLS #10185163 Report a problem Doorify MLS #10185163 Report a problem | ||
| 8/7/2026 | Listed for sale | $275,000+167%$264/sqft |
Source: Doorify MLS #10185163 Report a problem | ||
| 12/16/2016 | Sold | $103,000-6.3%$99/sqft |
Source: Public Record Report a problem | ||
| 10/19/2016 | Listed for sale | $109,900$106/sqft |
Source: HomeTowne Realty #2095105 Report a problem | ||
Public tax history
| Year | Property taxes | Tax assessment |
|---|---|---|
| 2025 | $2,428 +0.3% | $232,208 |
| 2024 | $2,420 +39.1% | $232,208 +73.3% |
| 2023 | $1,740 +9.5% | $133,975 |
| 2022 | $1,590 +5.3% | $133,975 |
| 2021 | $1,510 +1.3% | $133,975 |
| 2020 | $1,490 +7.5% | $133,975 +25.7% |
| 2019 | $1,385 | $106,603 |
| 2018 | $1,385 +11.4% | $106,603 |
| 2017 | $1,243 +1.3% | $106,603 |
| 2016 | $1,228 +13.6% | $106,603 +13.8% |
| 2015 | $1,080 | $93,675 |
| 2014 | -- | $93,675 |
| 2013 | -- | $93,675 |
| 2012 | -- | $93,675 |
| 2011 | -- | $93,675 |
| 2010 | -- | $93,675 |
| 2009 | -- | $93,675 |
| 2008 | -- | -- |
| 2007 | -- | -- |
| 2006 | -- | -- |
| 2005 | -- | -- |
| 2004 | -- | -- |
| 2003 | -- | -- |
| 2002 | -- | -- |
| 2001 | -- | -- |
Find assessor info on the county website
Monthly payment
Est. payment
Payment breakdown
Explore the cost of this home by adjusting the details. Changes won't be saved.Climate risks
Neighborhood: 27603
Nearby schools
Schools provided by the listing agent
- Elementary: Wake - Smith Elementary
- Middle: Wake - North Garner Middle
- High: Wake - Garner High
Source: Doorify MLS. This data may not be complete. We recommend contacting the local school district to confirm school assignments for this home.
Similar homes
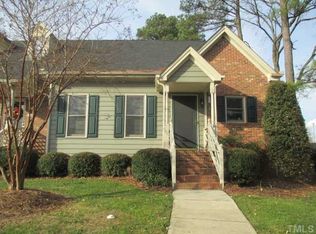
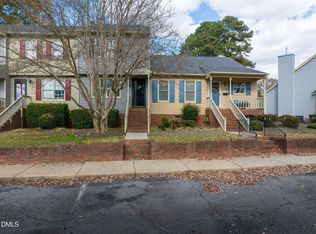
- $265,0002 bd3 ba1.1k sqft1250 Shadowbark Ct, Raleigh, NC 27603For Sale
 MLS ID #10152183, Melonie Mickle. Doorify MLS

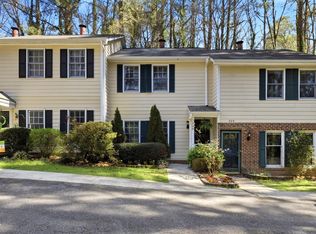
 - $255,0003 bd2 ba1.4k sqft1210 Shadowbark Ct, Raleigh, NC 27603For Sale
 MLS ID #10167868, Emily Savage Temple. Doorify MLS
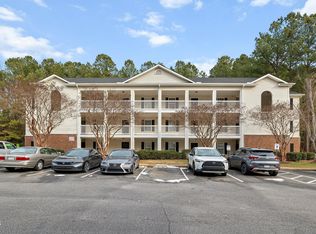
 - $265,1502 bd3 ba1k sqft725 Charleston Rd, Raleigh, NC 27606For Sale
 MLS ID #10191473, Andrei E De Biaggi. Doorify MLS
 - $250,0002 bd2 ba1.1k sqft3000 Trailwood Pines Ln, Raleigh, NC 27603For Sale
 MLS ID #10144119, Emily J DeVita. Doorify MLS
 - $319,9002 bd3 ba1.4k sqft5508 Cottonrose Ln, Raleigh, NC 27606For SaleMLS ID #10192191, Annette Holt. Doorify MLS
- $280,0002 bd2 ba1.1k sqft705 Tan Tara Sq, Raleigh, NC 27615For SaleMLS ID #10189964, Mary Bouchard. Doorify MLS
- $305,0002 bd3 ba1.4k sqft5316 Crescentview Pkwy, Raleigh, NC 27606For SaleMLS ID #10183272, Kathy Salz. Doorify MLS
- $225,0002 bd2 ba1k sqft2201 Mountain Mist Ct Unit 301, Raleigh, NC 27603For SaleMLS ID #10163629, Linda Craft. Doorify MLS
- $280,0002 bd3 ba1.3k sqft4307 Southwind Dr, Raleigh, NC 27613For SaleMLS ID #10191807, Jade Van Ert. Doorify MLS
- $255,0002 bd3 ba1.2k sqft3645 Bison Hill Ln, Raleigh, NC 27604For SaleMLS ID #10177824, Hunter McNair. Doorify MLS
- $299,9003 bd2 ba1.1k sqft10601 Fanny Brown Rd, Raleigh, NC 27603For SaleMLS ID #10152731, Susan Doninger Greer. Doorify MLS
- $252,0002 bd2 ba956 sqft215 Applecross Dr, Cary, NC 27511For SaleMLS ID #10191928, Cynthia Quarantello. Doorify MLS
- $320,0003 bd2 ba1.2k sqft1028 Forest Glen Dr, Raleigh, NC 27603For SaleMLS ID #10176148, Lauren Stratton. Doorify MLS
- $269,0002 bd2 ba1k sqft2610 Oldgate Dr APT 307, Raleigh, NC 27604For SaleMLS ID #10180788, Lisa Southern. Doorify MLS
- $275,0002 bd2 ba1.2k sqft5204 Hogans Way, Clayton, NC 27520For SaleMLS ID #10174920, Tina Caul. Doorify MLS
- $240,0002 bd3 ba1.2k sqft6539 English Oaks Dr, Raleigh, NC 27615For SaleMLS ID #10172012, Tina Caul. Doorify MLS
- $275,0002 bd2 ba1.1k sqft1107 Collington Dr, Cary, NC 27511For SaleMLS ID #10158181, Kristine Cuddy. Doorify MLS
- $259,0002 bd3 ba1.1k sqft104 Charter Ct, Cary, NC 27511For SaleMLS ID #10178872, Tina Caul. Doorify MLS
- $240,0002 bd2 ba1k sqft4600 Hamptonshire Dr, Raleigh, NC 27613For SaleMLS ID #10180978, Cristine Allison. Doorify MLS
- $229,0002 bd3 ba1.1k sqft2533 Bay Harbor Dr, Raleigh, NC 27604For SaleMLS ID #10174697, Gabie Lambrechtse. Doorify MLS
