Skip main navigation
Active
  • $260,000

    1238 Shannon Way, Marietta, GA 30008

    2beds
    1,211sqft
    : 
    Loading
    Get pre-qualified
    Townhouse, Residential
    Built in 1989
    3,963 Square Feet Lot
    $256,100 Zestimate®
    $215/sqft
    $-- HOA

    What's special

    Generously sized bedrooms
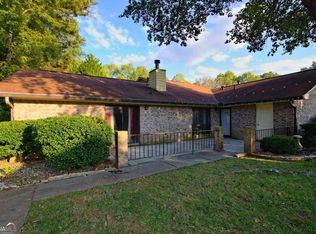
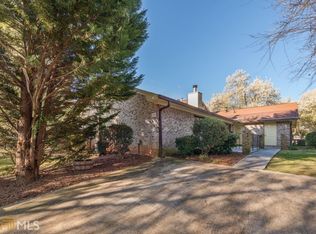
    Welcome to this charming 2-bedroom, 2-bath townhome nestled in an established Marietta community, where comfort, convenience, and location come together. The thoughtfully designed single-level floor plan offers a spacious living area, an eat-in kitchen with abundant cabinet space, generously sized bedrooms, and a private patio perfect for enjoying your morning coffee or unwinding at the end of the day. Recent updates include refreshed flooring at the front entry, freshly painted living room and hallways, updated kitchen cabinet hardware with soft-close door hinges, and energy-efficient low-flow toilets in both bathrooms. The functional layout provides a wonderful opportunity to add your own personal style while enjoying a home that's ready for everyday living. Ideally located just minutes from The Battery Atlanta, Truist Park, Mercedes-Benz Stadium, Downtown Marietta, shopping, dining, parks, public transportation, and major highways, you'll enjoy easy access to everything Metro Atlanta has to offer. Whether you're looking for your first home, downsizing, or simply searching for a home in a convenient location, this property offers an exceptional opportunity to make it your own. Come see the possibilities and imagine the next chapter of your story here.
    11 days
    |
    566
    |
    34
    |

    Likely to sell faster than

    Zillow last checked:

    Listing updated:

    Listed by:

    MARK SPAIN,

    Mark Spain Real Estate 770-886-9000,

    Fallyn Johnson,

    Mark Spain Real Estate

    Source: FMLS GA,MLS#: 7785481MLS Logo

    Loading...

      Facts & features

      Interior

      Bedrooms & bathrooms
      • Bedrooms: 2
      • Bathrooms: 2
      • Full bathrooms: 2
      • Main level bathrooms: 2
      • Main level bedrooms: 2
      Rooms
      • Room types: Other
      Primary bedroom
      • Features: Master on Main, Split Bedroom Plan
      • Level: Master on Main, Split Bedroom Plan
      Bedroom
      • Features: Master on Main, Split Bedroom Plan
      Primary bathroom
      • Features: Tub/Shower Combo
      Dining room
      • Features: Open Concept
      Kitchen
      • Features: Eat-in Kitchen, View to Family Room
      Heating
      • Central
      Cooling
      • Central Air
      Appliances
      • Included: Dishwasher, Double Oven, Electric Cooktop, Electric Oven, Refrigerator
      • Laundry: In Hall
      Features
      • High Ceilings
      • Flooring: Carpet, Tile
      • Windows: None
      • Basement: None
      • Number of fireplaces: 1
      • Fireplace features: Brick
      • Common walls with other units/homes: 2+ Common Walls
      Interior area
      • Total structure area: 1,211
      • Total interior livable area: 1,211 sqft
      • Finished area above ground: 1,211
      Video & virtual tour

      Property

      Parking
      • Total spaces: 2
      • Parking features: Assigned, Parking Pad
      • Has uncovered spaces: Yes
      Accessibility
      • Accessibility features: None
      Features
      • Levels: One
      • Stories: 1
      • Patio & porch: Patio
      • Exterior features: None, Boat Launch
      • Pool features: None
      • Spa features: None
      • Fencing: Back Yard
      • Has view: Yes
      • View description: Other
      • Waterfront features: None
      • Body of water: None
      Lot
      • Size: 3,963 Square Feet
      • Features: Front Yard
      Details
      • Additional structures: None
      • Parcel number: 17000800270
      • Other equipment: None
      • Horse amenities: None

      Construction

      Type & style
      • Home type: Townhouse
      • Architectural style: Townhouse
      • Property subtype: Townhouse, Residential
      • Attached to another structure: Yes
      Materials
      • Brick, Brick Front
      • Foundation: Slab
      • Roof: Composition
      Condition
      • Fixer
      • New construction: No
      • Year built: 1989

      Utilities & green energy

      • Electric: 220 Volts
      • Sewer: Public Sewer
      • Water: Public
      • Utilities for property: Electricity Available, Sewer Available, Water Available
      Green energy
      • Energy efficient items: None
      • Energy generation: None

      Community & HOA

      Community
      • Features: None
      • Security: Security Service, Smoke Detector(s)
      • Subdivision: Shannon Springs
      HOA
      • Has HOA: No
      Location
      • Region: Marietta

      Financial & listing details

      • Price per square foot: $215/sqft
      • Tax assessed value: $222,770
      • Annual tax amount: $295
      • Date on market: 6/30/2026
      • Cumulative days on market: 11 days
      • Ownership: Fee Simple
      • Electric utility on property: Yes
      • Road surface type: Asphalt, Concrete, Paved

        Estimated market value

        $256,100

        $243,000 - $269,000

        $1,720/mo

        Price history

        DateEventPrice
        6/30/2026Listed for sale$260,000+642.9%$215/sqft
        Source: GAMLS #10789801 Report a problem
        6/7/2010Sold$35,000$29/sqft
        Source: Public Record Report a problem

        Public tax history

        YearProperty taxesTax assessment
        2024$295 $89,108 +53.7%
        2023-- $57,980
        2022$295 +8.6%$57,980 +39.8%
        2021$272 $41,480
        2020$272 $41,480
        2019$272 $41,480
        2018$272 $41,480 +89.2%
        2017$272 +221.6%$21,928
        2016$84 +150.7%$21,928 +56.6%
        2015$34 -4%$14,000
        2014$35 -3.8%$14,000
        2013$37 -3.7%$14,000
        2012$38 -1.6%$14,000
        2011$39 -71.3%$14,000 -68.8%
        2010$134 $44,872
        2009$134 +74.6%$44,872 +3.5%
        2006$77 -0.3%$43,372
        2005$77 $43,372
        2004$77 $43,372
        2003$77 -2.2%$43,372
        2002$79 -10.3%$43,372 +62.8%
        2001$88 -13.4%$26,640
        2000$102 $26,640
        Find assessor info on the county website

        Monthly payment

        Est. payment

        Payment breakdown

        Explore the cost of this home by adjusting the details. Changes won't be saved.
        All calculations are estimates and provided by Zillow, Inc. for informational purposes only. Actual amounts may vary.
        HOA fees may include property taxes on listings classified as Co-Ops. Contact the listing agent and/or owner for fee details.
        Mortgage interest rates are dependent on a number of factors, including credit score, down payment, and repayment length. Interest rate data provided by Zillow Group Marketplace, Inc. as of 1/1/1970 from various mortgage lenders with which we have lead or other similar arrangements; the Estimated Payment is an average of those rates.
        See how much you could borrow to make a competitive offer.

        Climate risks

        Neighborhood: 30008

        Getting around

        47 / 100
        Car-Dependent
        24 / 100
        Minimal Transit
        34 / 100
        Somewhat Bikeable

        Nearby schools

        GreatSchools rating
        Schools provided by the listing agent
        • Elementary: Dunleith
        • Middle: Marietta
        • High: Marietta

        Source: FMLS GA. This data may not be complete. We recommend contacting the local school district to confirm school assignments for this home.

        A local agent can set up tours, give advice and negotiate with sellers.

        Browse local experts

        Similar homes