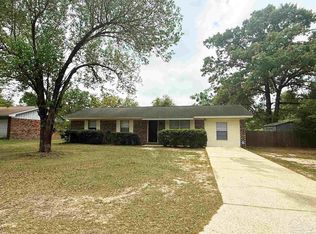
LOCATION, LOCATION, LOCATION! This unique property showcases a beautifully appointed main home paired with a fully permitted ADU in relaxed country surroundings. Entire home features new roof in 2018, upgraded double hung vinyl windows/storm protection throughout, and light bright interiors with a fresh soothing color palette. Main 3/2 home boasts upgraded appliances, new Bryant Evolution inverter AC/heat pump in 2021, original hardwood flooring, separate spacious mudroom/laundry, and cheerfully updated baths. Attached 1 BR, 1 BA apartment/ADU provides complete privacy with its own dedicated separate entrance. Fully permitted for legal rental use with fully equipped kitchen and separate laundry. Short-term rental history and revenue data available upon request! SO MANY OPTIONS- enjoy the entire home as a 4/3, move your in-laws, host guests, give young adults some independence, or slash your monthly expenses. Property includes 12x12 barn shed, double carport, and separate rear access 50-amp electrical service. Hurricane reinforced/wind mitigation discount. Termite bond. No HOA here! Desirable Tate/Ransom school district. Located just north of Pensacola in Cantonment, this home has extraordinary curb appeal and could be the perfect solution to your need for together-but-separate living. Conveniently located near neighborhood amenities. Easy access to Highway 29, everything you need within minutes. Immaculate, lovingly maintained and well-kept, ready for you to enjoy the pride of ownership and the many advantages this home has to offer!
For sale
Price cut: $20K (7/27)
$345,000
1238 Tate Rd, Cantonment, FL 32533
4beds
2,119sqft
:
Get pre-qualified$2,250/mo
Single Family Residence
Built in 1985
0.48 Acres Lot
$-- Zestimate®
$163/sqft
$-- HOA
What's special
Guest parkingIndoor laundrySpacious mudroom
- 20 days |
- 1,036 |
- 53 |
Zillow last checked:
Listing updated:
Listed by:
Jonathan Minerick,
homecoin.com
Source: PAR,MLS#: 685909
Facts & features
Interior
Bedrooms & bathrooms
- Bedrooms: 4
- Bathrooms: 3
- Full bathrooms: 3
Primary bedroom
- Level: First
- Area: 144
- Dimensions: 12 x 12
Bedroom
- Level: First
- Area: 121
- Dimensions: 11 x 11
Bedroom 1
- Level: First
- Area: 121
- Dimensions: 11 x 11
Heating
- Heat Pump, ENERGY STAR Qualified Heat Pump
Cooling
- Heat Pump, Ceiling Fan(s), ENERGY STAR Qualified Equipment, ENERGY STAR Qualified Room AC
Appliances
- Included: Electric Water Heater, Dryer, Washer, Dishwasher, Disposal, Microwave, Refrigerator, Self Cleaning Oven, ENERGY STAR Qualified Dishwasher, ENERGY STAR Qualified Dryer, ENERGY STAR Qualified Refrigerator, ENERGY STAR Qualified Appliances, ENERGY STAR Qualified Washer, ENERGY STAR Qualified Water Heater
- Laundry: Inside, W/D Hookups
Features
- Ceiling Fan(s), High Speed Internet, Smart Thermostat
- Flooring: Hardwood, Vinyl, Carpet
- Doors: Storm Door(s)
- Windows: Double Pane Windows, Storm Window(s), Blinds, Drapes
- Has basement: No
- Has fireplace: Yes
- Fireplace features: Electric
Interior area
- Total structure area: 2,119
- Total interior livable area: 2,119 sqft
Property
Parking
- Total spaces: 3
- Parking features: 2 Car Carport, Guest, Converted Garage
- Carport spaces: 2
Features
- Levels: One
- Stories: 1
- Patio & porch: Deck
- Pool features: None
Lot
- Size: 0.48 Acres
- Features: Corner Lot
Details
- Additional structures: Yard Building
- Parcel number: 141n316000010002
- Zoning description: Res Single
- Special conditions: Standard
Construction
Type & style
- Home type: SingleFamily
- Architectural style: Ranch
- Property subtype: Single Family Residence
Materials
- Frame
- Foundation: Slab
- Roof: Shingle
Condition
- Resale
- New construction: No
- Year built: 1985
Utilities & green energy
- Electric: Copper Wiring
- Sewer: Septic Tank
Green energy
- Energy efficient items: Heat Pump, Appliances
- Water conservation: Low-Flow Fixtures
Community & HOA
Community
- Security: Smoke Detector(s)
- Subdivision: None
HOA
- Has HOA: No
Location
- Region: Cantonment
Financial & listing details
- Price per square foot: $163/sqft
- Tax assessed value: $183,261
- Annual tax amount: $891
- Price range: $345K - $345K
- Date on market: 7/15/2026
- Cumulative days on market: 20 days
Estimated market value
Not available
Estimated sales range
Not available
Not available
Price history
| Date | Event | Price |
|---|---|---|
| 7/27/2026 | Price change | $345,000-5.5%$163/sqft |
Source:  PAR #685909 Report a problem PAR #685909 Report a problem | ||
| 7/15/2026 | Listed for sale | $365,000+400%$172/sqft |
Source: PAR #685909 Report a problem | ||
| 10/6/2025 | Listing removed | $1,550$1/sqft |
Source: Zillow Rentals Report a problem | ||
| 10/1/2025 | Price change | $1,550-3.1%$1/sqft |
Source: Zillow Rentals Report a problem | ||
| 9/17/2025 | Listed for rent | $1,600$1/sqft |
Source: Zillow Rentals Report a problem | ||
| 2/26/2013 | Sold | $73,000$34/sqft |
Source: PAR #415016 Report a problem | ||
| 10/4/2012 | Listing removed | $73,000$34/sqft |
Source: EXIT Realty N.F.I. #415016 Report a problem | ||
| 7/18/2012 | Listed for sale | $73,000-8.6%$34/sqft |
Source: Northwest Florida Investments dba: Exit Realty NFI #415016 Report a problem | ||
| 12/11/2011 | Listing removed | $79,900$38/sqft |
Source: Exit Realty N. F. I. #415016 Report a problem | ||
| 11/21/2011 | Price change | $79,900-5.9%$38/sqft |
Source: EXIT Realty N.F.I. #415016 Report a problem | ||
| 11/4/2011 | Price change | $84,900-5.6%$40/sqft |
Source: EXIT Realty N.F.I. #415016 Report a problem | ||
| 9/12/2011 | Listed for sale | $89,900-39.7%$42/sqft |
Source: Northwest Florida Investments dba: Exit Realty NFI #415016 Report a problem | ||
| 2/12/2007 | Sold | $149,000+16.5%$70/sqft |
Source: Public Record Report a problem | ||
| 3/30/2005 | Sold | $127,900+28%$60/sqft |
Source: Public Record Report a problem | ||
| 7/7/2004 | Sold | $99,900+11%$47/sqft |
Source: Public Record Report a problem | ||
| 4/3/2000 | Sold | $90,000$42/sqft |
Source: Public Record Report a problem | ||
Public tax history
| Year | Property taxes | Tax assessment |
|---|---|---|
| 2024 | $891 +1.7% | $183,261 +7.9% |
| 2023 | $876 +3.3% | $169,901 +11.3% |
| 2022 | $848 +1% | $152,593 +23.5% |
| 2021 | $839 +2.4% | $123,605 +13% |
| 2020 | $820 +2.5% | $109,406 +5.2% |
| 2019 | $799 | $103,956 +20.3% |
| 2018 | $799 +0.7% | $86,424 +2.1% |
| 2017 | $794 +0.8% | $84,647 +2.1% |
| 2016 | $787 +1.4% | $82,906 +0.7% |
| 2015 | $777 | $82,330 +0.8% |
| 2014 | $777 | $81,677 +8.9% |
| 2013 | -- | $74,992 |
| 2012 | -- | $74,992 -5.4% |
| 2011 | -- | $79,231 -2% |
| 2010 | -- | $80,885 -5% |
| 2009 | -- | $85,145 -7.3% |
| 2008 | -- | $91,819 -5.7% |
| 2007 | -- | $97,410 -5% |
| 2006 | -- | $102,540 +25.3% |
| 2005 | -- | $81,860 +5.3% |
| 2004 | -- | $77,740 +1.9% |
| 2003 | -- | $76,290 +2.4% |
| 2002 | -- | $74,500 |
| 2001 | -- | $74,500 +15.3% |
| 2000 | -- | $64,640 |
Find assessor info on the county website
Monthly payment
Est. payment
Payment breakdown
Explore the cost of this home by adjusting the details. Changes won't be saved.Climate risks
Neighborhood: 32533
Nearby schools
GreatSchools rating
- 9/10Pine Meadow Elementary SchoolGrades: PK-5Distance: 3.2 mi
- 6/10Ransom Middle SchoolGrades: 6-8Distance: 2.1 mi
- 5/10J. M. Tate Senior High SchoolGrades: 9-12Distance: 0.8 mi
Schools provided by the listing agent
- Elementary: Jim Allen
- Middle: RANSOM
- High: Tate
Source: PAR. This data may not be complete. We recommend contacting the local school district to confirm school assignments for this home.
- $483,200-- bd6 ba-- sqft1240 Tate Rd, Cantonment, FL 32533Off Market
- $278,0003 bd2 ba1.9k sqft1240 Tate Rd, Cantonment, FL 32533Sold
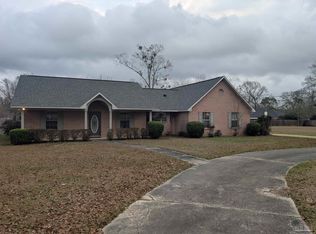
- $237,6003 bd2 ba1.4k sqft110 Old Timers Ln, Cantonment, FL 32533Off Market
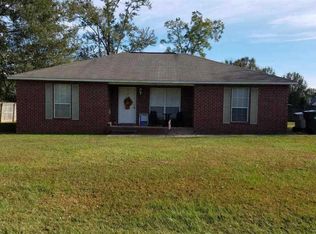
- $400,7006 bd4 ba3k sqft1236 Tate Rd, Cantonment, FL 32533Off Market
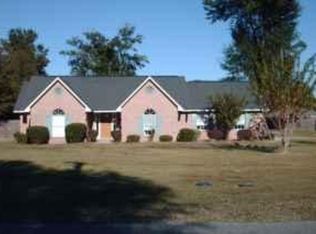
- $373,600-- bd7 ba2.1k sqft901 Brandermill Dr, Cantonment, FL 32533Off Market
- $233,6003 bd2 ba1.3k sqft1234 Tate Rd, Cantonment, FL 32533Off Market
- $238,6003 bd2 ba1.4k sqft100 Old Timers Ln, Cantonment, FL 32533Off Market
- $422,1004 bd2 ba2.5k sqft1004 Bushwood Dr, Cantonment, FL 32533Off Market
A local agent can set up tours, give advice and negotiate with sellers.
A local lender can help you make sure your offer is ready when you are.
Similar homes
- $319,0003 bd2 ba1.8k sqft2007 Gren Mill Ct, Cantonment, FL 32533For Sale
 MLS ID #685801, Debbie Rowell, SOUTHERN REAL ESTATE. PAR
 - $340,0004 bd2 ba1.8k sqft2763 Avalon St, Cantonment, FL 32533New Construction
 MLS ID #686650, Tabitha Thompson, MITCHELL RESIDENTIAL. PAR
 - $299,0003 bd2 ba2k sqft950 Shadow Ridge Dr, Pensacola, FL 32514For Sale
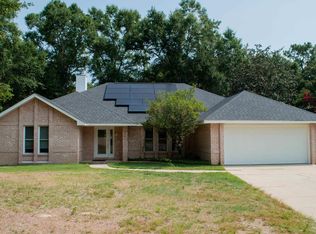 MLS ID #686699, Sarah Rivera Koch, Century 21 Allpoints Realty. PAR
 - $249,5004 bd2 ba1.3k sqft309 Forest Hills Dr, Cantonment, FL 32533For Sale
 MLS ID #680981, Megan Davis, Neal & Company, LLC. PAR
 - $304,9003 bd2 ba1.9k sqft2371 La Lar Ln, Pensacola, FL 32534For SaleMLS ID #686333, Troy Hammock, Coldwell Banker Realty. PAR
- $227,0003 bd3 ba1.1k sqft2272 Argle Rd, Cantonment, FL 32533For SaleMLS ID #685733, Cameron Fall, RE/MAX HORIZONS REALTY. PAR
- $315,0004 bd3 ba2.1k sqft2369 Amelia Ln, Pensacola, FL 32526For SaleMLS ID #680857, Chandler White, Levin Rinke Realty. PAR
- $209,9003 bd2 ba1.6k sqft1290 McKenzie Rd, Cantonment, FL 32533For SaleMLS ID #685660, Frankie Peters, SIMMONS REALTY GROUP, INC. PAR
- $415,9004 bd3 ba2.2k sqft3574 Gardenview Rd #0, Milton, FL 32571For SaleMLS ID #686608, Moe Mossa, Savvy Avenue, LLC. PAR
- $319,9003 bd2 ba1.7k sqft9719 Hollowbrook Dr, Pensacola, FL 32514For SaleMLS ID #684571, Anthony Sessa, RE/MAX HORIZONS REALTY. PAR
- $370,0003 bd3 ba2.4k sqft1237 Chisholm Trl, Pensacola, FL 32514For SaleMLS ID #681858, Lori Nunley, 1st Class Real Estate Panhandle. PAR
- $339,9904 bd2 ba1.8k sqft5358 Deer Oak Dr, Pace, FL 32571For Sale
 MLS ID #1007330, Ivana Jazayeri, EXP Realty LLC. ECAOR
 - $257,5003 bd2 ba1.4k sqft722 Valley Ridge Way, Pensacola, FL 32514For SaleMLS ID #686778, Cliff Glansen, Flatfee.com Inc.. PAR
- $329,9003 bd2 ba1.4k sqft577 Bobwhite Ct, Pensacola, FL 32514For SaleMLS ID #681740, Jeff Burgess, Coldwell Banker Realty. PAR
- $265,0003 bd2 ba1.3k sqft2266 Country Place Cir, Pensacola, FL 32534For SaleMLS ID #684773, Brianna Martin, Bastion Realty LLC. PAR
- $330,0004 bd3 ba2.1k sqft1471 Watkins Trl, Pensacola, FL 32506For SaleMLS ID #685590, Nikkita Kent, Better Homes And Gardens Real Estate Main Street Properties. PAR
- $279,9004 bd2 ba1.8k sqft5640 Mifflin Ave, Pensacola, FL 32526For SaleMLS ID #685448, Eric Gleaton, ERIC GLEATON REALTY, INC. PAR
- $367,4994 bd3 ba2.5k sqft6260 Windwood Dr, Pensacola, FL 32504For SaleMLS ID #682286, Chuck Mccants, CM Properties. PAR
- $328,0003 bd2 ba1.7k sqft9801 Pinebrake Ct, Pensacola, FL 32514For SaleMLS ID #670999, Paige Krisman, KELLER WILLIAMS REALTY GULF COAST. PAR
- $315,0004 bd2 ba2k sqft5537 Shadow Grove Blvd, Pensacola, FL 32526For SaleMLS ID #681922, Beverly Sigurnjak, KELLER WILLIAMS REALTY GULF COAST. PAR
