Charming, beautifully updated, and exceptionally spacious brick home nestled on a quiet cul-de-sac! Filled with abundant natural light, this move-in-ready home offers generous living spaces, and a functional floor plan designed for both everyday living and
entertaining. The impressive four-season room/adjoining dining area creates the perfect gathering space year-round. The spacious primary suite features a large walk-in closet and private ensuite bath. The finished lower level boasts a large recreation room ideal for entertaining, along with a workshop offering excellent space for hobbies, projects, or extra storage. Step outside to enjoy the expansive paver patio overlooking the private, fenced backyard - perfect for relaxing and entertaining. An energy-efficient geothermal HVAC system provides year-round comfort and utility savings. Conveniently located near shopping, dining, parks, minutes from downtown, this beautifully maintained home is one you won't want to miss!
Pending
$425,000
1238 Upland Ave, Fort Wright, KY 41011
3beds
3,024sqft
Single Family Residence, Residential
Built in 1954
0.34 Acres Lot
$-- Zestimate®
$141/sqft
$-- HOA
What's special
Expansive paver patioBeautifully updatedLarge walk-in closetExceptionally spacious brick homePrivate ensuite bathFinished lower levelQuiet cul-de-sac
- 35 days
- 163
- 2
Likely to sell faster than
Zillow last checked:
Listing updated:
Listed by:
Kathy Heimbrock 859-512-8383,
Sibcy Cline, REALTORS-Florence,
Blake Heimbrock 859-512-4795,
Sibcy Cline, REALTORS-Florence
Source: NKMLS,MLS#: 645197
Facts & features
Interior
Bedrooms & bathrooms
- Bedrooms: 3
- Bathrooms: 3
- Full bathrooms: 2
- 1/2 bathrooms: 1
Primary bedroom
- Features: See Remarks
- Level: Second
- Area: 322
- Dimensions: 23 x 14
Bedroom 2
- Features: See Remarks
- Level: First
- Area: 110
- Dimensions: 10 x 11
Bedroom 3
- Features: See Remarks
- Level: First
- Area: 132
- Dimensions: 12 x 11
Bonus room
- Features: See Remarks
- Level: Lower
- Area: 110
- Dimensions: 11 x 10
Dining room
- Features: See Remarks
- Level: First
- Area: 110
- Dimensions: 11 x 10
Family room
- Features: See Remarks
- Level: First
- Area: 176
- Dimensions: 11 x 16
Game room
- Features: See Remarks
- Level: Lower
- Area: 400
- Dimensions: 25 x 16
Kitchen
- Features: See Remarks
- Level: First
- Area: 128
- Dimensions: 8 x 16
Laundry
- Features: See Remarks
- Level: First
- Area: 110
- Dimensions: 11 x 10
Library
- Features: See Remarks
- Level: Second
- Area: 99
- Dimensions: 11 x 9
Living room
- Features: See Remarks
- Level: First
- Area: 154
- Dimensions: 14 x 11
Heating
- Radiant, Geothermal
Cooling
- Geothermal
Appliances
- Included: Electric Range, Dishwasher, Dryer, Microwave, Refrigerator, Washer
- Laundry: In Basement, Laundry Room
Features
- Walk-In Closet(s), Storage, Stone Counters, Open Floorplan, Double Vanity, Crown Molding, Chandelier, Built-in Features, Ceiling Fan(s), Recessed Lighting
- Number of fireplaces: 1
- Fireplace features: Brick, Wood Burning
Interior area
- Total structure area: 3,024
- Total interior livable area: 3,024 sqft
Property
Parking
- Total spaces: 1
- Parking features: Attached, Driveway, Garage, Garage Faces Front
- Attached garage spaces: 1
- Has uncovered spaces: Yes
Features
- Levels: Multi/Split,One
- Stories: 1
- Patio & porch: Deck, Patio
- Exterior features: Private Yard, Balcony, Outdoor Grill
- Fencing: Aluminum,Wood
- Has view: Yes
- View description: Neighborhood, Trees/Woods
Lot
- Size: 0.34 Acres
- Features: Cul-De-Sac, Sloped, Wooded
Details
- Additional structures: Pergola, Shed(s)
- Parcel number: 0414051012.00
- Zoning description: Residential
Construction
Type & style
- Home type: SingleFamily
- Architectural style: Cape Cod
- Property subtype: Single Family Residence, Residential
Materials
- Brick
- Foundation: Concrete Perimeter, Poured Concrete
- Roof: Shingle
Condition
- Existing Structure
- New construction: No
- Year built: 1954
Details
- Warranty included: Yes
Utilities & green energy
- Sewer: Public Sewer
- Water: Public
Community & HOA
Community
- Security: Smoke Detector(s)
HOA
- Has HOA: No
Location
- Region: Fort Wright
Financial & listing details
- Price per square foot: $141/sqft
- Tax assessed value: $370,000
- Annual tax amount: $3,667
- Date on market: 8/1/2026
- Cumulative days on market: 36 days
Estimated market value
Not available
Estimated sales range
Not available
Not available
Price history
| Date | Event | Price |
|---|---|---|
| 8/4/2026 | Pending sale | $425,000$141/sqft |
Source:  NKMLS #645197 Report a problem NKMLS #645197 Report a problem | ||
| 7/30/2026 | Listed for sale | $425,000+14.9%$141/sqft |
Source: NKMLS #645197 Report a problem | ||
| 12/21/2023 | Sold | $370,000-7.2%$122/sqft |
Source: NKMLS #617462 Report a problem | ||
| 11/4/2023 | Pending sale | $398,500$132/sqft |
Source: NKMLS #617462 Report a problem | ||
| 10/25/2023 | Price change | $398,500-2.8%$132/sqft |
Source: NKMLS #617462 Report a problem | ||
| 10/20/2023 | Price change | $410,000-1.2%$136/sqft |
Source: NKMLS #617462 Report a problem | ||
| 10/11/2023 | Price change | $415,000-2.4%$137/sqft |
Source: NKMLS #617462 Report a problem | ||
| 10/4/2023 | Listed for sale | $425,000+50.4%$141/sqft |
Source: NKMLS #617462 Report a problem | ||
| 5/15/2019 | Sold | $282,500-5.8%$93/sqft |
Source: Public Record Report a problem | ||
| 5/9/2019 | Pending sale | $300,000$99/sqft |
Source: Keller Williams Realty Services #525202 Report a problem | ||
| 4/13/2019 | Price change | $300,000-3.2%$99/sqft |
Source: Keller Williams Realty Services #525202 Report a problem | ||
| 3/28/2019 | Price change | $309,900+3.3%$102/sqft |
Source: Keller Williams Realty Services #525202 Report a problem | ||
| 3/24/2019 | Price change | $300,000-2.9%$99/sqft |
Source: Owner Report a problem | ||
| 3/15/2019 | Price change | $309,000-4.9%$102/sqft |
Source: Owner Report a problem | ||
| 2/19/2019 | Listed for sale | $324,900+22.6%$107/sqft |
Source: Owner Report a problem | ||
| 8/12/2008 | Listing removed | $265,000$88/sqft |
Source: NRT WestShell #344179 Report a problem | ||
| 7/24/2008 | Listed for sale | $265,000+44.4%$88/sqft |
Source: NRT WestShell #344179 Report a problem | ||
| 5/16/2005 | Sold | $183,500$61/sqft |
Source: Public Record Report a problem | ||
Public tax history
| Year | Property taxes | Tax assessment |
|---|---|---|
| 2025 | $3,667 -3.3% | $370,000 |
| 2024 | $3,793 +25.9% | $370,000 +31% |
| 2023 | $3,011 -2.4% | $282,500 |
| 2022 | $3,085 -2.1% | $282,500 |
| 2021 | $3,151 -3.3% | $282,500 |
| 2020 | $3,260 | $282,500 +54% |
| 2019 | $3,260 +54.1% | $183,500 |
| 2018 | $2,115 | $183,500 |
| 2017 | $2,115 +6.4% | $183,500 |
| 2015 | $1,987 +1.7% | $183,500 |
| 2014 | $1,954 | $183,500 |
| 2013 | $1,954 | $183,500 |
| 2012 | -- | $183,500 |
| 2011 | -- | $183,500 |
| 2010 | -- | $183,500 |
| 2009 | -- | $183,500 |
| 2008 | -- | $183,500 |
| 2007 | -- | $183,500 |
| 2006 | -- | $183,500 +52.9% |
| 2005 | -- | $120,000 |
| 2004 | -- | $120,000 |
| 2003 | -- | $120,000 |
| 2002 | -- | $120,000 |
| 2001 | -- | $120,000 |
| 2000 | -- | $120,000 |
Find assessor info on the county website
Monthly payment
Est. payment
Payment breakdown
Explore the cost of this home by adjusting the details. Changes won't be saved.Climate risks
Neighborhood: 41011
Nearby schools
Schools provided by the listing agent
- Elementary: Ft Wright Elementary
- Middle: Woodland Middle School
- High: Scott High
Source: NKMLS. This data may not be complete. We recommend contacting the local school district to confirm school assignments for this home.
Similar homes
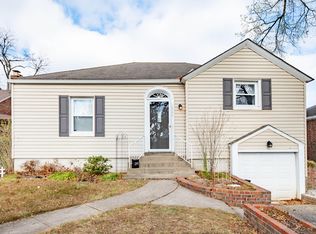
- $415,0004 bd2 ba1.6k sqft78 Greenbriar Ave, Fort Mitchell, KY 41017For Sale
 MLS ID #646085, Kathy Heimbrock, Sibcy Cline, REALTORS-Florence. NKMLS
 - $499,9003 bd4 ba2.4k sqft630 Pointe Benton Ln, Covington, KY 41014For Sale
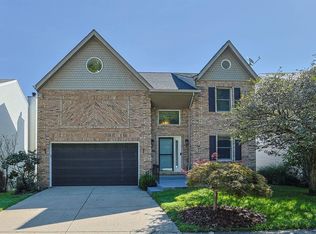 MLS ID #646010, Nat Comisar, Sibcy Cline, REALTORS-Florence. NKMLS
 - $380,0004 bd3 ba1.8k sqft49 Arcadia Ave, Lakeside Park, KY 41017For Sale
 MLS ID #646261, Patricia Shultz, Sibcy Cline, REALTORS-CC. NKMLS
 - $419,0003 bd3 ba1.9k sqft7213 Bluecrest Dr, Cincinnati, OH 45230For Sale
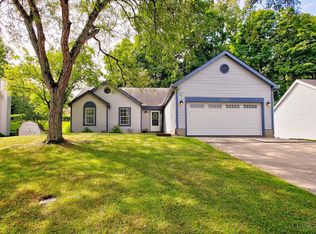
 MLS ID #1892476, Karen E Scherer, Coldwell Banker Realty. Cincy MLS
 - $424,9004 bd3 ba2.4k sqft6067 Day Rd, Cincinnati, OH 45252For SaleMLS ID #1890745, Mark Schupp, Sibcy Cline, Inc.. Cincy MLS
- $480,0004 bd4 ba2.6k sqft438 Birchwood Dr, Cincinnati, OH 45255For SaleMLS ID #1892602, Lisa S Pettit, Sibcy Cline, Inc.. Cincy MLS
- $475,0004 bd3 ba2.8k sqft7859 Ayerdayl Ln, Cincinnati, OH 45255For SaleMLS ID #1890171, Brittney Lovdal, Keller Williams Advisors. Cincy MLS
- $424,9004 bd4 ba2.1k sqft1167 Greens Farm Rd, Amelia, OH 45102For SaleMLS ID #1889160, Lee Dumford Jr, Plum Tree Realty. Cincy MLS
- $370,0003 bd2 ba1.7k sqft6844 High Meadows Dr, Cincinnati, OH 45230For SaleMLS ID #1890019, Tina A Burton, Sibcy Cline, Inc.. Cincy MLS
- $454,0004 bd3 ba1.9k sqft1460 Ebenezer Rd, Cincinnati, OH 45233For SaleMLS ID #1884142, Cynda T Parkinson, eXp Realty. Cincy MLS
- $425,0002 bd4 ba2.2k sqft681 Totten Way, Cincinnati, OH 45226For SaleMLS ID #1889692, Amy Getgey, Comey & Shepherd. Cincy MLS
- $430,0004 bd2 ba3.2k sqft119 Forest Ave, Cincinnati, OH 45215For SaleMLS ID #1881241, Ariel Sizemore, Keller Williams Distinctive RE. Cincy MLS
- $449,9003 bd3 ba2.2k sqft1207 Isis Ave, Cincinnati, OH 45208For SaleMLS ID #1884703, Rick J Finn, Coldwell Banker Realty. Cincy MLS
