Skip main navigation
Sold for $4,600,000
  • $4,600,000

    1238 Vista Del Mar Drive N, Delray Beach, FL 33483

    5beds
    4,869sqft
    Single Family Residence
    Built in 1991
    10,123 Square Feet Lot
    $4,625,800 Zestimate®
    $945/sqft
    $27,644 Estimated rent

    Home value

    $4,625,800

    $4.12M - $5.23M

    $27,644/mo

    Zestimate® history
    Loading
    Loading...

    Owner options

    List your home for rent

    $27,644/mo

    Rent Zestimate®

    Find your next renter with Zillow Rental Manager. Plus, with online applications, you can quickly screen prospective tenants – for free.

    Learn more

    $27,644/mo

    Rent Zestimate®

    Refinance and save

    $31,707/mo

    Est. payment

    Refinancing to a lower rate could help reduce your monthly payments and save thousands over the life of the loan.

    See today's rates

    $31,707/mo

    Est. payment

    Explore your selling options

    Work with a Zillow partner agent

    Leverage their expertise and Zillow's premium Showcase listings to get your home seen by more buyers.

    Get started

    List with your own agent

    Get your home in front of millions of buyers by listing it on Zillow.

    Learn how to do it

    Sell it yourself

    Take full control of how buyers see your home on Zillow by listing For Sale by Owner (FSBO).

    List your home

    What's special

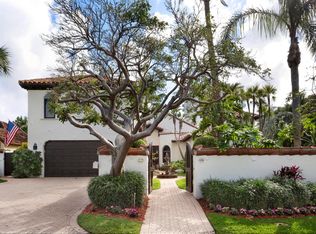
    Architectural 3 story Masterpiece where the beach meets the sophistication of Tuscan design all just steps from the ocean in the highly sought after street of Vista Del Mar Dr walking distance to world-class dining, unique shops & an electric nightlife. From the inviting warmth of Brazilian cherry floors to the finely crafted, classically styled millwork, every detail of this residence exudes sophistication & charm. Step inside to discover an open floor plan that effortlessly flows from one area to the next, creating an ideal space for both relaxation & entertainment. This beautifully landscaped property offers the epitome of gracious living, with five bedrooms, walk in closets, four full baths, & 1/2 bath spread with an in home ELEVATOR for ease& NEW ROOF & newer(2022-2024) 4 AC UNIT NEW ROOF- 2 YEARS OLD WITH 20 YEAR WARRANTY, NEW AIR CONDITIONING UNITS- 3 IN 2022 & 1 IN 2024 WITH 10 YEAR WARRANTYS APPLIANCES ARE 15 YRS OLD MULTI - ZONED INTERCOM SPEAKER SYSTEM ADT SECURITY SYSTEM IN HOME ELEVATOR

    Zillow last checked:

    Listing updated:

    Listed by:

    Paula M Avenaim 561-381-9090,

    One Sotheby's International Realty

    Bought with:

    Kathleen Q Hutchison, 3258722

    Hutchison Real Estate Co

    Source: BeachesMLS,MLS#: R11027597MLS LogoOriginating MLS: BeachesMLS

    Facts & features

    Interior

    Bedrooms & bathrooms
    • Bedrooms: 5
    • Bathrooms: 5
    • Full bathrooms: 4
    • 1/2 bathrooms: 1
    • Main level bathrooms: 1
    Rooms
    • Room types: Dining Room, Florida Room
    Primary bedroom
    • Level: Second
    • Area: 800
    • Dimensions: 40 X 20
    Primary bedroom
    • Level: Second
    • Area: 800
    • Dimensions: 40 X 20
    Bedroom 2
    • Level: Second
    • Area: 300
    • Dimensions: 20 X 15
    Bedroom 2
    • Level: Second
    • Area: 300
    • Dimensions: 20 X 15
    Bedroom 3
    • Level: Second
    • Area: 300
    • Dimensions: 20 X 15
    Bedroom 3
    • Level: Second
    • Area: 300
    • Dimensions: 20 X 15
    Bedroom 4
    • Description: smaller bedroom or perfect office/ library
    • Level: Second
    • Area: 225
    • Dimensions: 15 X 15
    Bedroom 4
    • Description: smaller bedroom or perfect office/ library
    • Level: Second
    • Area: 225
    • Dimensions: 15 X 15
    Bedroom 5
    • Description: Multiple Options for use including additional Master or Office or Nanny suite or Entertainment area
    • Level: Third
    • Area: 1200
    • Dimensions: 40 X 30
    Bedroom 5
    • Description: Multiple Options for use including additional Master or Office or Nanny suite or Entertainment area
    • Level: Third
    • Area: 1200
    • Dimensions: 40 X 30
    Dining room
    • Description: Florida room/ dining room with soaring ceilings, overlooking the gorgeous back yard/ pool area
    • Level: Main
    • Area: 600
    • Dimensions: 30 X 20
    Dining room
    • Description: Florida room/ dining room with soaring ceilings, overlooking the gorgeous back yard/ pool area
    • Level: Main
    • Area: 600
    • Dimensions: 30 X 20
    Family room
    • Level: Main
    • Area: 600
    • Dimensions: 30 X 20
    Family room
    • Level: Main
    • Area: 600
    • Dimensions: 30 X 20
    Kitchen
    • Description: Chef's kitchen with top of the line appliances
    • Level: Main
    • Area: 266
    • Dimensions: 19 X 14
    Kitchen
    • Description: Chef's kitchen with top of the line appliances
    • Level: Main
    • Area: 266
    • Dimensions: 19 X 14
    Living room
    • Description: Gprgeous high ceilings with radiant natural light flowing throuogh
    • Level: Main
    • Area: 640
    • Dimensions: 32 X 20
    Living room
    • Description: Gprgeous high ceilings with radiant natural light flowing throuogh
    • Level: Main
    • Area: 640
    • Dimensions: 32 X 20
    Other
    • Description: Kitchen Nook
    • Level: Main
    • Area: 100
    • Dimensions: 10 X 10
    Other
    • Description: Foyer
    • Level: Main
    • Area: 375
    • Dimensions: 25 X 15
    Other
    • Description: Laundry & storage
    • Level: Main
    • Area: 72
    • Dimensions: 12 X 6
    Other
    • Description: Foyer
    • Level: Main
    • Area: 375
    • Dimensions: 25 X 15
    Other
    • Description: Kitchen Nook
    • Level: Main
    • Area: 100
    • Dimensions: 10 X 10
    Other
    • Description: Laundry & storage
    • Level: Main
    • Area: 72
    • Dimensions: 12 X 6
    Heating
    • Natural Gas
    Cooling
    • Central Air, Ceiling Fan(s)
    Appliances
    • Included: Cooktop, Dryer, Dishwasher, Free-Standing Freezer, Disposal, Gas Water Heater, Microwave, Refrigerator, Trash Compactor, Water Heater, Washer
    • Laundry: Washer Hookup, Inside, Laundry Closet
    Features
    • Wet Bar, Built-in Features, Breakfast Area, Bathtub, Dining Area, Separate/Formal Dining Room, Entrance Foyer, Eat-in Kitchen, Elevator, Family/Dining Room, Garden Tub/Roman Tub, High Ceilings, Jetted Tub, Kitchen Island, Living/Dining Room, Custom Mirrors, Pantry, Sitting Area in Primary, Soaking Tub, Separate Shower, Upper Level Primary
    • Flooring: Ceramic Tile, Marble, Wood
    • Windows: Blinds, Drapes, Skylight(s), Storm Window(s)
    • Has fireplace: Yes
    • Fireplace features: Decorative
    Interior area
    • Total structure area: 5,430
    • Total interior livable area: 4,869 sqft

    Property

    Parking
    • Total spaces: 2
    • Parking features: Garage, Garage Door Opener
    • Garage spaces: 2
    Features
    • Levels: Three Or More
    • Stories: 3
    • Patio & porch: Deck, Open, Patio, Balcony
    • Exterior features: Balcony, Lighting, Outdoor Living Area
    • Has private pool: Yes
    • Pool features: Concrete, Heated, In Ground, Pool Sweep
    • Has spa: Yes
    • Has view: Yes
    • View description: City, Intercoastal, Ocean, Pool
    • Has water view: Yes
    • Water view: Intercoastal,Ocean
    • Waterfront features: None
    Lot
    • Size: 10,123 Square Feet
    • Dimensions: 75 x 134
    • Features: < 1/4 Acre
    Details
    • Parcel number: 12434616250000221
    • Zoning: R-1-AA
    • Other equipment: Intercom

    Construction

    Type & style
    • Home type: SingleFamily
    • Architectural style: European,French Provincial,Mediterranean
    • Property subtype: Single Family Residence
    Materials
    • Stone Veneer
    • Roof: Composition,Shingle
    Condition
    • Resale
    • New construction: No
    • Year built: 1991

    Utilities & green energy

    • Electric: 3 Phase
    • Water: Public
    • Utilities for property: Cable Available, Natural Gas Available, Water Available

    Community & HOA

    Community
    • Security: Security System Owned, Security System, Gated Community, Motion Detectors, Smoke Detector(s), Security Lights, Window Bars
    • Subdivision: VISTA DEL MAR DELRAY BCH
    HOA
    • Has HOA: No
    • Amenities included: Bike Storage
    Location
    • Region: Delray Beach

    Financial & listing details

    • Price per square foot: $945/sqft
    • Tax assessed value: $3,706,308
    • Annual tax amount: $33,350
    • Date on market: 10/16/2024
    • Cumulative days on market: 111 days
    • Listing terms: Cash,Conventional

    Price history

    DateEventPrice
    3/27/2025Sold$4,600,000-11.5%$945/sqft
    Source: BeachesMLS #R11027597 Report a problem
    1/27/2025Price change$5,200,000-5.5%$1,068/sqft
    Source: BeachesMLS #RX-11027597 Report a problem
    10/16/2024Listed for sale$5,500,000+175%$1,130/sqft
    Source: BeachesMLS #RX-11027597 Report a problem
    5/24/2014Listing removed$2,000,000$411/sqft
    Source: Coldwell Banker Delray Downtown Report a problem
    3/5/2014Listed for sale$2,000,000-8%$411/sqft
    Source: Coldwell Banker Delray Downtown Report a problem
    2/12/2014Sold$2,174,528-16.3%$447/sqft
    Source: Public Record Report a problem
    9/30/2013Listing removed$2,599,000$534/sqft
    Source: Wieder Realty, Inc. #R3355565 Report a problem
    9/8/2013Listed for sale$2,599,000$534/sqft
    Source: Wieder Realty, Inc. #R3355565 Report a problem
    7/12/2013Listing removed$2,599,000$534/sqft
    Source: Tauriello & Company Real Estat #R3355565 Report a problem
    3/30/2013Listed for sale$2,599,000+4.2%$534/sqft
    Source: Tauriello & Company Real Estat #R3355565 Report a problem
    8/31/2012Listing removed$2,495,000$512/sqft
    Source: Tauriello & Company Real Estat #R3203947 Report a problem
    3/9/2012Price change$2,495,000-3.9%$512/sqft
    Source: Tauriello & Company Real Estat #R3203947 Report a problem
    7/2/2011Listed for sale$2,595,000+79%$533/sqft
    Source: Tauriello & Company Real Estate,Inc. #R3203947 Report a problem
    7/27/2009Sold$1,450,000+176.2%$298/sqft
    Source: Public Record Report a problem
    9/20/1994Sold$525,000$108/sqft
    Source: Public Record Report a problem

    Public tax history

    YearProperty taxesTax assessment
    2025$51,581 +9.4%$2,813,515 +7.4%
    2024$47,166 +38.2%$2,618,545 -11.6%
    2023$34,135 +0.4%$2,963,659 +66.9%
    2022$34,011 -0.5%$1,775,915 +3%
    2021$34,180 +0.5%$1,724,189 +1.4%
    2020$33,993 +1.2%$1,700,384 +2.3%
    2019$33,586 $1,662,154 +1.9%
    2018$33,586 +4.2%$1,631,162 +2.1%
    2017$32,238 +0.1%$1,597,612 +2.1%
    2016$32,198 -0.7%$1,564,752 +0.7%
    2015$32,433 +1.4%$1,553,875 +9.4%
    2014$31,995 +10.2%$1,419,954 +10%
    2013$29,032 +5%$1,290,867 +7.8%
    2012$27,639 +2.4%$1,197,215 +4.4%
    2011$26,986 +8.2%$1,147,026 +9%
    2010$24,946 -6.1%$1,051,947 -9.1%
    2009$26,571 +91.1%$1,157,804 +62.4%
    2008$13,907 +2.6%$713,103 +3%
    2007$13,558 -6.3%$692,333 +2.5%
    2006$14,475 $675,447 +3%
    2005-- $655,774 +3%
    2004$9,088 +5652.2%$636,674 +1.9%
    2003$158 -98.9%$624,803 +2.4%
    2002$14,234 +0.6%$610,159 +1.6%
    2001$14,155 +4.3%$600,550 +3%
    2000$13,578 +5.6%$583,058 -18.5%
    1999$12,864 $715,081
    Find assessor info on the county website

    Neighborhood: 33483

    Nearby schools

    GreatSchools rating
    Get a cash offer in 3 minutes
    Find out how much your home could sell for in as little as 3 minutes with a no-obligation cash offer.
    Estimated market value
    $4,625,800
    Get a cash offer in 3 minutes
    Find out how much your home could sell for in as little as 3 minutes with a no-obligation cash offer.
    Estimated market value
    $4,625,800