Skip main navigation
Closed
  • $835,000

    1238 W Fletcher St Unit L, Chicago, IL 60657

    3beds
    2,100sqft
    Townhouse, Single Family Residence
    Built in 1989
    -- sqft lot
    $851,000 Zestimate®
    $398/sqft
    $5,569 Estimated rent

    Home value

    $851,000

    $766,000 - $945,000

    $5,569/mo

    Zestimate® history
    Loading
    Loading...

    Owner options

    List your home for rent

    $5,569/mo

    Rent Zestimate®

    Find your next renter with Zillow Rental Manager. Plus, with online applications, you can quickly screen prospective tenants – for free.

    Learn more

    $5,569/mo

    Rent Zestimate®

    Refinance and save

    $6,255/mo

    Est. payment

    Refinancing to a lower rate could help reduce your monthly payments and save thousands over the life of the loan.

    See today's rates

    $6,255/mo

    Est. payment

    Explore your selling options

    Work with a Zillow partner agent

    Leverage their expertise and Zillow's premium Showcase listings to get your home seen by more buyers.

    Get started

    List with your own agent

    Get your home in front of millions of buyers by listing it on Zillow.

    Learn how to do it

    Sell it yourself

    Take full control of how buyers see your home on Zillow by listing For Sale by Owner (FSBO).

    List your home

    What's special

    Sunny south-facing windowsAdditional outdoor parking padIn-unit laundrySurrounded by mature treesSun-filled end-unit townhomeAttached oversized garageNewly refinished hardwood floors
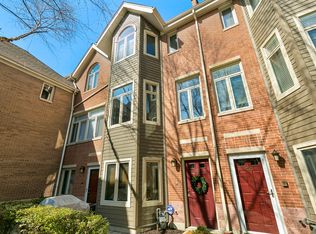
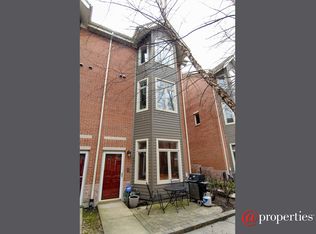
    Welcome home to this beautiful sun-filled end-unit townhome perfectly situated in the heart of Lakeview. Surrounded by mature trees and overlooking both charming Fletcher Street and a peaceful interior courtyard, this home offers the ideal blend of comfort, space, and location. The inviting first floor features a welcoming family room with direct courtyard access and an attached oversized garage complete with an additional outdoor parking pad. Upstairs, the main living level is bathed in natural light from its sunny, south-facing windows. Enjoy a generous living room with a cozy wood burning fireplace and custom built-ins, an elegant dining area, and a stylish eat-in kitchen featuring stainless steel appliances. A convenient powder room and in-unit laundry complete this floor. The third level offers soaring vaulted ceilings and two spacious bedrooms, a serene primary suite with en-suite bath with abundant natural light, and a second bedroom with an en suite bath. Both rooms are complete with professionally organized closets. The top floor retreat features a large third bedroom with vaulted ceilings, a skylight, and endless possibilities for a guest room, home office, or creative space. Additional highlights include triple-zoned heating and cooling, newly refinished hardwood floors, and fresh, neutral paint throughout. Outdoor space is a personal patio, room for outdoor furniture to relax under the trees. Located just steps from the vibrant Southport Corridor, Belmont Avenue's boutiques and cafes, and two convenient train stops, this bright and beautifully maintained home offers the best of city living in one of Chicago's most sought-after neighborhoods. Burley School District.

    Zillow last checked:

    Listing updated:

    Listing courtesy of:

    Michelle Martin 312-560-7491,

    @properties Christie's International Real Estate,

    Nafisa Muradova 312-888-1263,

    @properties Christie's International Real Estate

    Bought with:

    Matt Laricy

    Americorp, Ltd

    Source: MRED as distributed by MLS GRID,MLS#: 12512915MLS Logo

    Facts & features

    Interior

    Bedrooms & bathrooms
    • Bedrooms: 3
    • Bathrooms: 3
    • Full bathrooms: 2
    • 1/2 bathrooms: 1
    Primary bedroom
    • Features: Flooring (Carpet), Window Treatments (Blinds), Bathroom (Full, Double Sink)
    • Level: Third
    • Area: 182 Square Feet
    • Dimensions: 14X13
    Bedroom 2
    • Features: Flooring (Carpet), Window Treatments (Blinds)
    • Level: Third
    • Area: 140 Square Feet
    • Dimensions: 14X10
    Bedroom 3
    • Features: Flooring (Carpet), Window Treatments (Blinds)
    • Level: Fourth
    • Area: 143 Square Feet
    • Dimensions: 13X11
    Dining room
    • Features: Flooring (Hardwood), Window Treatments (Blinds)
    • Level: Second
    • Area: 143 Square Feet
    • Dimensions: 13X11
    Family room
    • Features: Flooring (Hardwood), Window Treatments (Blinds)
    • Level: Main
    • Area: 221 Square Feet
    • Dimensions: 17X13
    Kitchen
    • Features: Kitchen (Eating Area-Table Space, Island), Flooring (Stone), Window Treatments (Blinds)
    • Level: Second
    • Area: 182 Square Feet
    • Dimensions: 14X13
    Laundry
    • Features: Flooring (Vinyl)
    • Level: Second
    • Area: 16 Square Feet
    • Dimensions: 4X4
    Living room
    • Features: Flooring (Hardwood), Window Treatments (Blinds)
    • Level: Second
    • Area: 272 Square Feet
    • Dimensions: 17X16
    Heating
    • Natural Gas, Forced Air, Zoned
    Cooling
    • Central Air
    Appliances
    • Included: Range, Dishwasher, Refrigerator, Washer, Dryer
    • Laundry: Washer Hookup, In Unit
    Features
    • Cathedral Ceiling(s)
    • Flooring: Hardwood
    • Windows: Screens, Skylight(s), Blinds
    • Basement: None
    • Number of fireplaces: 1
    • Fireplace features: Wood Burning, Living Room
    • Common walls with other units/homes: End Unit
    Interior area
    • Total structure area: 0
    • Total interior livable area: 2,100 sqft

    Property

    Parking
    • Total spaces: 2.5
    • Parking features: Garage Door Opener, Yes, Garage Owned, Attached, Owned, Garage
    • Attached garage spaces: 1.5
    • Has uncovered spaces: Yes
    Accessibility
    • Accessibility features: No Disability Access
    Features
    • Patio & porch: Patio
    Details
    • Parcel number: 14291030261012
    • Special conditions: None
    • Other equipment: TV-Cable, Ceiling Fan(s)

    Construction

    Type & style
    • Home type: Townhouse
    • Property subtype: Townhouse, Single Family Residence
    Materials
    • Brick
    • Roof: Rubber
    Condition
    • New construction: No
    • Year built: 1989

    Utilities & green energy

    • Sewer: Public Sewer
    • Water: Lake Michigan

    Community & neighborhood

    Security
    • Security features: Security System
    Location
    • Region: Chicago

    HOA & financial

    HOA
    • Has HOA: Yes
    • HOA fee: $411 monthly
    • Amenities included: None
    • Services included: Water, Insurance, Exterior Maintenance, Lawn Care, Scavenger, Snow Removal

    Other

    Other facts
    • Listing terms: Conventional
    • Ownership: Condo

    Price history

    DateEventPrice
    2/20/2026Sold$835,000$398/sqft
    Source: Public Record Report a problem
    12/16/2025Sold$835,000+11.3%$398/sqft
    Source: MRED as distributed by MLS GRID #12512915 Report a problem
    12/10/2025Pending sale$750,000$357/sqft
    Source: MRED as distributed by MLS GRID #12512915 Report a problem
    11/18/2025Contingent$750,000$357/sqft
    Source: MRED as distributed by MLS GRID #12512915 Report a problem
    11/13/2025Listed for sale$750,000+25.2%$357/sqft
    Source: MRED as distributed by MLS GRID #12512915 Report a problem
    4/15/2018Sold$599,000$285/sqft
    Source: MRED as distributed by MLS GRID #09849998 Report a problem
    2/20/2018Pending sale$599,000$285/sqft
    Source: @properties #09849998 Report a problem
    2/17/2018Price change$599,000-3.4%$285/sqft
    Source: @properties #09849998 Report a problem
    2/6/2018Listed for sale$620,000+18.5%$295/sqft
    Source: @properties #09849998 Report a problem
    3/16/2016Sold$523,000+13.7%$249/sqft
    Source: Berkshire Hathaway HomeServices Koenig Rubloff #09127123_60657_L Report a problem
    2/8/2011Sold$460,000-3.2%$219/sqft
    Source: Berkshire Hathaway HomeServices Koenig Rubloff #07680483_60657_L Report a problem
    1/16/2011Listed for sale$475,000$226/sqft
    Source: Dream Town Realty #07680483 Report a problem
    11/20/2010Listing removed$475,000$226/sqft
    Source: Prudential Rubloff #07589798 Report a problem
    10/2/2010Listed for sale$475,000$226/sqft
    Source: Prudential Real Estate #07589798 Report a problem
    8/28/2010Listing removed$475,000$226/sqft
    Source: Prudential Real Estate #07589798 Report a problem
    7/25/2010Listed for sale$475,000+7.7%$226/sqft
    Source: Prudential Real Estate #07589798 Report a problem
    3/8/2004Sold$441,000+4.3%$210/sqft
    Source: Public Record Report a problem
    5/14/2002Sold$423,000+62.7%$201/sqft
    Source: Public Record Report a problem
    6/16/1997Sold$260,000$124/sqft
    Source: Public Record Report a problem

    Public tax history

    YearProperty taxesTax assessment
    2024-- $69,840 +20.4%
    2023$11,538 +2.8%$57,999
    2022$11,226 +2.1%$57,999
    2021$10,993 +11%$57,999 +22%
    2020$9,902 +2.2%$47,550 -8%
    2019$9,690 +1.7%$51,657
    2018$9,525 +4%$51,657 +12.4%
    2017$9,163 +5.3%$45,942
    2016$8,702 +9.6%$45,942
    2015$7,938 +2.2%$45,942 +3.4%
    2014$7,769 +2.2%$44,443
    2013$7,605 +1%$44,443
    2012$7,527 +3.9%$44,443 -4.9%
    2011$7,247 -0.9%$46,743
    2010$7,310 +10.9%$46,743
    2009$6,591 +6.5%$46,743 +3.9%
    2008$6,187 +0.8%$44,977
    2007$6,138 -0.4%$44,977
    2006$6,165 -2.2%$44,977 +11.3%
    2005$6,305 +1.3%$40,419
    2004$6,224 +21.8%$40,419
    2003$5,109 -2.6%$40,419 +30.3%
    2002$5,245 -2.3%$31,018
    2001$5,371 +11.6%$31,018
    2000$4,813 -0.4%$31,018 +14.7%
    1999$4,833 $27,054

    Find assessor info on the county website

    Neighborhood: Lake View

    Nearby schools

    GreatSchools rating
    Schools provided by the listing agent
    • Elementary: Burley Elementary School
    • Middle: Burley Elementary School
    • High: Lake View High School
    • District: 299

    Source: MRED as distributed by MLS GRID. This data may not be complete. We recommend contacting the local school district to confirm school assignments for this home.

    Get a cash offer in 3 minutes
    Find out how much your home could sell for in as little as 3 minutes with a no-obligation cash offer.
    Estimated market value
    $851,000
    Get a cash offer in 3 minutes
    Find out how much your home could sell for in as little as 3 minutes with a no-obligation cash offer.
    Estimated market value
    $851,000