Skip main navigation
Closed
  • $312,700

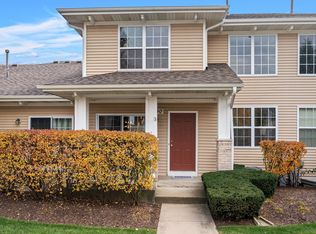
    1238 Walnut Glen Dr, Crystal Lake, IL 60014

    3beds
    1,225sqft
    Townhouse, Single Family Residence
    Built in 2005
    -- sqft lot
    $312,700 Zestimate®
    $255/sqft
    $3,481 Estimated rent

    Home value

    $312,700

    $297,000 - $328,000

    $3,481/mo

    Zestimate® history
    Loading
    Loading...

    Owner options

    List your home for rent

    $3,481/mo

    Rent Zestimate®

    Find your next renter with Zillow Rental Manager. Plus, with online applications, you can quickly screen prospective tenants – for free.

    Learn more

    $3,481/mo

    Rent Zestimate®

    Refinance and save

    $2,517/mo

    Est. payment

    Refinancing to a lower rate could help reduce your monthly payments and save thousands over the life of the loan.

    See today's rates

    $2,517/mo

    Est. payment

    Explore your selling options

    Work with a Zillow partner agent

    Leverage their expertise and Zillow's premium Showcase listings to get your home seen by more buyers.

    Get started

    List with your own agent

    Get your home in front of millions of buyers by listing it on Zillow.

    Learn how to do it

    Sell it yourself

    Take full control of how buyers see your home on Zillow by listing For Sale by Owner (FSBO).

    List your home

    What's special

    Modern appliancesCrystal lakeHalf bathElegant white cabinetsGranite countertopsSleek black appliancesSpacious walk-in closet

    Welcome to 1238 Walnut Glen Dr, Crystal Lake, IL 60014! This stunning corner townhome offers a perfect blend of comfort and style. With 2 bedrooms, 2 and 1/2 bathrooms, and a host of desirable features, this home is sure to impress. As you step inside, you'll immediately notice the beautiful hardwood floors that flow throughout the main living areas. The open and inviting layout creates a seamless transition between the living room, dining area, and kitchen, making it ideal for both relaxing and entertaining. The kitchen is a true chef's delight, boasting granite countertops, sleek black appliances, and elegant white cabinets. Prepare gourmet meals with ease while enjoying the convenience of ample counter space and modern appliances. The primary bedroom is a true sanctuary, complete with a spacious walk-in closet and a full ensuite bathroom. This private retreat offers a serene ambiance for rest and relaxation. The convenience of a first-floor laundry room adds to the practicality of this home. No more hauling laundry up and down the stairs - everything you need is right at your fingertips. Downstairs, the full finished basement provides additional living space with a family room, half bath, and an extra bedroom. This versatile area can be transformed to suit your specific needs, whether it be a media room, home office, or playroom. Step outside and discover a charming small patio located off the dining room. This outdoor space is perfect for enjoying your morning coffee or hosting intimate gatherings. For those with multiple vehicles or in need of extra storage space, the 2-car attached garage is a valuable asset. You'll have ample room for parking and storing your belongings.

    This property is not currently displayed as for sale or rent on Zillow. This may be different from what's on other websites or public sources.

    Zillow last checked:

    Listing updated:

    Listed by:

    Dylan Strach 815-472-8485,

    Dream Real Estate, Inc.

    Bought with:

    Autumn Sheppard-Blandi, ABR,AHWD,E-PRO,GRI,MRP,PSA,RSPS,SFR

    Coldwell Banker Realty

    Holly Rumishek, CSC,e-PRO,PSA,RSPS

    Coldwell Banker Realty

    Source: MRED as distributed by MLS GRID,MLS#: 11796915MLS Logo

    Facts & features

    Interior

    Bedrooms & bathrooms
    • Bedrooms: 3
    • Bathrooms: 3
    • Full bathrooms: 2
    • 1/2 bathrooms: 1
    Rooms
    • Room types: Storage
    Primary bedroom
    • Features: Flooring (Carpet), Bathroom (Full)
    • Level: Main
    • Area: 144 Square Feet
    • Dimensions: 12X12
    Bedroom 2
    • Features: Flooring (Carpet)
    • Level: Main
    • Area: 110 Square Feet
    • Dimensions: 11X10
    Bedroom 3
    • Features: Flooring (Vinyl)
    • Level: Basement
    • Area: 204 Square Feet
    • Dimensions: 17X12
    Dining room
    • Features: Flooring (Hardwood)
    • Level: Main
    • Area: 110 Square Feet
    • Dimensions: 11X10
    Family room
    • Features: Flooring (Vinyl)
    • Level: Basement
    • Area: 320 Square Feet
    • Dimensions: 20X16
    Kitchen
    • Features: Kitchen (Eating Area-Breakfast Bar), Flooring (Ceramic Tile)
    • Level: Main
    • Area: 99 Square Feet
    • Dimensions: 11X9
    Laundry
    • Features: Flooring (Ceramic Tile)
    • Level: Main
    • Area: 81 Square Feet
    • Dimensions: 9X9
    Living room
    • Features: Flooring (Hardwood)
    • Level: Main
    • Area: 168 Square Feet
    • Dimensions: 14X12
    Storage
    • Features: Flooring (Other)
    • Level: Basement
    • Area: 136 Square Feet
    • Dimensions: 17X8
    Heating
    • Natural Gas, Forced Air
    Cooling
    • Central Air
    Appliances
    • Included: Range, Microwave, Dishwasher, Refrigerator
    • Laundry: Main Level, Gas Dryer Hookup, In Unit
    Features
    • 1st Floor Bedroom, 1st Floor Full Bath
    • Flooring: Hardwood
    • Doors: 32" Min. Interior Door(s)
    • Basement: Finished,Full
    Interior area
    • Total structure area: 0
    • Total interior livable area: 1,225 sqft

    Property

    Parking
    • Total spaces: 2
    • Parking features: Asphalt, Garage Door Opener, Yes, Garage Owned, Attached, Garage
    • Attached garage spaces: 2
    • Has uncovered spaces: Yes
    Accessibility
    • Accessibility features: No Disability Access
    Features
    • Patio & porch: Patio
    Lot
    • Features: Corner Lot
    Details
    • Parcel number: 1812182031
    • Special conditions: None
    • Other equipment: Ceiling Fan(s)

    Construction

    Type & style
    • Home type: Townhouse
    • Property subtype: Townhouse, Single Family Residence
    Materials
    • Vinyl Siding, Brick
    • Foundation: Concrete Perimeter
    • Roof: Asphalt
    Condition
    • New construction: No
    • Year built: 2005
    Details
    • Builder model: RANCH

    Utilities & green energy

    • Electric: 200+ Amp Service
    • Sewer: Public Sewer
    • Water: Public

    Community & HOA

    Community
    • Subdivision: Walnut Glen
    HOA
    • Has HOA: Yes
    • Services included: Lawn Care, Snow Removal
    • HOA fee: $225 monthly
    Location
    • Region: Crystal Lake

    Financial & listing details

    • Price per square foot: $255/sqft
    • Tax assessed value: $237,540
    • Annual tax amount: $5,043
    • Date on market: 6/1/2023
    • Listing terms: Conventional
    • Ownership: Condo

    Price history

    DateEventPrice
    7/31/2023Sold$260,000-3.7%$212/sqft
    Source: MRED as distributed by MLS GRID #11796915 Report a problem
    6/15/2023Contingent$269,900$220/sqft
    Source: MRED as distributed by MLS GRID #11796915 Report a problem
    6/1/2023Listed for sale$269,900+58.8%$220/sqft
    Source: MRED as distributed by MLS GRID #11796915 Report a problem
    10/9/2018Sold$170,000-31.5%$139/sqft
    Source: Public Record Report a problem
    10/2/2008Sold$248,000$202/sqft
    Source: Public Record Report a problem

    Public tax history

    YearProperty taxesTax assessment
    2024$5,968 +18.7%$79,180 +11.3%
    2023$5,026 -0.3%$71,129 +9.8%
    2022$5,044 +5.4%$64,769 +6.2%
    2021$4,784 +2.1%$60,999 +2.7%
    2020$4,687 $59,372 +2.6%
    2019-- $57,856 +27.3%
    2018$3,475 +2%$45,450 +6.1%
    2017$3,406 +2.6%$42,833 +5.2%
    2016$3,320 $40,724 +18.5%
    2013$3,320 $34,358 -39.8%
    2011-- $57,098 +5.3%
    2010-- $54,219 -26.5%
    2009-- $73,754
    2008-- $73,754 +8.4%
    2006-- $68,056 +24.1%
    2005$3,673 $54,826
    Find assessor info on the county website

    Neighborhood: 60014

    Nearby schools

    GreatSchools rating
    Schools provided by the listing agent
    • District: 47

    Source: MRED as distributed by MLS GRID. This data may not be complete. We recommend contacting the local school district to confirm school assignments for this home.

    Get a cash offer in 3 minutes
    Find out how much your home could sell for in as little as 3 minutes with a no-obligation cash offer.
    Estimated market value
    $312,700
    Get a cash offer in 3 minutes
    Find out how much your home could sell for in as little as 3 minutes with a no-obligation cash offer.
    Estimated market value
    $312,700