Welcome to this hidden gem situated on a premium 3.29 ACRE LOT in one of Central Florida’s premier EQUESTRIAN estate community with a LOW HOA - Pickett Downs. This 5 BEDROOM, 3.5 BATH POOL HOME, combines modern comfort with country charm, offering a tranquil setting for those looking for a slice of country living. With 3,903 heated SF, a 2 CAR SIDE-LOAD GARAGE and plenty of storage space, this spacious two-story layout is designed for both comfortable living and easy entertaining. Volume ceilings and an abundance of natural light enhance the home's inviting atmosphere, while the split-bedroom layout provides privacy and functionality. Generous living spaces include a formal dining room, a welcoming family room centered around a wood-burning fireplace, and a versatile bonus room ideal as a home office, media room, game room, or lounge. Completing this remarkable property is a detached block shed and an impressive list of updates that make this home truly MOVE-IN READY - 2020 ROOF; 2 A/C units with UV Lights 2021 & 2022; 2 Hot Water Heaters 2020; Windows by Andersen 2021; Diamond Bright Pool Resurfacing 2016; Pool Deck Refinishing 2024; Pool Pump 2026, Garage Door 2025, Refrigerator, Stove and Microwave 2026; Dishwasher 2023; Exterior painting 2020; carpet, ceiling fans, garage lights 2026; primary bedroom deck railing replacement 2023. The property has also been maintained with several service agreements and added peace-of-mind features. Radon testing was completed in 2023 with results well below actionable limits. The well and water softener equipment are under a quarterly service and maintenance agreement with KLR Well Drilling, the A/C units are under a maintenance agreement with American Air & Heat, and pest control with a termite bond are in place with Turner Pest Control. The spacious primary suite serves as a private retreat, featuring a custom walk-in closets, direct access to a balcony, and an en-suite bath complete with dual sinks, a soaking tub, and a walk-in shower. Four additional generously sized bedrooms provide plenty of comfort and privacy for family members and guests. The interior laundry room offers added convenience with a washer and dryer, utility sink, and abundant cabinet storage. The kitchen, with a timeless appeal, features custom cabinetry, plenty of counter space, and a breakfast bar, while the adjoining dining nook overlooks the pool and expansive backyard, creating a serene setting for everyday meals. The outdoor space is an entertainer’s dream with the pool, a large screened patio and acres of green space—ideal for expanding, customizing, or simply enjoying peaceful, secluded surroundings. The lifestyle here extends well beyond the property itself, with deeded access to a bridle trail, access to Lake Pickett with a private boat ramp and dock, and convenient access to Downtown Oviedo’s shopping, dining, and local favorites. If you are looking for space, natural beauty, and outdoor recreation while still being close to everyday conveniences, this home presents a rare opportunity to enjoy an elevated Florida lifestyle in a desirable Chuluota community! **This house comes with a REDUCED RATE through the seller's preferred lender. This is a lender-paid rate buydown that reduces the buyer's interest rate and monthly payment.**
Sold for $990,000
$990,000
1238 WHIRLAWAY LANE, OVIEDO, FL 32766
5beds
3,903sqft
Single Family Residence
Built in 1991
3.29 Acres Lot
$988,500 Zestimate®
$254/sqft
$5,347 Estimated rent
Home value
$988,500
$900,000 - $1.09M
$5,347/mo
Zestimate® history
Owner options
List your home for rent
$5,347/mo
Rent Zestimate®
Find your next renter with Zillow Rental Manager. Plus, with online applications, you can quickly screen prospective tenants – for free.
$5,347/mo
Rent Zestimate®
Refinance and save
$6,684/mo
Est. payment
Refinancing to a lower rate could help reduce your monthly payments and save thousands over the life of the loan.
$6,684/mo
Est. payment
Explore your selling options
Work with a Zillow partner agent
Leverage their expertise and Zillow's premium Showcase listings to get your home seen by more buyers.
Get startedList with your own agent
Get your home in front of millions of buyers by listing it on Zillow.
Learn how to do itSell it yourself
Take full control of how buyers see your home on Zillow by listing For Sale by Owner (FSBO).
List your homeWhat's special
Abundance of natural lightSplit-bedroom layoutDetached block shedAcres of green spaceVolume ceilingsFormal dining roomCustom walk-in closets
Zillow last checked:
Listing updated:
Listed by:
Thomas Nickley, Jr 407-629-4420,
KELLER WILLIAMS REALTY AT THE PARKS 407-629-4420,
Tiss Morrell 407-920-9602,
KELLER WILLIAMS REALTY AT THE PARKS
Bought with:
Melinda Jarzynka, 3174755
COLDWELL BANKER REALTY
Source: Stellar MLS,MLS#: O6414963 Originating MLS: Orlando Regional
Originating MLS: Orlando Regional
Facts & features
Interior
Bedrooms & bathrooms
- Bedrooms: 5
- Bathrooms: 4
- Full bathrooms: 3
- 1/2 bathrooms: 1
Rooms
- Room types: Family Room, Dining Room
Primary bedroom
- Features: Ceiling Fan(s), Dual Sinks, En Suite Bathroom, Tub with Separate Shower Stall, Walk-In Closet(s)
- Level: Second
Bedroom 2
- Features: Ceiling Fan(s), Built-in Closet
- Level: First
Bedroom 3
- Features: Ceiling Fan(s), Built-in Closet
- Level: First
Bedroom 4
- Features: Ceiling Fan(s), Built-in Closet
- Level: First
Bedroom 5
- Features: Ceiling Fan(s), Walk-In Closet(s)
- Level: Second
Bonus room
- Features: Ceiling Fan(s), No Closet
- Level: Second
Dining room
- Level: First
Family room
- Features: Ceiling Fan(s)
- Level: First
Kitchen
- Features: Kitchen Island
- Level: First
Living room
- Features: Ceiling Fan(s)
- Level: First
Heating
- Central
Cooling
- Central Air
Appliances
- Included: Dishwasher, Dryer, Microwave, Range, Refrigerator, Washer
- Laundry: Inside, Laundry Room
Features
- Ceiling Fan(s), High Ceilings, PrimaryBedroom Upstairs, Vaulted Ceiling(s), Walk-In Closet(s)
- Flooring: Carpet, Engineered Hardwood, Tile
- Doors: French Doors, Sliding Doors
- Windows: Skylight(s)
- Has fireplace: Yes
- Fireplace features: Family Room
Interior area
- Total structure area: 6,044
- Total interior livable area: 3,903 sqft
Property
Parking
- Total spaces: 2
- Parking features: Garage - Attached
- Attached garage spaces: 2
Features
- Levels: Two
- Stories: 2
- Patio & porch: Covered, Deck, Front Porch, Rear Porch, Screened, Wrap Around
- Exterior features: Balcony, Garden, Rain Gutters, Storage
- Has private pool: Yes
- Pool features: Deck, In Ground, Screen Enclosure
- Has view: Yes
- View description: Garden, Trees/Woods
- Waterfront features: Lake, Lake Privileges, Fishing Pier
Lot
- Size: 3.29 Acres
- Features: Landscaped
- Residential vegetation: Trees/Landscaped
Details
- Additional structures: Storage
- Parcel number: 34213250100000700
- Zoning: A-1
- Special conditions: None
Construction
Type & style
- Home type: SingleFamily
- Property subtype: Single Family Residence
Materials
- Vinyl Siding, Wood Frame
- Foundation: Slab
- Roof: Shingle
Condition
- New construction: No
- Year built: 1991
Utilities & green energy
- Sewer: Septic Tank
- Water: Well
- Utilities for property: Electricity Connected
Community & HOA
Community
- Features: Dock, Fishing, Lake, Private Boat Ramp, Golf Carts OK, Horses Allowed
- Pet fee: $0 monthly
- Subdivision: PICKETT DOWNS
HOA
- Has HOA: Yes
- HOA fee: $71 monthly
- HOA name: Pat Burdette, President
Location
- Region: Chuluota
Financial & listing details
- Price per square foot: $254/sqft
- Tax assessed value: $760,300
- Annual tax amount: $4,936
- Date on market: 6/19/2026
- Cumulative days on market: 2 days
- Listing terms: Cash,Conventional,FHA,VA Loan
- Ownership: Fee Simple
- Total actual rent: 0
- Electric utility on property: Yes
- Road surface type: Paved
Price history
| Date | Event | Price |
|---|---|---|
| 7/15/2026 | Sold | $990,000-0.8%$254/sqft |
Source:  Stellar MLS #O6414963 Report a problem Stellar MLS #O6414963 Report a problem | ||
| 7/8/2026 | Contingent | $998,000$256/sqft |
Source: Stellar MLS #O6414963 Report a problem | ||
| 6/24/2026 | Pending sale | $998,000$256/sqft |
Source: Stellar MLS #O6414963 Report a problem | ||
| 6/19/2026 | Listed for sale | $998,000$256/sqft |
Source: Stellar MLS #O6414963 Report a problem | ||
Public tax history
| Year | Property taxes | Tax assessment |
|---|---|---|
| 2025 | $5,319 +14.9% | $401,677 +2.9% |
| 2024 | $4,628 +2.6% | $390,357 +3% |
| 2023 | $4,513 +2.6% | $378,987 +3% |
| 2022 | $4,400 -6.4% | $367,949 +3% |
| 2021 | $4,702 +0.7% | $357,232 +1.4% |
| 2020 | $4,667 +0.9% | $352,300 +2.3% |
| 2019 | $4,624 | $344,379 +1.9% |
| 2018 | $4,624 +0.8% | $337,958 +2.1% |
| 2017 | $4,589 +0.5% | $331,007 +1.4% |
| 2016 | $4,568 -1.8% | $326,468 +1.4% |
| 2015 | $4,649 | $321,945 +0.8% |
| 2014 | $4,649 +4.6% | $319,390 +1.5% |
| 2013 | $4,445 +6.4% | $314,670 +1.7% |
| 2012 | $4,176 +2.3% | $309,410 +3% |
| 2011 | $4,084 +0.7% | $300,398 +1.5% |
| 2010 | $4,057 +3.6% | $295,959 +2.7% |
| 2009 | $3,914 +3.8% | $288,178 +0.1% |
| 2008 | $3,771 +0.3% | $287,890 +3% |
| 2007 | $3,759 -5.8% | $279,505 +2.5% |
| 2006 | $3,992 +1.6% | $272,688 +3% |
| 2005 | $3,929 +0.2% | $264,746 +3% |
| 2004 | $3,922 +0.7% | $257,035 +1.9% |
| 2003 | $3,896 +1% | $252,242 +2.4% |
| 2002 | $3,857 +3.7% | $246,330 +4.6% |
| 2000 | $3,720 | $235,389 |
Find assessor info on the county website
Neighborhood: 32766
Nearby homes
- $250,0004.07 acres1350 Sultan Cir, Chuluota, FL 32766Off Market

- $886,7003 bd4 ba4.1k sqft1272 Whirlaway Ln, Chuluota, FL 32766Off Market
- $972,3006 bd4 ba3.2k sqft1209 Whirlaway Ln, Chuluota, FL 32766Off Market
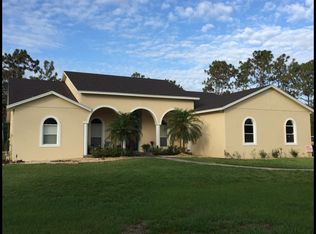
- $262,500-- bd-- ba-- sqftWhirlaway Ln, Chuluota, FL 32766Off Market
- $1,205,3004 bd3 ba4.5k sqft1404 Sultan Cir, Chuluota, FL 32766Off Market
- $958,8004 bd5 ba4k sqft1335 Secretariat Pl, Chuluota, FL 32766Off Market
- $771,0004 bd3 ba2.7k sqft1372 Secretariat Pl, Chuluota, FL 32766Off Market
- $910,8004 bd3 ba3.3k sqft1377 Secretariat Pl, Chuluota, FL 32766Off Market
Nearby schools
GreatSchools rating
- 9/10Walker Elementary SchoolGrades: PK-5Distance: 2.2 mi
- 9/10Chiles Middle SchoolGrades: 6-8Distance: 3.7 mi
- 8/10Hagerty High SchoolGrades: 9-12Distance: 4.5 mi
Schools provided by the listing agent
- Elementary: Walker Elementary
- Middle: Chiles Middle
- High: Hagerty High
Source: Stellar MLS. This data may not be complete. We recommend contacting the local school district to confirm school assignments for this home.
Get a cash offer in 3 minutes
Find out how much your home could sell for in as little as 3 minutes with a no-obligation cash offer.
Estimated market value
$988,500
Get a cash offer in 3 minutes
Find out how much your home could sell for in as little as 3 minutes with a no-obligation cash offer.
Estimated market value
$988,500
- Florida
- Seminole County
- Oviedo
- 32766
- 1238 WHIRLAWAY LANE
