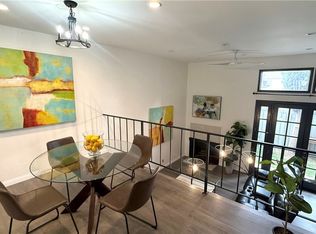
This refined 1,600-square-foot end-unit residence offers a masterclass in design and quiet retreat. The multi-level floor plan is defined by dramatic spatial transitions, beginning with a sunken living room featuring soaring ceilings and French doors that lead to a beautiful outdoor room shaded by a magnificent Asian Pear tree—a perfect sanctuary for solitude or evening entertaining. Within the refined living spaces, plus an additional den/office serves as a sophisticated workspace with built-in bookshelves and a tailored window seat. The expansive primary bedroom is designed as a serene departure from the main living areas. The spa-inspired primary ensuite is anchored by the timeless elegance of Carrara marble herringbone floors and matching solid marble countertops, complemented by a deep soaking tub and a large glass-enclosed shower. A spacious secondary suite with a private bath ensures absolute privacy for guests. This home provides unparalleled security with significant updates, including earthquake retrofitting, a new roof, and a freshly painted exterior with the assessment fully paid by the seller. The property also includes a private, attached two-car garage with direct access and laundry, a community pool, spa and clubhouse. Perfectly situated in the highly desirable Valley Village location, this home is walking distance to several synagogues, local institutions, and convenient shopping, while remaining just minutes from major studios including Disney, Warner Bros., Universal Studios, and the Television Academy.. This end-unit residence offers the solitude and refined detail of a custom home with the best of the neighborhood at your doorstep.
Sold for $825,000
Street View
Listed by: Coldwell Banker Exclusive • Kevin Pike • Contact: 818-571-1508
Bought with: Carolwood Estates
$825,000
12380 Chandler Blvd Unit D, Valley Village, CA 91607
2beds
1,600sqft
Townhouse
Built in 1974
1.74 Acres Lot
$821,400 Zestimate®
$516/sqft
$3,775 Estimated rent
Home value
$821,400
$747,000 - $904,000
$3,775/mo
Zestimate® history
Owner options
List your home for rent
$3,775/mo
Rent Zestimate®
Find your next renter with Zillow Rental Manager. Plus, with online applications, you can quickly screen prospective tenants – for free.
$3,775/mo
Rent Zestimate®
Refinance and save
$6,047/mo
Est. payment
Refinancing to a lower rate could help reduce your monthly payments and save thousands over the life of the loan.
$6,047/mo
Est. payment
Explore your selling options
Work with a Zillow partner agent
Leverage their expertise and Zillow's premium Showcase listings to get your home seen by more buyers.
Get startedList with your own agent
Get your home in front of millions of buyers by listing it on Zillow.
Learn how to do itSell it yourself
Take full control of how buyers see your home on Zillow by listing For Sale by Owner (FSBO).
List your homeWhat's special
Expansive primary bedroomCarrara marble herringbone floorsSolid marble countertopsSoaring ceilingsLarge glass-enclosed showerFreshly painted exteriorDeep soaking tub
Zillow last checked:
Listing updated:
Listed by:
Kevin Pike DRE #01990544 818-571-1508,
Coldwell Banker Exclusive
Bought with:
Brent McEwan, DRE #02104698
Carolwood Estates
Marcie Hartley, DRE #01358268
Carolwood Estates
Source: CRMLS,MLS#: SR26032233 Originating MLS: California Regional MLS
Originating MLS: California Regional MLSFacts & features
Interior
Bedrooms & bathrooms
- Bedrooms: 2
- Bathrooms: 3
- Full bathrooms: 2
- 1/2 bathrooms: 1
- Main level bathrooms: 1
Rooms
- Room types: Bedroom, Den, Entry/Foyer, Family Room, Kitchen, Laundry, Office, Other, Dining Room
Bedroom
- Features: All Bedrooms Up
Bathroom
- Features: Bathtub, Low Flow Plumbing Fixtures, Linen Closet, Remodeled, Solid Surface Counters, Soaking Tub, Separate Shower, Tub Shower, Walk-In Shower
Kitchen
- Features: Pots & Pan Drawers, Remodeled, Self-closing Cabinet Doors, Self-closing Drawers, Solid Surface Counters, Updated Kitchen
Other
- Features: Walk-In Closet(s)
Heating
- Central
Cooling
- Central Air
Appliances
- Included: Dishwasher, ENERGY STAR Qualified Appliances, Freezer, Gas Cooktop, Disposal, Gas Oven, Gas Range, Gas Water Heater, Ice Maker, Microwave, Refrigerator, Range Hood, Self Cleaning Oven, Water Purifier, Dryer, Washer
- Laundry: Washer Hookup, Electric Dryer Hookup, In Garage
Features
- Breakfast Bar, Built-in Features, Ceiling Fan(s), Cathedral Ceiling(s), Separate/Formal Dining Room, High Ceilings, Living Room Deck Attached, Open Floorplan, Stone Counters, Storage, All Bedrooms Up, Walk-In Closet(s)
- Flooring: Wood
- Has fireplace: Yes
- Fireplace features: Family Room, Gas
- Common walls with other units/homes: 1 Common Wall
Interior area
- Total interior livable area: 1,600 sqft
Property
Parking
- Total spaces: 2
- Parking features: Controlled Entrance, Direct Access, Garage Faces Front, Garage, Garage Door Opener, Gated
- Attached garage spaces: 2
Accessibility
- Accessibility features: Parking
Features
- Levels: Two
- Stories: 2
- Entry location: 2
- Patio & porch: Deck, Patio
- Exterior features: Rain Gutters
- Pool features: Community, Fenced, Heated, In Ground, Association
- Has spa: Yes
- Spa features: Association, Community
- Has view: Yes
- View description: Neighborhood
Lot
- Size: 1.74 Acres
- Features: 2-5 Units/Acre
Details
- Parcel number: 2347027052
- Special conditions: Standard
Construction
Type & style
- Home type: Townhouse
- Architectural style: Modern,Traditional
- Property subtype: Townhouse
- Attached to another structure: Yes
Materials
- Copper Plumbing
- Roof: Shingle
Condition
- Additions/Alterations,Updated/Remodeled
- New construction: No
- Year built: 1974
Utilities & green energy
- Electric: 220 Volts in Garage, 220 Volts in Laundry
- Sewer: Public Sewer
- Water: Public
- Utilities for property: Cable Available, Electricity Connected, Natural Gas Connected, Sewer Connected, Water Connected
Green energy
- Energy efficient items: Appliances
Community & HOA
Community
- Features: Biking, Curbs, Street Lights, Sidewalks, Gated, Pool
- Security: Carbon Monoxide Detector(s), Fire Detection System, Security Gate, Gated Community, Key Card Entry, Smoke Detector(s)
HOA
- Has HOA: Yes
- Amenities included: Clubhouse, Pool, Spa/Hot Tub
- HOA fee: $730 monthly
- HOA name: Wilshire Chandler Manor
- HOA phone: 000-000-0000
Location
- Region: Valley Village
Financial & listing details
- Price per square foot: $516/sqft
- Tax assessed value: $503,406
- Annual tax amount: $6,140
- Date on market: 2/16/2026
- Cumulative days on market: 30 days
- Listing terms: Cash,Conventional
- Inclusions: All appliances
- Exclusions: None
- Road surface type: Alley Paved
Price history
| Date | Event | Price |
|---|---|---|
| 4/24/2026 | Sold | $825,000+7.1%$516/sqft |
Source:  CRMLS #SR26032233 Report a problem CRMLS #SR26032233 Report a problem | ||
| 3/18/2026 | Contingent | $769,950$481/sqft |
Source: CRMLS #SR26032233 Report a problem | ||
| 2/16/2026 | Listed for sale | $769,950+97.4%$481/sqft |
Source: CRMLS #SR26032233 Report a problem | ||
| 3/30/2010 | Sold | $390,000+4%$244/sqft |
Source: Public Record Report a problem | ||
| 3/24/2010 | Listed for sale | $375,000+10.3%$234/sqft |
Source: NRT California #10-428501 Report a problem | ||
| 6/19/2003 | Sold | $340,000$213/sqft |
Source: Public Record Report a problem | ||
Public tax history
| Year | Property taxes | Tax assessment |
|---|---|---|
| 2025 | $6,140 +1.4% | $503,406 +2% |
| 2024 | $6,058 +2% | $493,536 +2% |
| 2023 | $5,940 +4.9% | $483,860 +2% |
| 2022 | $5,662 +1.4% | $474,373 +2% |
| 2021 | $5,586 -0.9% | $465,072 +1% |
| 2020 | $5,640 | $460,305 +2% |
| 2019 | $5,640 +4.8% | $451,280 +2% |
| 2018 | $5,381 | $442,433 +2% |
| 2017 | $5,381 +2.3% | $433,759 +2% |
| 2016 | $5,261 +2.5% | $425,254 +1.5% |
| 2015 | $5,130 +1.1% | $418,867 +2% |
| 2014 | $5,074 | $410,663 +2.5% |
| 2012 | -- | $400,793 +2% |
| 2011 | -- | $392,935 +22.8% |
| 2010 | -- | $320,000 |
| 2009 | -- | $320,000 -14.6% |
| 2008 | -- | $374,894 +2% |
| 2007 | -- | $367,544 +2% |
| 2006 | -- | $360,338 |
| 2005 | -- | $360,338 +4% |
| 2004 | -- | $346,347 +59.1% |
| 2003 | -- | $217,664 +2% |
| 2002 | -- | $213,397 +14.7% |
| 2000 | -- | $186,000 |
Find assessor info on the county website
Neighborhood: Valley Village
Nearby homes
- $695,9502 bd3 ba1.6k sqft12380 Chandler Blvd UNIT B, Valley Village, CA 91607For Sale
- $1,8001 bd1 ba-- sqft12405 Weddington St APT 16, Valley Village, CA 91607For Rent

- $--2 bd1 ba1k sqft12405 Weddington St APT 4, Valley Village, CA 91607Off Market
- $--1 bd1 ba800 sqft12405 Weddington St #21, Valley Village, CA 91607Off Market
- $--1 bd1 ba800 sqft12410 Chandler Blvd #4A9265FCE, Valley Village, CA 91607Off Market
- $--1 bd1 ba800 sqft12410 Chandler Blvd #13, Valley Village, CA 91607Off Market
- $--2 bd2 ba-- sqft12410 Chandler Blvd #F320A52C6, Valley Village, CA 91607Off Market
- $--1 bd1 ba-- sqft12410 Chandler Blvd #776F18CCB, Valley Village, CA 91607Off Market
Nearby schools
GreatSchools rating
- 5/10Burbank Boulevard Elementary SchoolGrades: K-5Distance: 0.3 mi
- 7/10Walter Reed Middle SchoolGrades: 6-8Distance: 1.4 mi
- 8/10North Hollywood Senior High SchoolGrades: 9-12Distance: 0.9 mi
Get a cash offer in 3 minutes
Find out how much your home could sell for in as little as 3 minutes with a no-obligation cash offer.
Estimated market value
$821,400
Get a cash offer in 3 minutes
Find out how much your home could sell for in as little as 3 minutes with a no-obligation cash offer.
Estimated market value
$821,400
- California
- Los Angeles County
- Los Angeles
- 91607
- Valley Village
- 12380 Chandler Blvd Unit D
Nearby cities
Nearby neighborhoods
Nearby zip codes
Other Los Angeles Topics
