Skip main navigation
Sold for $1,400,000
  • $1,400,000

    12380 Equine Lane, Wellington, FL 33414

    5beds
    3,474sqft
    Single Family Residence
    Built in 2004
    0.35 Acres Lot
    $1,569,000 Zestimate®
    $403/sqft
    $6,793 Estimated rent

    Home value

    $1,569,000

    $1.43M - $1.74M

    $6,793/mo

    Zestimate® history
    Loading
    Loading...

    Owner options

    List your home for rent

    $6,793/mo

    Rent Zestimate®

    Find your next renter with Zillow Rental Manager. Plus, with online applications, you can quickly screen prospective tenants – for free.

    Learn more

    $6,793/mo

    Rent Zestimate®

    Refinance and save

    $9,920/mo

    Est. payment

    Refinancing to a lower rate could help reduce your monthly payments and save thousands over the life of the loan.

    See today's rates

    $9,920/mo

    Est. payment

    Explore your selling options

    Work with a Zillow partner agent

    Leverage their expertise and Zillow's premium Showcase listings to get your home seen by more buyers.

    Get started

    List with your own agent

    Get your home in front of millions of buyers by listing it on Zillow.

    Learn how to do it

    Sell it yourself

    Take full control of how buyers see your home on Zillow by listing For Sale by Owner (FSBO).

    List your home

    What's special

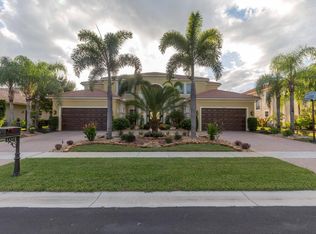
    Nestled in a quiet oasis, this meticulously maintained residence is a testament to luxury living and thoughtful upgrades. Step into elegance with the interior features, including crown molding and intricate trim work throughout the house, as well as coffered ceilings in the den and master bedroom. The tile floors in all rooms, except the office, provide a seamless and sophisticated aesthetic. The well-appointed kitchen showcases stainless steel appliances for both functionality and style. The property boasts 2 dual AC units with sizes of 5 tons and 3 tons respectively, ensuring optimal climate control. Enhancing the air quality, the cutting-edge UV lamps in the filter system, added in 2021, contribute to a healthier living environment. Regular servicing of the units ensures peak performance year-round. Embrace peace of mind with the Generac Guardian generator, housed in an aluminum enclosure, installed in May 2021. This powerful 24kw generator covers the entire house, ensuring uninterrupted comfort during any unforeseen circumstances. The property is further fortified with Category 5 accordion shutters on every window, installed in 2018, offering superior protection against the elements. The exterior of the residence is equally impressive, with a Blink security camera system, an ADT alarm system, and a six-zone sprinkler system with a new pump installed in 2020. The master bath indulges with a jacuzzi for ultimate relaxation. Additional features such as a gas pool heater installed in 2018, a refurbished pool with a color-changing light, and Hunter Douglas silhouette blinds on all windows add to the allure of this exceptional property. With recent updates like new garage door motors, rails, and rollers installed in 2022, alongside an exterior painting in 2018, this home is a masterpiece that seamlessly blends modern convenience with timeless sophistication.

    Zillow last checked:

    Listing updated:

    Listed by:

    Adam J Blauweiss 561-846-1935,

    Equestrian Sotheby's International Realty Inc.

    Bought with:

    David Corbin, 337904

    Illustrated Properties LLC (We

    Source: BeachesMLS,MLS#: R10955621MLS LogoOriginating MLS: BeachesMLS

    Facts & features

    Interior

    Bedrooms & bathrooms
    • Bedrooms: 5
    • Bathrooms: 4
    • Full bathrooms: 3
    • 1/2 bathrooms: 1
    • Main level bathrooms: 4
    • Main level bedrooms: 5
    Primary bedroom
    • Level: First
    • Area: 345
    • Dimensions: 23 X 15
    Kitchen
    • Level: First
    • Area: 156
    • Dimensions: 13 X 12
    Living room
    • Level: First
    • Area: 255
    • Dimensions: 17 X 15
    Heating
    • Central
    Cooling
    • Central Air, Ceiling Fan(s)
    Appliances
    • Included: Dryer, Dishwasher, Disposal, Gas Range, Gas Water Heater, Microwave, Oven, Refrigerator, Water Heater, Washer
    • Laundry: Inside, Laundry Closet
    Features
    • Attic, Breakfast Area, Bathtub, Cathedral Ceiling(s), Central Vacuum, Dining Area, Separate/Formal Dining Room, Jetted Tub, Kitchen Island, Main Level Primary, Pull Down Attic Stairs, Soaking Tub, Separate Shower, Stacked Bedrooms, Vaulted Ceiling(s), Walk-In Closet(s)
    • Flooring: Carpet, Ceramic Tile
    • Windows: Blinds, Metal, Single Hung, Sliding
    • Attic: Pull Down Stairs
    Interior area
    • Total structure area: 4,581
    • Total interior livable area: 3,474 sqft

    Property

    Parking
    • Total spaces: 6
    • Parking features: Attached, Garage, Garage Door Opener
    • Attached garage spaces: 3
    • Carport spaces: 3
    • Covered spaces: 6
    • Details: CarportSpaces:3.00
    Features
    • Levels: Multi/Split,One
    • Stories: 1
    • Patio & porch: Covered, Patio
    • Exterior features: Outdoor Living Area
    • Has private pool: Yes
    • Pool features: In Ground, Pool Equipment
    • Has spa: Yes
    • Fencing: Fenced
    • Has view: Yes
    • View description: Lake
    • Has water view: Yes
    • Water view: Lake
    • Waterfront features: Lake Front
    Lot
    • Size: 0.35 Acres
    • Features: 1/4 to 1/2 Acre Lot, Sprinklers Automatic, Sprinkler System
    Details
    • Parcel number: 73414422010001330
    • Zoning: Pud
    • Special conditions: Listed As-Is

    Construction

    Type & style
    • Home type: SingleFamily
    • Architectural style: Mediterranean
    • Property subtype: Single Family Residence
    Materials
    • Block
    • Roof: Spanish Tile
    Condition
    • Resale
    • New construction: No
    • Year built: 2004

    Utilities & green energy

    • Sewer: Public Sewer
    • Water: Public
    • Utilities for property: Cable Available, Natural Gas Available, Sewer Available, Water Available

    Community & HOA

    Community
    • Features: Home Owners Association, Gated, Property Manager On-Site, Street Lights
    • Security: Security System Owned, Gated with Guard, Gated Community, Smoke Detector(s)
    • Subdivision: EQUESTRIAN CLUB
    HOA
    • Has HOA: Yes
    • Amenities included: Business Center, Clubhouse, Fitness Center, Sidewalks, Tennis Court(s)
    • Services included: Common Areas, Cable TV, Recreation Facilities, Security
    • HOA fee: $373 monthly
    Location
    • Region: Wellington

    Financial & listing details

    • Price per square foot: $403/sqft
    • Tax assessed value: $1,266,169
    • Annual tax amount: $13,194
    • Date on market: 2/1/2024
    • Cumulative days on market: 11 days
    • Listing terms: Cash,Conventional

    Price history

    DateEventPrice
    4/4/2024Sold$1,400,000-6.4%$403/sqft
    Source: BeachesMLS #R10955621 Report a problem
    2/19/2024Pending sale$1,495,000$430/sqft
    Source: BeachesMLS #RX-10955621 Report a problem
    2/1/2024Listed for sale$1,495,000+115.1%$430/sqft
    Source: BeachesMLS #RX-10955621 Report a problem
    12/10/2013Sold$695,000-0.6%$200/sqft
    Source: BeachesMLS #R10000350 Report a problem
    7/12/2013Listing removed$3,500$1/sqft
    Source: Coldwell Banker #R3366356 Report a problem
    6/11/2013Price change$3,500-7.9%$1/sqft
    Source: Coldwell Banker #R3366356 Report a problem
    5/11/2013Listed for rent$3,800$1/sqft
    Source: Coldwell Banker #R3366356 Report a problem
    4/3/2013Listing removed$699,000$201/sqft
    Source: Prudential Florida Realty #R3316118 Report a problem
    11/18/2012Price change$699,000-4.1%$201/sqft
    Source: Prudential Florida Realty #R3316118 Report a problem
    10/9/2012Listed for sale$729,000+18.4%$210/sqft
    Source: Prudential Florida Realty #R3316118 Report a problem
    10/21/2004Sold$615,859$177/sqft
    Source: Public Record Report a problem

    Public tax history

    YearProperty taxesTax assessment
    2025$20,826 +54.1%$1,110,975 +53.8%
    2024$13,517 +2.4%$722,164 +3%
    2023$13,194 +1.7%$701,130 +3%
    2022$12,974 +0.8%$680,709 +3%
    2021$12,870 +0.9%$660,883 +1.4%
    2020$12,754 +1.3%$651,758 +2.3%
    2019$12,593 $637,105 +1.9%
    2018$12,593 +5.7%$625,226 +2.1%
    2017$11,914 -0.8%$612,366 +1.5%
    2016$12,016 -2.2%$603,544 +0.7%
    2015$12,288 -1%$599,349 +7.5%
    2014$12,410 +18.1%$557,390 +19.2%
    2013$10,509 -1%$467,556 +0.2%
    2012$10,619 -5.3%$466,492 -3.5%
    2011$11,210 +4.9%$483,480 +6%
    2010$10,685 -10%$456,159 -13.6%
    2009$11,866 -7.2%$527,886 -17.3%
    2008$12,784 -18.9%$638,152 -20.6%
    2007$15,769 +12.1%$803,292 +23.1%
    2006$14,072 $652,295 +12.7%
    2005-- $578,710 +338.4%
    2004$1,691 +1308.9%$132,000
    2003$120 -86.9%$132,000 +266.7%
    2002$918 $36,000
    Find assessor info on the county website

    Neighborhood: Equestrian Club

    Nearby schools

    GreatSchools rating
    Get a cash offer in 3 minutes
    Find out how much your home could sell for in as little as 3 minutes with a no-obligation cash offer.
    Estimated market value
    $1,569,000
    Get a cash offer in 3 minutes
    Find out how much your home could sell for in as little as 3 minutes with a no-obligation cash offer.
    Estimated market value
    $1,569,000