Skip main navigation
Closed
  • $329,000

    12380 Kronos Ct, Strongsville, OH 44149

    2beds
    1,890sqft
    Single Family Residence
    Built in 1995
    4,791 Square Feet Lot
    $330,200 Zestimate®
    $174/sqft
    $2,495 Estimated rent

    Home value

    $330,200

    $307,000 - $353,000

    $2,495/mo

    Zestimate® history
    Loading
    Loading...

    Owner options

    List your home for rent

    $2,495/mo

    Rent Zestimate®

    Find your next renter with Zillow Rental Manager. Plus, with online applications, you can quickly screen prospective tenants – for free.

    Learn more

    $2,495/mo

    Rent Zestimate®

    Refinance and save

    $3,119/mo

    Est. payment

    Refinancing to a lower rate could help reduce your monthly payments and save thousands over the life of the loan.

    See today's rates

    $3,119/mo

    Est. payment

    Explore your selling options

    Work with a Zillow partner agent

    Leverage their expertise and Zillow's premium Showcase listings to get your home seen by more buyers.

    Get started

    List with your own agent

    Get your home in front of millions of buyers by listing it on Zillow.

    Learn how to do it

    Sell it yourself

    Take full control of how buyers see your home on Zillow by listing For Sale by Owner (FSBO).

    List your home

    What's special

    Butcher block islandBeautifully maintained groundsOpen floor planSpacious primary suiteSoaring ceilingsGorgeous wood flooring throughoutDual-sink vanity
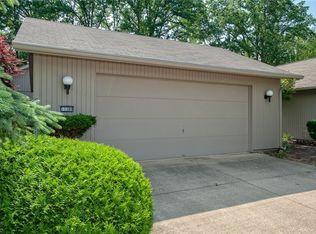
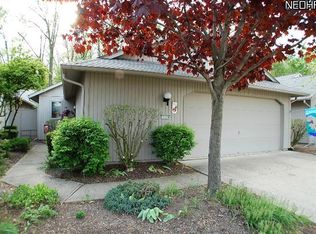
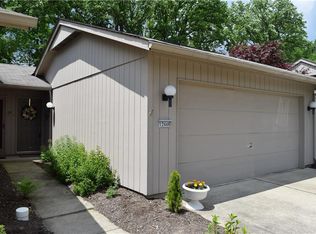
    Welcome to easy, low-maintenance living in this beautifully maintained ranch home located in a desirable 55+ community! Offering 2 bedrooms, 2 full baths, and 1 half bath, this thoughtfully designed home features an open floor plan with soaring ceilings, abundant natural light, and gorgeous wood flooring throughout. Skylights flood the kitchen and living room with sunshine, while the stunning fireplace creates a warm and inviting focal point. The spacious eat-in kitchen offers a butcher block island, making it perfect for everyday living and entertaining. Designed for comfort and convenience, all living spaces—including the bedrooms and laundry room—are located on the main level, making this home ideal for those seeking single-floor living. The spacious primary suite features a walk-in closet, dual-sink vanity, and private access to a small deck overlooking a peaceful, tree-lined walking path—the perfect place to enjoy morning coffee or unwind with a good book. Step outside to a private courtyard, offering another relaxing outdoor retreat surrounded by beautifully maintained grounds. Recent updates provide added peace of mind, including a newer A/C (December 2024), hot water tank (2022), new gutters with gutter guards, and a freshly painted exterior. Additional highlights include ceiling fans, an attached two-car garage, and a serene setting that offers a true sense of nature while remaining close to everyday conveniences. This exceptional home combines comfort, style, and carefree living in one beautiful package! Call your favorite realtor today to schedule a private showing!

    Zillow last checked:

    Listing updated:

    Listed by:

    Joy Larson 440-503-1730 jfivehomes@gmail.com,

    Keller Williams Elevate,

    Beth Hedtke 440-783-2115,

    Keller Williams Elevate

    Bought with:

    April Brooks, 2023006321

    Howard Hanna

    Source: MLS Now,MLS#: 5232668MLS LogoOriginating MLS: Akron Cleveland Association of REALTORS

    Facts & features

    Interior

    Bedrooms & bathrooms
    • Bedrooms: 2
    • Bathrooms: 3
    • Full bathrooms: 2
    • 1/2 bathrooms: 1
    • Main level bathrooms: 3
    • Main level bedrooms: 2
    Primary bedroom
    • Description: Flooring: Wood
    • Level: First
    • Dimensions: 13.2 x 18.6
    Bedroom
    • Description: Flooring: Wood
    • Level: First
    • Dimensions: 12.2 x 13.4
    Bedroom
    • Description: Flooring: Wood
    • Level: First
    • Dimensions: 11.4 x 13.1
    Bathroom
    • Description: Flooring: Tile
    • Level: First
    • Dimensions: 8.6 x 8.1
    Bathroom
    • Description: Flooring: Tile
    • Level: First
    • Dimensions: 4.11 x 11
    Bathroom
    • Description: Flooring: Tile
    • Level: First
    • Dimensions: 7.1 x 3.3
    Dining room
    • Description: Flooring: Wood
    • Level: First
    • Dimensions: 12.2 x 17
    Eat in kitchen
    • Description: Flooring: Wood
    • Level: First
    • Dimensions: 14.1 x 15.1
    Entry foyer
    • Description: Flooring: Wood
    • Level: First
    • Dimensions: 5.2 x 2.7
    Laundry
    • Description: Flooring: Tile
    • Level: First
    • Dimensions: 8.2 x 14.7
    Living room
    • Description: Flooring: Wood
    • Features: Fireplace
    • Level: First
    • Dimensions: 16.1 x 18.8
    Other
    • Description: Hallway to Living Room,Flooring: Wood
    • Level: First
    • Dimensions: 13.8 x 7.4
    Other
    • Description: Hallway connecting entrance to bathroom,Flooring: Wood
    • Level: First
    • Dimensions: 8.2 x 13.1
    Other
    • Description: Attached Garage
    • Level: First
    • Dimensions: 20.4 x 23.3
    Heating
    • Electric, Forced Air, Heat Pump
    Cooling
    • Central Air, Heat Pump
    Appliances
    • Included: Dryer, Dishwasher, Microwave, Range, Refrigerator, Washer
    • Laundry: Main Level, Laundry Tub, Sink
    Features
    • Breakfast Bar, Ceiling Fan(s), Entrance Foyer, Eat-in Kitchen, High Ceilings, Primary Downstairs, Open Floorplan, Walk-In Closet(s)
    • Basement: None
    • Number of fireplaces: 1
    • Fireplace features: Living Room
    Interior area
    • Total structure area: 1,890
    • Total interior livable area: 1,890 sqft
    • Finished area above ground: 1,890

    Property

    Parking
    • Total spaces: 2
    • Parking features: Attached, Drain, Electricity, Garage, Garage Door Opener, Paved, Water Available
    • Attached garage spaces: 2
    Features
    • Levels: One
    • Stories: 1
    • Patio & porch: Deck, Patio
    • Exterior features: Private Yard
    • Fencing: Privacy,Wood
    • Has view: Yes
    • View description: Trees/Woods
    Lot
    • Size: 4,791 Square Feet
    • Dimensions: 39 x 118
    • Features: Cul-De-Sac, Flat, Level, Few Trees
    Details
    • Parcel number: 39227122
    • Special conditions: Standard

    Construction

    Type & style
    • Home type: SingleFamily
    • Architectural style: Ranch
    • Property subtype: Single Family Residence
    Materials
    • Frame
    • Roof: Asphalt,Fiberglass,Shingle
    Condition
    • Year built: 1995

    Utilities & green energy

    • Sewer: Public Sewer
    • Water: Public

    Community & HOA

    Community
    • Senior community: Yes
    • Subdivision: Olympia
    HOA
    • Has HOA: Yes
    • Services included: Insurance, Maintenance Grounds, Pool(s), Recreation Facilities, Reserve Fund
    • HOA fee: $690 quarterly
    • HOA name: Olympia
    Location
    • Region: Strongsville

    Financial & listing details

    • Price per square foot: $174/sqft
    • Annual tax amount: $4,728
    • Date on market: 8/3/2026
    • Cumulative days on market: 19 days
    • Listing terms: Cash,Conventional,FHA,VA Loan

    Price history

    DateEventPrice
    9/8/2026Sold$329,000-0.3%$174/sqft
    Source: MLS Now #5232668 Report a problem
    8/25/2026Pending sale$329,900$175/sqft
    Source: MLS Now #5232668 Report a problem
    8/20/2026Price change$329,900-1.5%$175/sqft
    Source: MLS Now #5232668 Report a problem
    8/10/2026Listed for sale$335,000$177/sqft
    Source: MLS Now #5232668 Report a problem
    8/7/2026Pending sale$335,000$177/sqft
    Source: MLS Now #5232668 Report a problem
    8/3/2026Listed for sale$335,000+42.6%$177/sqft
    Source: MLS Now #5232668 Report a problem
    8/21/2019Sold$234,900$124/sqft
    Source: MLS Now #4106772 Report a problem

    Public tax history

    Tax history is unavailable.

    Neighborhood: 44149

    Nearby schools

    GreatSchools rating
    Schools provided by the listing agent
    • District: Strongsville CSD - 1830

    Source: MLS Now. This data may not be complete. We recommend contacting the local school district to confirm school assignments for this home.

    Get a cash offer in 3 minutes
    Find out how much your home could sell for in as little as 3 minutes with a no-obligation cash offer.
    Estimated market value
    $330,200
    Get a cash offer in 3 minutes
    Find out how much your home could sell for in as little as 3 minutes with a no-obligation cash offer.
    Estimated market value
    $330,200