Indulge in sophisticated living. This meticulously renovated 5-bedroom, 4-bathroom home offers approximately 3315 sq ft of modern elegance, perfectly blending style and functionality. The heart of the home is the stunning updated kitchen featuring quartz countertops, a large single-level island, new backsplash and sink, GE Profile microwave, GE Profile dishwasher, and a Zline 6-burner natural gas range cooktop with a Zline built-in exhaust hood. Enjoy seamless indoor-outdoor living with a breathtaking backyard oasis featuring a heated and chilled pool with 3 fountains, LED lights, tiled patio and a full covered rear porch with an impressive bricked outdoor kitchen boasting a Summeret Natural Gas Pizza Oven, Edgestar Dual Burner, Vevor stainless steel storage drawers and trash compartment, 24" Vevor under-cabinet exterior stainless refrigerator, 40" New Age natural gas BBQ pit, and an Isokern wood-burning exterior fireplace with a Zline exhaust fan hood. Inside, appreciate the thoughtful upgrades including new wood floors, plantation shutters throughout, designer lighting, and spa-like bathrooms with floor-to-ceiling tile, champagne bronze Delta faucets, shower heads, and trim. Practicality meets luxury with a whole-home Generac generator, an epoxy garage floor with built-in storage cabinets, new LED lighting and new smart keyless entry to all exterior doors. The upstairs media/play room features a convenient dry bar with a Subzero refrigerator and matching quartz countertops. Additional highlights include a butler's pantry with a butcher block countertop, backlit cabinets, full tile backsplash, ice maker, wine fridge, and a Delta pot filler. Located in a desirable section of Legacy Hills with sidewalks, this move-in-ready masterpiece is an absolute must-see for the luxury buyer seeking a modern haven.
Sold
Price Unknown
12380 Legacy Hills Dr, Geismar, LA 70734
5beds
3,315sqft
Single Family Residence, Residential
Built in 2008
0.26 Acres Lot
$651,200 Zestimate®
$--/sqft
$3,066 Estimated rent
Home value
$651,200
$606,000 - $697,000
$3,066/mo
Zestimate® history
Owner options
List your home for rent
$3,066/mo
Rent Zestimate®
Find your next renter with Zillow Rental Manager. Plus, with online applications, you can quickly screen prospective tenants – for free.
$3,066/mo
Rent Zestimate®
Refinance and save
$550/mo
Est. payment
Refinancing to a lower rate could help reduce your monthly payments and save thousands over the life of the loan.
$550/mo
Est. payment
Explore your selling options
Work with a Zillow partner agent
Leverage their expertise and Zillow's premium Showcase listings to get your home seen by more buyers.
Get startedList with your own agent
Get your home in front of millions of buyers by listing it on Zillow.
Learn how to do itSell it yourself
Take full control of how buyers see your home on Zillow by listing For Sale by Owner (FSBO).
List your homeWhat's special
Plantation shuttersHeated and chilled poolTiled patioGe profile dishwasherGe profile microwaveNew backsplashBacklit cabinets
Zillow last checked:
Listing updated:
Listed by:
Dustin Gomez,
The Geauxmez Group
Bought with:
Michael Walker-Vice, 0995695533
Supreme
Source: ROAM MLS,MLS#: 2025006531
Facts & features
Interior
Bedrooms & bathrooms
- Bedrooms: 5
- Bathrooms: 4
- Full bathrooms: 4
Rooms
- Room types: Bedroom, Primary Bedroom, Dining Room, Kitchen, Living Room, Utility Room
Primary bedroom
- Features: En Suite Bath, Ceiling 9ft Plus, Walk-In Closet(s)
- Level: First
- Area: 267.18
- Width: 14.6
Bedroom 1
- Level: First
- Area: 141.6
- Dimensions: 12 x 11.8
Bedroom 2
- Level: First
- Area: 177
- Dimensions: 15 x 11.8
Bedroom 3
- Level: First
- Area: 143
- Dimensions: 13 x 11
Bedroom 4
- Level: Second
Primary bathroom
- Features: Double Vanity, Walk-In Closet(s), Multi Head Shower, Separate Shower, Water Closet
Dining room
- Level: First
- Area: 180.96
Kitchen
- Level: First
- Area: 180
- Dimensions: 15 x 12
Living room
- Level: First
- Area: 323
- Dimensions: 19 x 17
Heating
- Central
Cooling
- Multi Units, Ceiling Fan(s)
Appliances
- Included: Gas Stove Con, Ice Maker, Gas Cooktop, Dishwasher, Disposal, Ice Machine, Range Hood
- Laundry: Electric Dryer Hookup, Washer Hookup, Gas Dryer Hookup, Inside
Features
- Breakfast Bar, Eat-in Kitchen, Built-in Features, Ceiling 9'+, Computer Nook, Crown Molding, Pantry
- Flooring: Carpet, Ceramic Tile, Wood
- Number of fireplaces: 1
Interior area
- Total structure area: 3,315
- Total interior livable area: 3,315 sqft
Property
Parking
- Total spaces: 3
- Parking features: 3 Cars Park, Attached, Garage, Concrete, Driveway
- Has attached garage: Yes
Features
- Stories: 2
- Has private pool: Yes
- Pool features: Gunite
- Has spa: Yes
- Spa features: Bath
- Fencing: Full
Lot
- Size: 0.26 Acres
- Dimensions: 80 x 150
Details
- Parcel number: 20022717
Construction
Type & style
- Home type: SingleFamily
- Architectural style: French
- Property subtype: Single Family Residence, Residential
Materials
- Brick Siding, Stucco Siding
- Foundation: Slab
- Roof: Shingle
Condition
- New construction: No
- Year built: 2008
Utilities & green energy
- Gas: Atmos
- Sewer: Public Sewer
- Water: Public
- Utilities for property: Cable Connected
Community & HOA
Community
- Subdivision: Legacy Hills
HOA
- Has HOA: Yes
- HOA fee: $550 annually
Location
- Region: Geismar
Financial & listing details
- Tax assessed value: $616,300
- Annual tax amount: $6,169
- Date on market: 4/11/2025
- Listing terms: Cash,Conventional,FHA,Private Financing Available,VA Loan
Price history
| Date | Event | Price |
|---|---|---|
| 6/6/2025 | Sold | -- |
Source:  ROAM MLS #2025006531 Report a problem ROAM MLS #2025006531 Report a problem | ||
| 4/14/2025 | Pending sale | $649,999$196/sqft |
Source: ROAM MLS #2025006531 Report a problem | ||
| 4/11/2025 | Listed for sale | $649,999+44.4%$196/sqft |
Source: ROAM MLS #2025006531 Report a problem | ||
| 1/29/2021 | Sold | -- |
Source: ROAM MLS #2020019068 Report a problem | ||
| 12/14/2020 | Pending sale | $450,000$136/sqft |
Source: eXp Realty #2020019068 Report a problem | ||
| 12/10/2020 | Listed for sale | $450,000-1.1%$136/sqft |
Source: eXp Realty #2020019068 Report a problem | ||
| 10/23/2020 | Listing removed | $454,995$137/sqft |
Source: Keller Williams Realty First Choice #2019018035 Report a problem | ||
| 7/16/2020 | Price change | $454,995-2.1%$137/sqft |
Source: Keller Williams Realty-First Choice #2019018035 Report a problem | ||
| 6/20/2020 | Price change | $464,900-1.1%$140/sqft |
Source: Keller Williams Realty-First Choice #2019018035 Report a problem | ||
| 10/23/2019 | Listed for sale | $469,900+10.6%$142/sqft |
Source: Keller Williams Realty-First Choice #2019018035 Report a problem | ||
| 10/27/2014 | Sold | -- |
Source: Agent Provided Report a problem | ||
| 9/27/2014 | Pending sale | $425,000$128/sqft |
Source: Keller Williams - Ascension Parish #201403924 Report a problem | ||
| 8/19/2014 | Price change | $425,000-1.2%$128/sqft |
Source: Keller Williams - Ascension Parish #201403924 Report a problem | ||
| 8/4/2014 | Price change | $430,000-1.1%$130/sqft |
Source: Keller Williams - Ascension Parish #201403924 Report a problem | ||
| 7/17/2014 | Price change | $435,000-1.1%$131/sqft |
Source: Keller Williams - Ascension Parish #201403924 Report a problem | ||
| 6/8/2014 | Price change | $439,900-1.1%$133/sqft |
Source: Keller Williams - Ascension Parish #201403924 Report a problem | ||
| 5/7/2014 | Price change | $444,900-1.1%$134/sqft |
Source: Keller Williams - Ascension Parish #201403924 Report a problem | ||
| 4/15/2014 | Price change | $449,900-1.5%$136/sqft |
Source: Keller Williams - Ascension Parish #201403924 Report a problem | ||
| 3/29/2014 | Listed for sale | $456,900+17.2%$138/sqft |
Source: Keller Williams - Ascension Parish #201403924 Report a problem | ||
| 7/15/2013 | Sold | -- |
Source: Agent Provided Report a problem | ||
| 4/19/2013 | Price change | $389,900-1.9%$118/sqft |
Source: Coldwell Banker One #B1215700 Report a problem | ||
| 3/22/2013 | Price change | $397,500-0.4%$120/sqft |
Source: Coldwell Banker One #B1215700 Report a problem | ||
| 12/8/2012 | Price change | $399,000-0.7%$120/sqft |
Source: Coldwell Banker One #B1215700 Report a problem | ||
| 11/15/2012 | Listed for sale | $402,000+3.9%$121/sqft |
Source: Coldwell Banker One #B1215700 Report a problem | ||
| 2/27/2012 | Sold | -- |
Source: Agent Provided Report a problem | ||
| 11/8/2011 | Listing removed | $387,000$117/sqft |
Source: Jim Talbot Real Estate #B1102594 Report a problem | ||
| 9/29/2011 | Listed for sale | $387,000$117/sqft |
Source: Jim Talbot Real Estate #B1102594 Report a problem | ||
| 3/23/2006 | Sold | -- |
Source: Agent Provided Report a problem | ||
Public tax history
| Year | Property taxes | Tax assessment |
|---|---|---|
| 2025 | $6,169 +49.5% | $61,630 +52.2% |
| 2024 | $4,127 -0.3% | $40,490 0% |
| 2023 | $4,137 0% | $40,500 |
| 2022 | $4,138 +0% | $40,500 |
| 2021 | $4,137 +9.4% | $40,500 +10% |
| 2020 | $3,780 -0.6% | $36,810 |
| 2019 | $3,802 +1.2% | $36,810 |
| 2018 | $3,758 | $36,810 +19.5% |
| 2017 | $3,758 +0% | $30,810 +9.8% |
| 2015 | $3,758 +7.6% | $28,050 -17.6% |
| 2014 | $3,492 | $34,050 |
| 2013 | $3,492 +1% | $34,050 |
| 2012 | $3,458 -2.9% | $34,050 -2.9% |
| 2011 | $3,562 -6.6% | $35,050 -6.6% |
| 2010 | $3,812 | $37,510 |
| 2009 | $3,812 | $37,510 |
| 2008 | $3,812 +41.7% | $37,510 +37.7% |
| 2007 | $2,691 | $27,240 |
Find assessor info on the county website
Neighborhood: 70734
Nearby homes
- $612,8004 bd3 ba3k sqft12388 Legacy Hills Dr, Geismar, LA 70734Off Market

- $515,6005 bd3 ba2.7k sqft12370 Legacy Hills Dr, Geismar, LA 70734Off Market
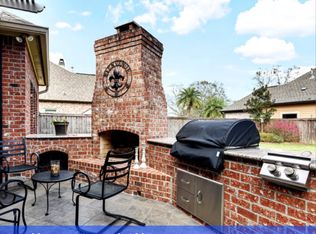
- $510,5004 bd3 ba2.9k sqft36154 Legacy Ct, Geismar, LA 70734Off Market
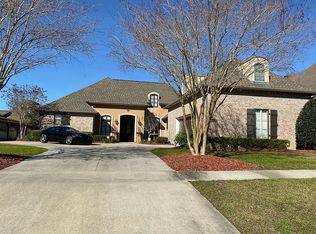
- $569,1005 bd3 ba3.1k sqft12396 Legacy Hills Dr, Geismar, LA 70734Off Market
- $512,800-- bd-- ba2.4k sqft36162 Legacy Ct, Geismar, LA 70734Off Market
- $628,2004 bd3 ba3.5k sqft12379 Legacy Hills Dr, Geismar, LA 70734Off Market
- $492,6004 bd4 ba2.4k sqft12371 Legacy Hills Dr, Geismar, LA 70734Off Market
- $435,4004 bd3 ba2.2k sqft12387 Legacy Hills Dr, Geismar, LA 70734Off Market
Nearby schools
GreatSchools rating
- 10/10Spanish Lake Primary SchoolGrades: PK-5Distance: 0.9 mi
- 9/10Dutchtown Middle SchoolGrades: 6-8Distance: 1 mi
- 9/10Dutchtown High SchoolGrades: 9-12Distance: 0.8 mi
Schools provided by the listing agent
- District: Ascension Parish
Source: ROAM MLS. This data may not be complete. We recommend contacting the local school district to confirm school assignments for this home.
Get a cash offer in 3 minutes
Find out how much your home could sell for in as little as 3 minutes with a no-obligation cash offer.
Estimated market value
$651,200
Get a cash offer in 3 minutes
Find out how much your home could sell for in as little as 3 minutes with a no-obligation cash offer.
Estimated market value
$651,200
- Louisiana
- Ascension Parish
- Geismar
- 70734
- 12380 Legacy Hills Dr
Nearby cities
Nearby zip codes
Other Geismar Topics
