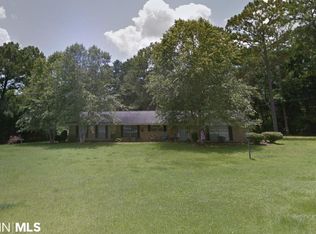
Discover refined living in this stunning 3 bedroom, 2.5 bath- Craftsman-style residence built by Eric Craig Homes, offering 1700 sq ft of thoughtfully designed living space. Nestled in a peaceful, secluded setting with no HOA, this home provides the perfect blend of privacy and convenience - just minutes from both Fairhope and Foley. Step inside to discover high-end finishes and top of the line appliances throughout, reflecting quality and attention to detail in every corner. The craftsman architecture adds warmth and character, while modern amenities ensure comfort and style. Outdoor enthusiasts will love the location- just a stone's throw from Fish River and a nearby public boat launch, making it ideal for boating, kayaking, or simply enjoying the scenic surroundings. Whether you are looking for a serene retreat or a full-time residence with easy access to local amenities, this home offers the best of both worlds. Buyer to verify all information during due diligence.
Closed
$394,000
12380 Mannich Ln, Summerdale, AL 36580
3beds
1,698sqft
Residential
Built in 2025
0.3 Acres Lot
$399,000 Zestimate®
$232/sqft
$2,222 Estimated rent
Home value
$399,000
$379,000 - $423,000
$2,222/mo
Zestimate® history
Owner options
List your home for rent
$2,222/mo
Rent Zestimate®
Find your next renter with Zillow Rental Manager. Plus, with online applications, you can quickly screen prospective tenants – for free.
$2,222/mo
Rent Zestimate®
Refinance and save
$1,784/mo
Est. payment
Refinancing to a lower rate could help reduce your monthly payments and save thousands over the life of the loan.
$1,784/mo
Est. payment
Explore your selling options
Work with a Zillow partner agent
Leverage their expertise and Zillow's premium Showcase listings to get your home seen by more buyers.
Get startedList with your own agent
Get your home in front of millions of buyers by listing it on Zillow.
Learn how to do itSell it yourself
Take full control of how buyers see your home on Zillow by listing For Sale by Owner (FSBO).
List your homeWhat's special
Zillow last checked:
Listing updated:
Listed by:
Meg Wittendorfer 251-656-1635,
EXIT Realty Lyon & Assoc.Fhope
Bought with:
Bobby Walker
Bellator Real Estate LLC Gulf
Source: Baldwin Realtors,MLS#: 380373
Facts & features
Interior
Bedrooms & bathrooms
- Bedrooms: 3
- Bathrooms: 3
- Full bathrooms: 2
- 1/2 bathrooms: 1
- Main level bedrooms: 3
Rooms
- Room types: Living Room
Primary bedroom
- Features: 1st Floor Primary, Walk-In Closet(s)
- Level: Main
Bedroom 2
- Level: Main
Bedroom 3
- Level: Main
Primary bathroom
- Features: Double Vanity, Soaking Tub, Separate Shower
Kitchen
- Level: Main
Heating
- Electric
Appliances
- Included: Dishwasher, Microwave
- Laundry: Main Level
Features
- Ceiling Fan(s), En-Suite, Split Bedroom Plan
- Flooring: Luxury Vinyl Plank
- Has basement: No
- Has fireplace: No
Interior area
- Total structure area: 1,698
- Total interior livable area: 1,698 sqft
Property
Parking
- Total spaces: 2
- Parking features: Attached, Garage, Garage Door Opener
- Has attached garage: Yes
- Covered spaces: 2
Features
- Levels: One
- Stories: 1
- Patio & porch: Covered, Rear Porch, Front Porch
- Exterior features: Irrigation Sprinkler, Termite Contract
- Has view: Yes
- View description: Trees/Woods
- Waterfront features: No Waterfront
Lot
- Size: 0.3 Acres
- Dimensions: 100 x 136
- Features: Less than 1 acre, Few Trees
Details
- Parcel number: 5504370000002.004
Construction
Type & style
- Home type: SingleFamily
- Architectural style: Craftsman
- Property subtype: Residential
Materials
- Hardboard, Frame
- Foundation: Slab
- Roof: Composition
Condition
- New Construction
- New construction: Yes
- Year built: 2025
Details
- Warranty included: Yes
Utilities & green energy
- Electric: Baldwin EMC
- Water: Public
Community & HOA
Community
- Features: None
- Subdivision: None
HOA
- Has HOA: No
Location
- Region: Summerdale
Financial & listing details
- Price per square foot: $232/sqft
- Annual tax amount: $10
- Price range: $394K - $394K
- Date on market: 6/7/2025
- Ownership: Whole/Full
Price history
| Date | Event | Price |
|---|---|---|
| 8/21/2025 | Sold | $394,000-1.5%$232/sqft |
Source:  Baldwin Realtors #380373 Report a problem Baldwin Realtors #380373 Report a problem | ||
| 7/24/2025 | Pending sale | $399,900$236/sqft |
Source: Baldwin Realtors #380373 Report a problem | ||
| 7/14/2025 | Price change | $399,900-4.6%$236/sqft |
Source: Baldwin Realtors #380373 Report a problem | ||
| 6/17/2025 | Price change | $419,000-4.6%$247/sqft |
Source: Baldwin Realtors #380373 Report a problem | ||
| 6/7/2025 | Listed for sale | $439,000$259/sqft |
Source: Baldwin Realtors #380373 Report a problem | ||
Public tax history
Tax history is unavailable.
Neighborhood: 36580
Nearby homes
- $368,0003 bd2 ba1.6k sqft12412 Mannich Ln, Foley, AL 36535Sold

- $344,6002 bd3 ba1.8k sqft13531 County Road 9, Foley, AL 36535Off Market
- $467,9005 bd4 ba2.3k sqft13580 County Road 9, Foley, AL 36535Off Market
- $218,900-- bd-- ba-- sqft13651 Co Road 9, Magnolia Springs, AL 36555Off Market
- $350,0002 bd2 ba1.1k sqft13393 County Road 9, Foley, AL 36535Sold
- $114,200-- bd-- ba755 sqft13620 County Road 9, Foley, AL 36535Off Market
- $1,050,0003 bd2 ba2.2k sqft14645 Cotton Stocking Ln, Magnolia Springs, AL 36555Sold
- $4,060,000116 Acres13651 County Road 9, Foley, AL 36535Lot/Land
Nearby schools
GreatSchools rating
- 8/10Magnolia SchoolGrades: PK-6Distance: 4.1 mi
- 4/10Foley Middle SchoolGrades: 7-8Distance: 7.4 mi
- 7/10Foley High SchoolGrades: 9-12Distance: 7.8 mi
Schools provided by the listing agent
- Elementary: Magnolia School
- Middle: Foley Middle
- High: Foley High
Source: Baldwin Realtors. This data may not be complete. We recommend contacting the local school district to confirm school assignments for this home.
Get a cash offer in 3 minutes
Find out how much your home could sell for in as little as 3 minutes with a no-obligation cash offer.
Estimated market value
$399,000
Get a cash offer in 3 minutes
Find out how much your home could sell for in as little as 3 minutes with a no-obligation cash offer.
Estimated market value
$399,000
- Alabama
- Baldwin County
- Foley
- 36580
- 12380 Mannich Ln
Nearby cities
Nearby zip codes
Other Foley Topics
